
107 TEE COURTLINDEN, VA 22642
Due to the health concerns created by Coronavirus we are offering personal 1-1 online video walkthough tours where possible.
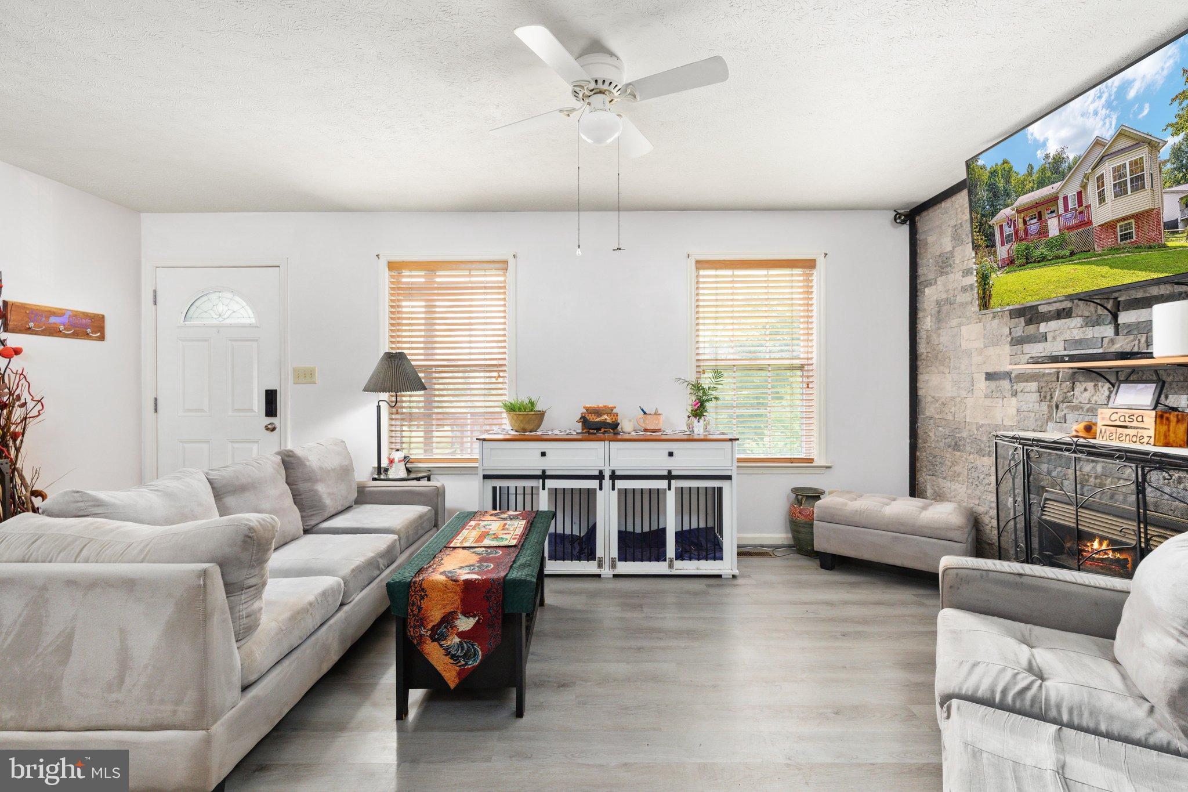
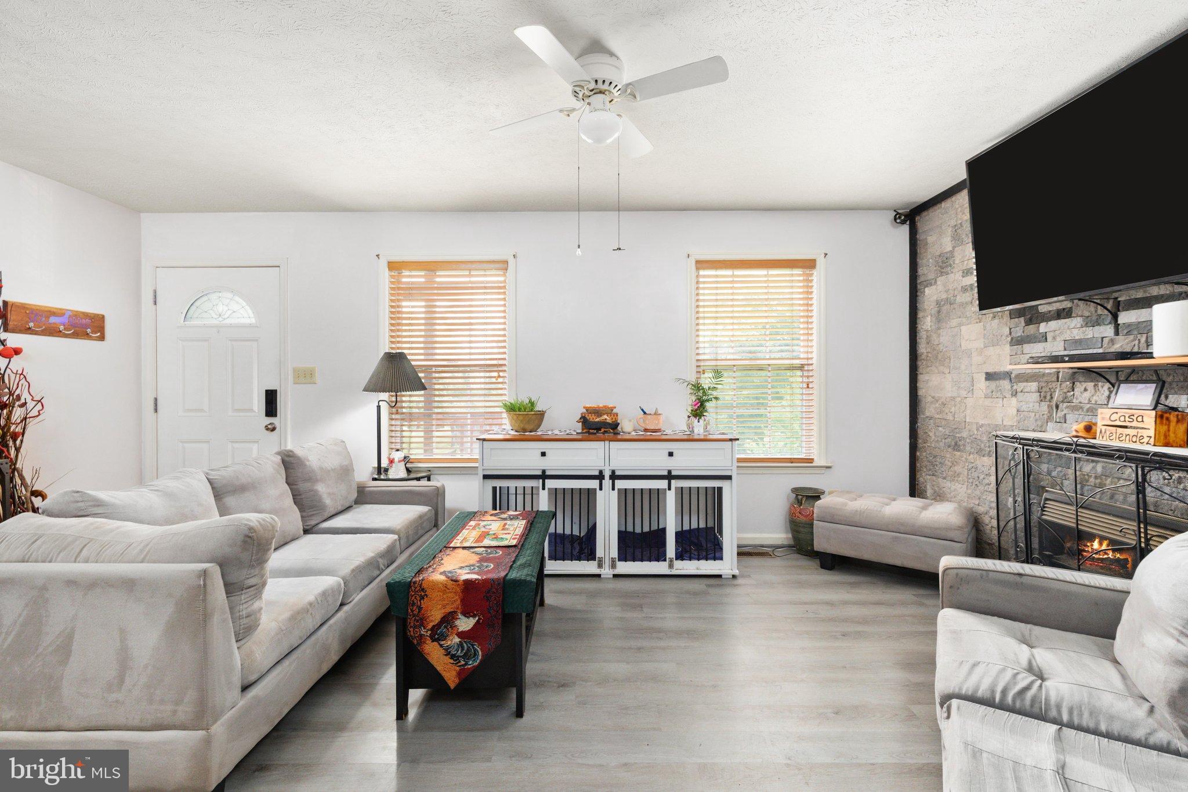
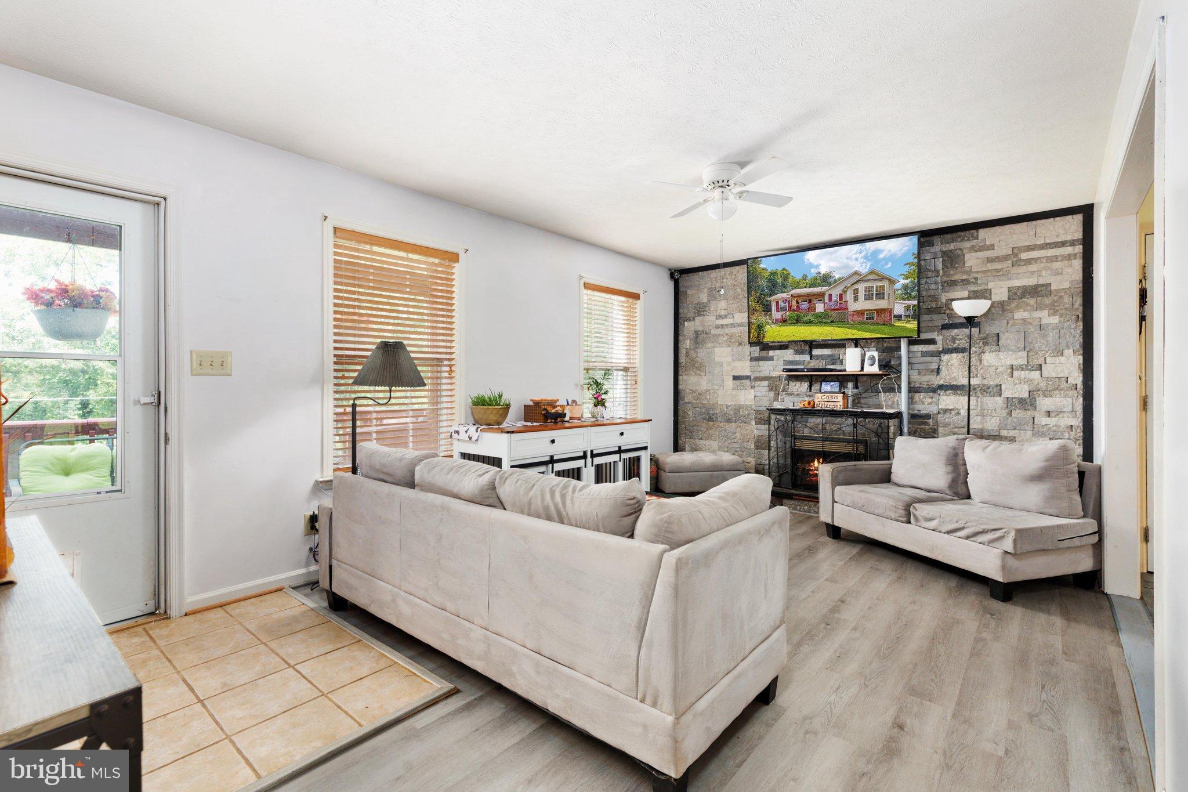
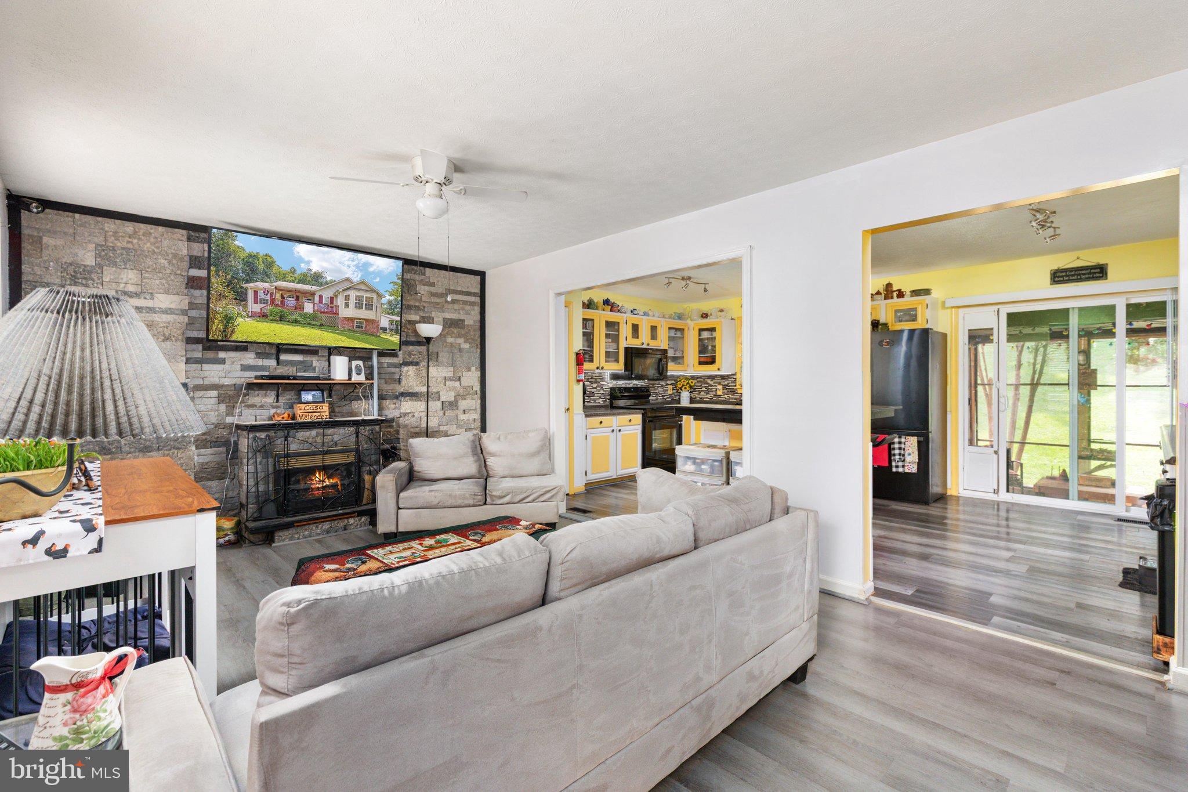
Nestled in the serene Shen Farms Mt View community, this charming ranch-style home offers a perfect blend of comfort and nature. With 4 spacious bedrooms and 3 full baths, the inviting layout features a primary bedroom with a delightful bay window, filling the space with natural light. Gather around the cozy brick fireplace in the living area, perfect for creating lasting memories. The kitchen is equipped with essential appliances, including a built-in microwave, electric oven/range, and refrigerator, making meal prep a breeze. Enjoy the tranquility of your 1.2-acre corner lot, partly wooded for added privacy, and take in the stunning mountain and wooded views from your rear yard. With a detached oversized garage offering ample space for vehicles and storage, this home is a true retreat. Located near local amenities, parks, and trails, it's an ideal spot for those seeking a peaceful lifestyle while remaining connected to community conveniences. Experience the warmth and charm of this inviting home today!
| 5 days ago | Status changed to Active | |
| 5 days ago | Listing updated with changes from the MLS® | |
| 3 months ago | Listing first seen on site |

The real estate listing information is provided by Bright MLS is for the consumer's personal, non-commercial use and may not be used for any purpose other than to identify prospective properties consumer may be interested in purchasing. Any information relating to real estate for sale or lease referenced on this web site comes from the Internet Data Exchange (IDX) program of the Bright MLS. This web site references real estate listing(s) held by a brokerage firm other than the broker and/or agent who owns this web site. The accuracy of all information is deemed reliable but not guaranteed and should be personally verified through personal inspection by and/or with the appropriate professionals. Properties in listings may have been sold or may no longer be available. The data contained herein is copyrighted by Bright MLS and is protected by all applicable copyright laws. Any unauthorized collection or dissemination of this information is in violation of copyright laws and is strictly prohibited. Copyright © 2020 Bright MLS. All rights reserved.