
434 KING DAVID DRIVELINDEN, VA 22642
Due to the health concerns created by Coronavirus we are offering personal 1-1 online video walkthough tours where possible.
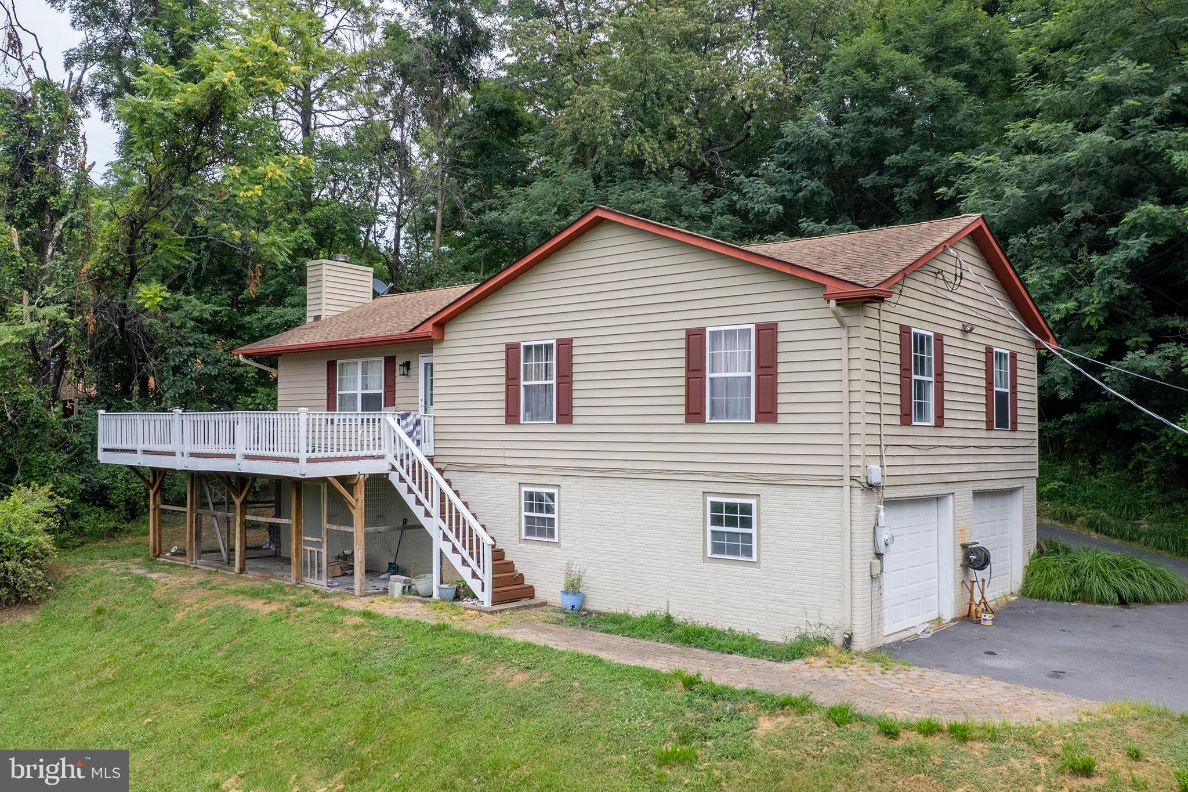
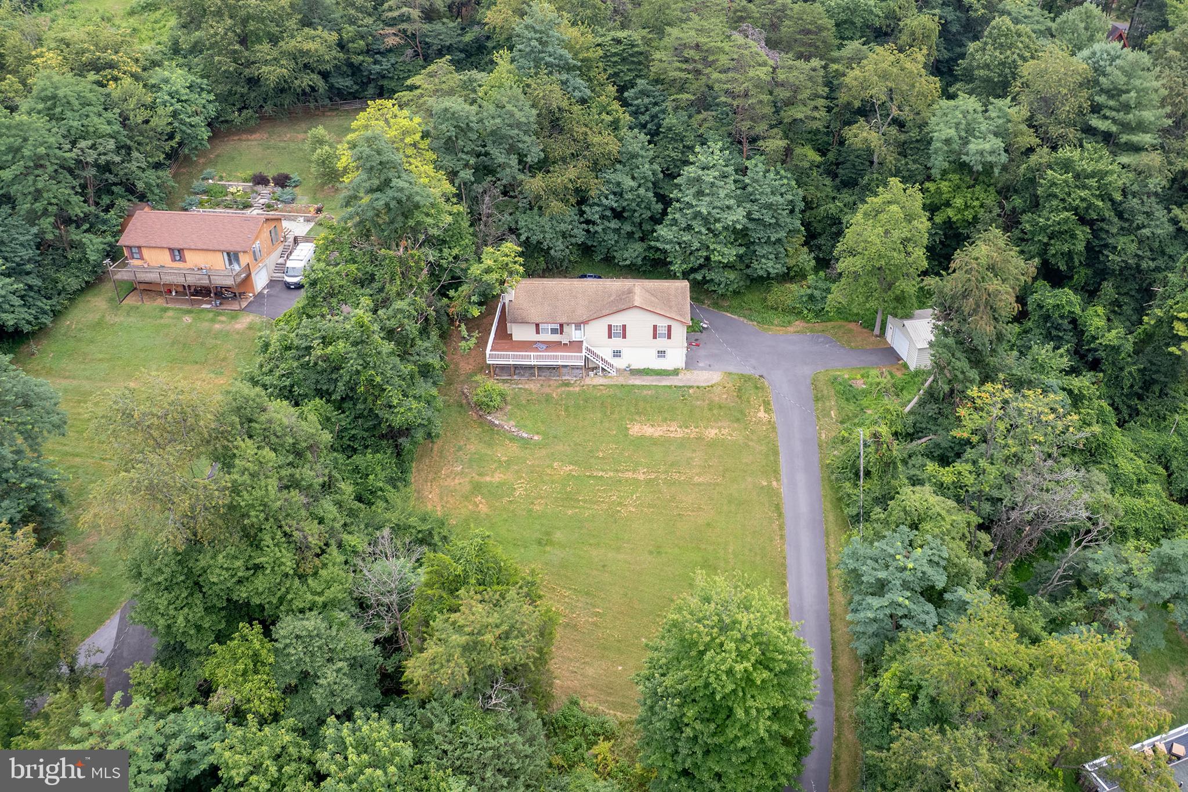
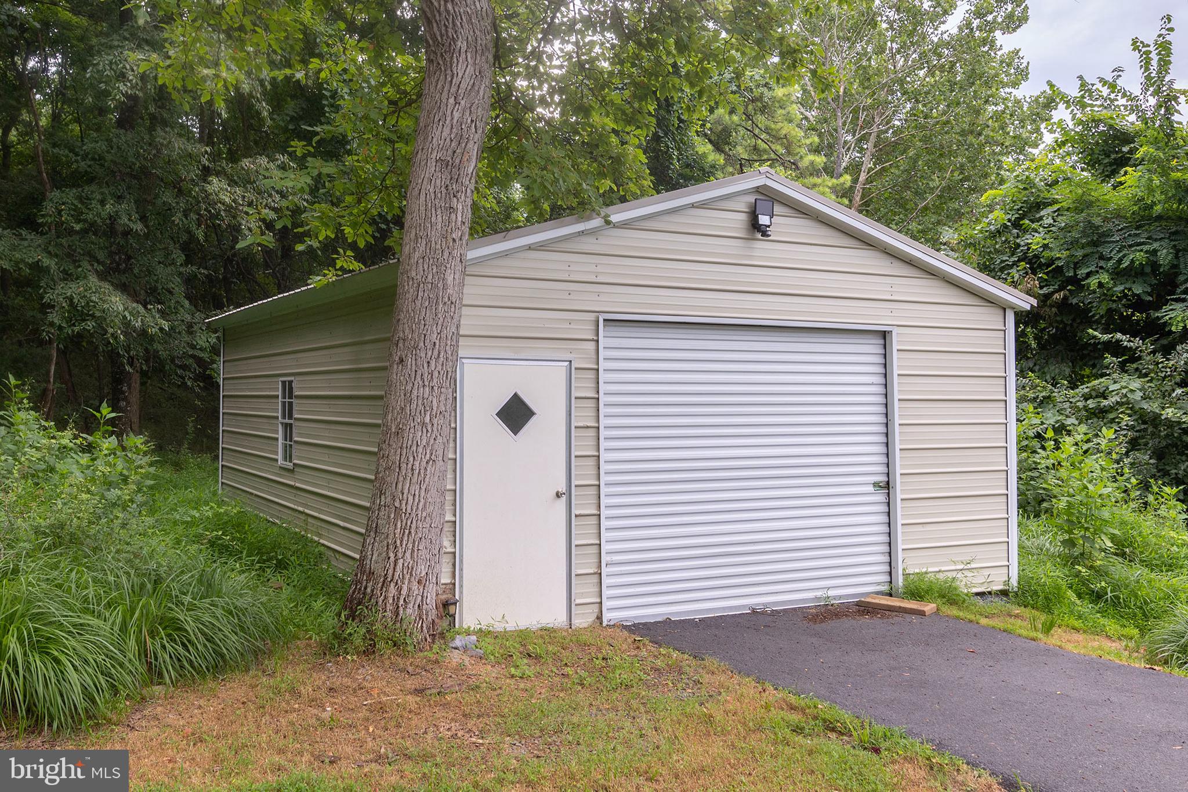
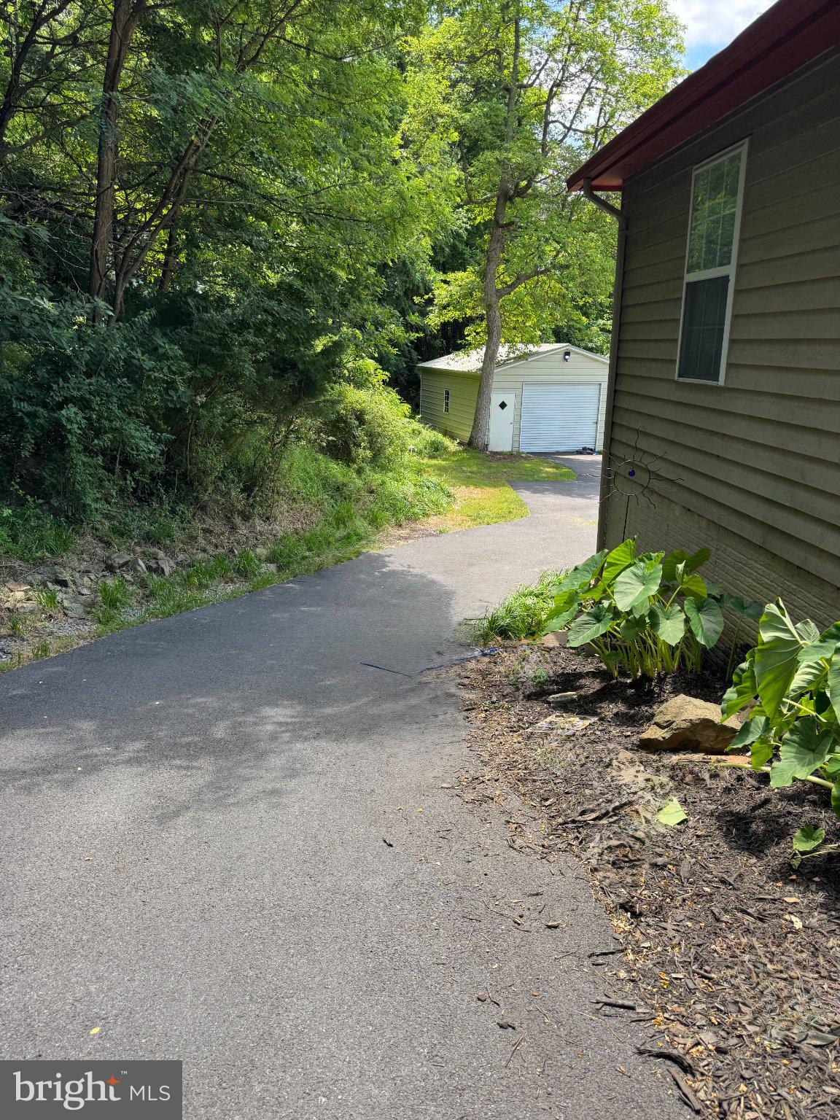
This isn't a traditional house listing. This listing comes from the heart. I��m selling my home due to the unexpected death of my husband. The house is too much for me to take care of, but I would love for someone to move into it. Someone who will love it as much as we did and still do. It may not be perfect, but it is full of love. It has a new, well, hot water tank, paved driveway, and HVAC system. The roof was new when we purchased the home 14 years ago. After moving here, we realized we needed a barn, so we built one about 11 years ago. We've made updates over the years. The floors are either real wood or laminate, but they don't match. There are 2 1/2 bathrooms. Any wallpaper you see is peel-and-stick, so it comes off very easily if you choose to paint. The deck and the outside of the house are recently repainted. I hope someone will buy this home and love it as much as we have. Please check it out.
| 3 days ago | Listing updated with changes from the MLS® | |
| a week ago | Status changed to Active Under Contract | |
| 3 weeks ago | Price changed to $399,900 | |
| 3 months ago | Listing first seen on site |

The real estate listing information is provided by Bright MLS is for the consumer's personal, non-commercial use and may not be used for any purpose other than to identify prospective properties consumer may be interested in purchasing. Any information relating to real estate for sale or lease referenced on this web site comes from the Internet Data Exchange (IDX) program of the Bright MLS. This web site references real estate listing(s) held by a brokerage firm other than the broker and/or agent who owns this web site. The accuracy of all information is deemed reliable but not guaranteed and should be personally verified through personal inspection by and/or with the appropriate professionals. Properties in listings may have been sold or may no longer be available. The data contained herein is copyrighted by Bright MLS and is protected by all applicable copyright laws. Any unauthorized collection or dissemination of this information is in violation of copyright laws and is strictly prohibited. Copyright © 2020 Bright MLS. All rights reserved.