
5 BEAVER RIDGE ROADSTAFFORD, VA 22556
Due to the health concerns created by Coronavirus we are offering personal 1-1 online video walkthough tours where possible.
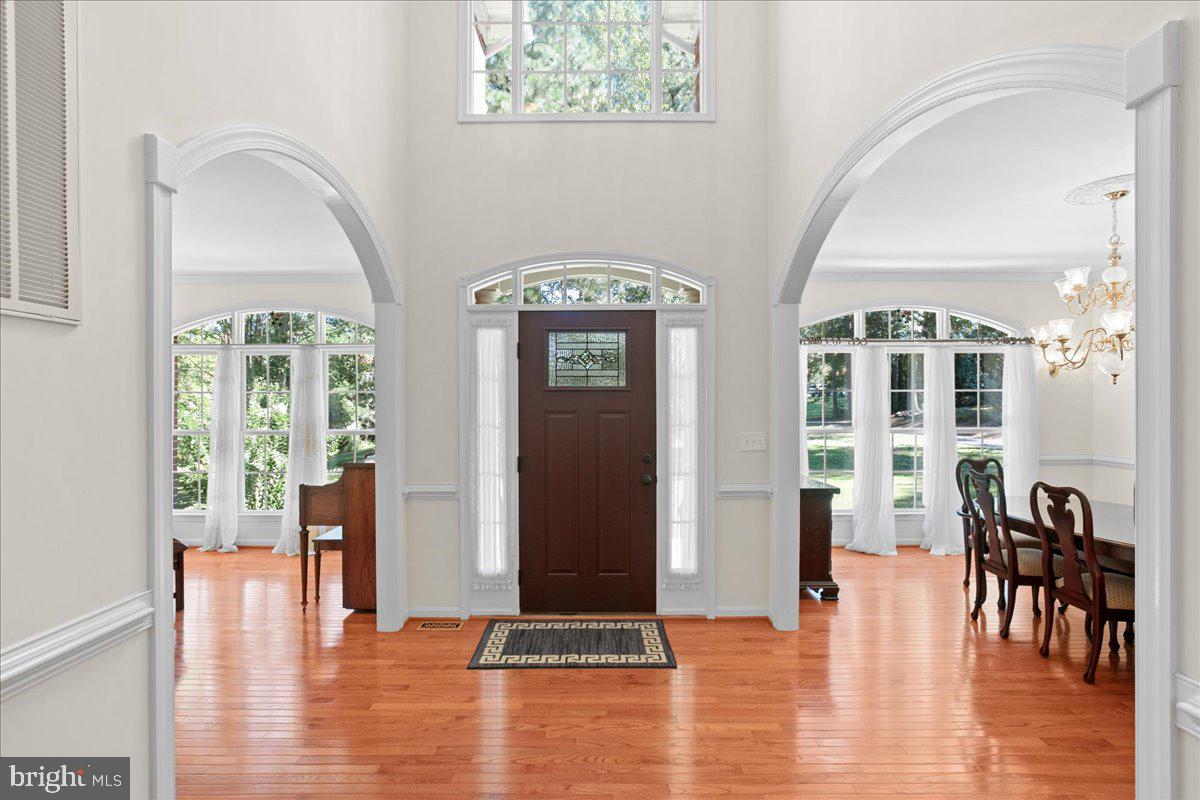
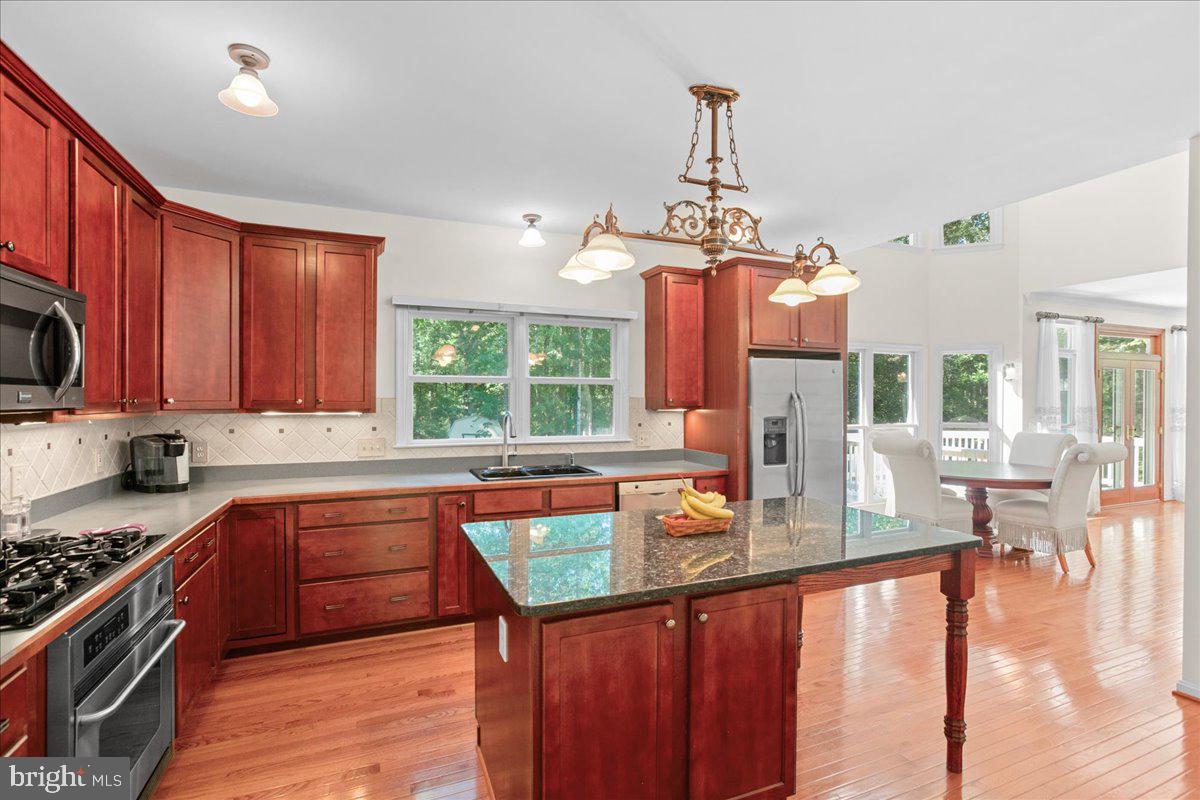
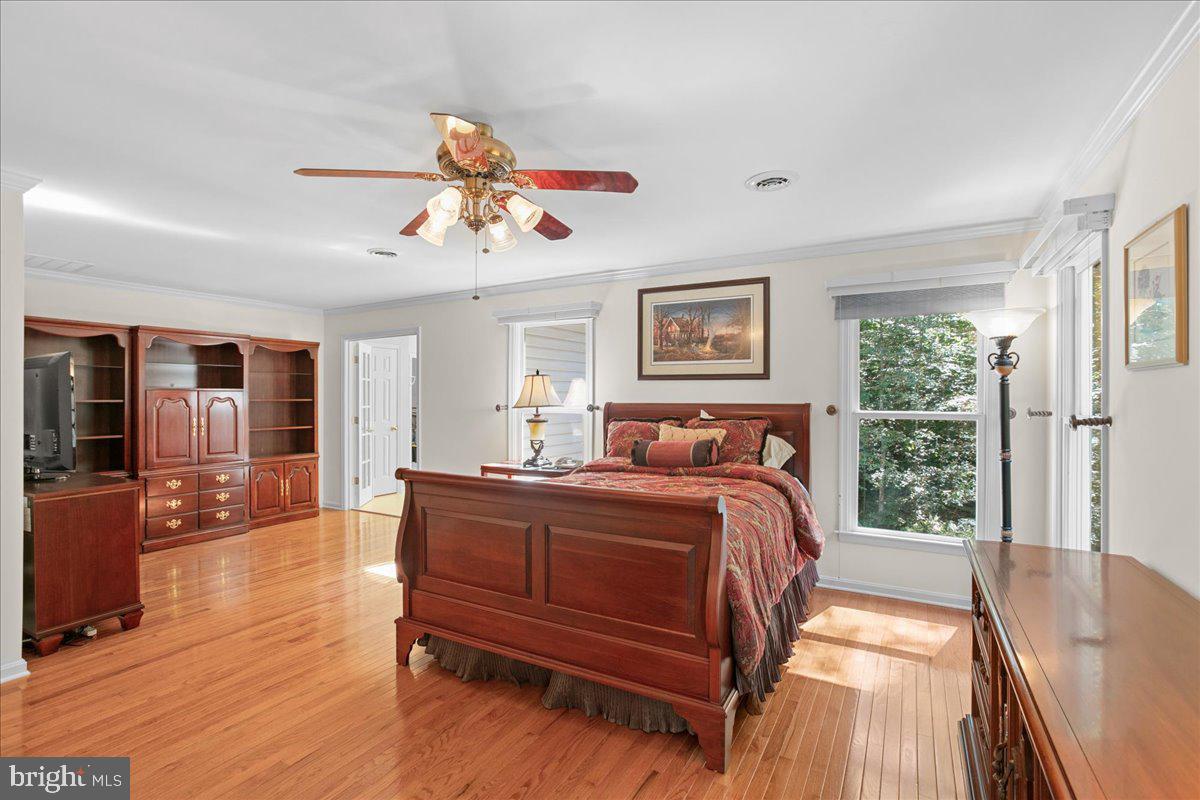
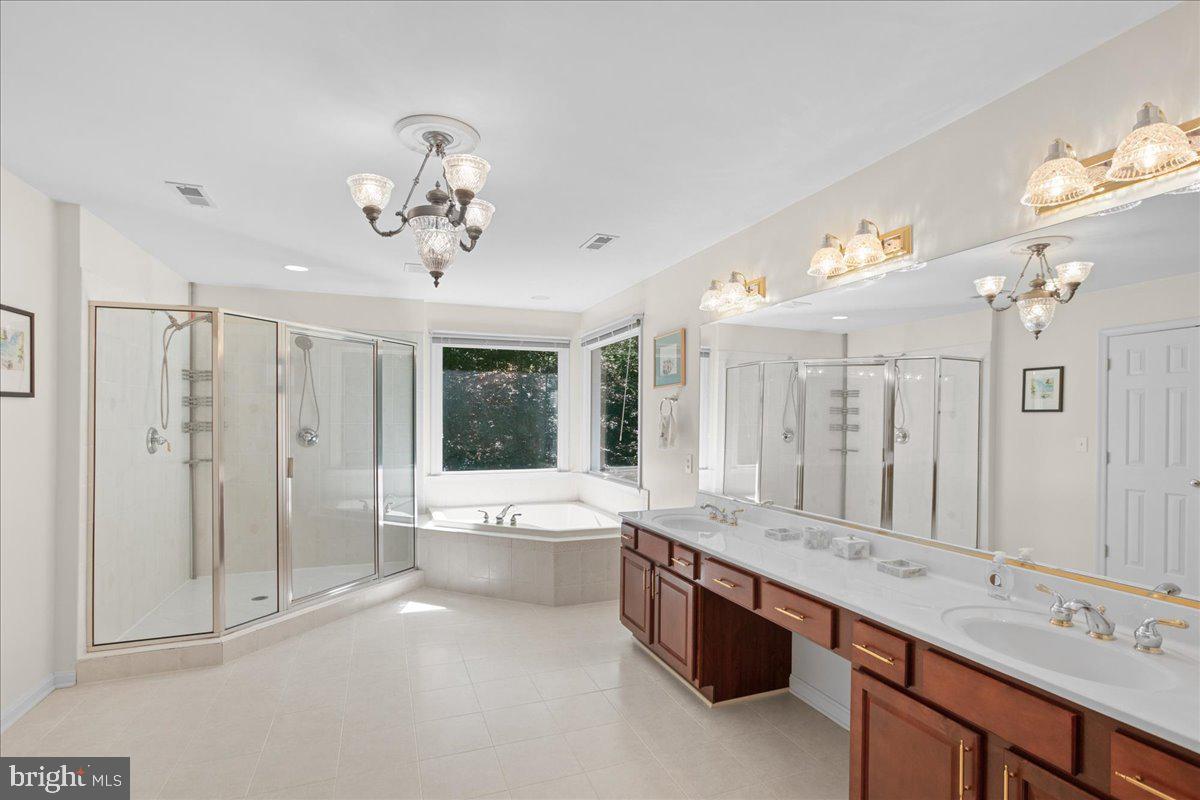
Welcome to the Seven Lakes community in Stafford County. On the market for the first time in 25 years, this classic brick-front Colonial sits on a private, mostly wooded 3.3-acre lot featuring an expansive open front yard. Main Level Features: - Solid hardwood floors and 9+ foot ceilings throughout - Two-story foyer with sightlines straight to the backyard - Formal dining room with ample space for a 10-person table - Smartly appointed butler's pantry with upper and lower cabinetry - Kitchen with abundant counter space, a prep island, and an informal dining area overlooking the private backyard - Living room with a gas fireplace, floor-to-ceiling windows, and French doors leading to the back deck - Additional formal living room and a covered side porch Upper Level Features: - Solid hardwood floors and 8+ foot ceilings throughout - Four generously sized bedrooms and two full bathrooms - Oversized primary bedroom facing the wooded backyard, with space for a full-size couch and entertainment center - Primary en-suite bathroom with a walk-in shower, separate soaking tub, dual sinks, and an extra-long vanity Basement & Garage: - Walk-out basement featuring a finished den, a finished storage room, a dedicated laundry room, and a half bath (rough-in for a shower included) - Unfinished basement area ready for your customization or storage needs - Oversized two-car garage with direct access to the butler's pantry and kitchen Recent Upgrades & Key Systems: - New Roof (2026) - New Driveway (2026) - New Gutters (2026) - New Septic System (2026) - Two-Zone HVAC (Main system: 2020, Second system: 2023) - Water Heater (2020) - 500 gallon Propane Tank is owned- you can shop around for the least expensive price
| 2 weeks ago | Status changed to Active | |
| 2 weeks ago | Listing updated with changes from the MLS® | |
| a month ago | Listing first seen on site |

The real estate listing information is provided by Bright MLS is for the consumer's personal, non-commercial use and may not be used for any purpose other than to identify prospective properties consumer may be interested in purchasing. Any information relating to real estate for sale or lease referenced on this web site comes from the Internet Data Exchange (IDX) program of the Bright MLS. This web site references real estate listing(s) held by a brokerage firm other than the broker and/or agent who owns this web site. The accuracy of all information is deemed reliable but not guaranteed and should be personally verified through personal inspection by and/or with the appropriate professionals. Properties in listings may have been sold or may no longer be available. The data contained herein is copyrighted by Bright MLS and is protected by all applicable copyright laws. Any unauthorized collection or dissemination of this information is in violation of copyright laws and is strictly prohibited. Copyright © 2020 Bright MLS. All rights reserved.
Did you know? You can invite friends and family to your search. They can join your search, rate and discuss listings with you.