
1272 COASTAL AVENUESTAFFORD, VA 22554
Due to the health concerns created by Coronavirus we are offering personal 1-1 online video walkthough tours where possible.
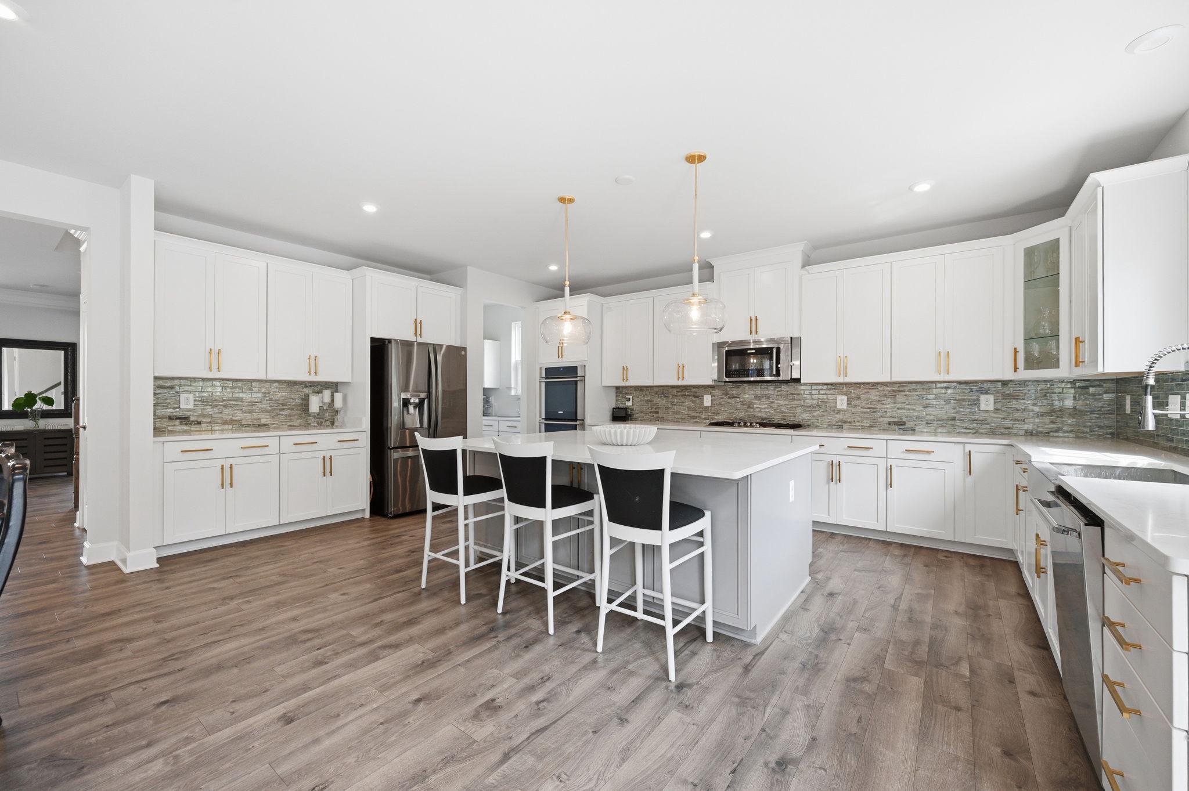
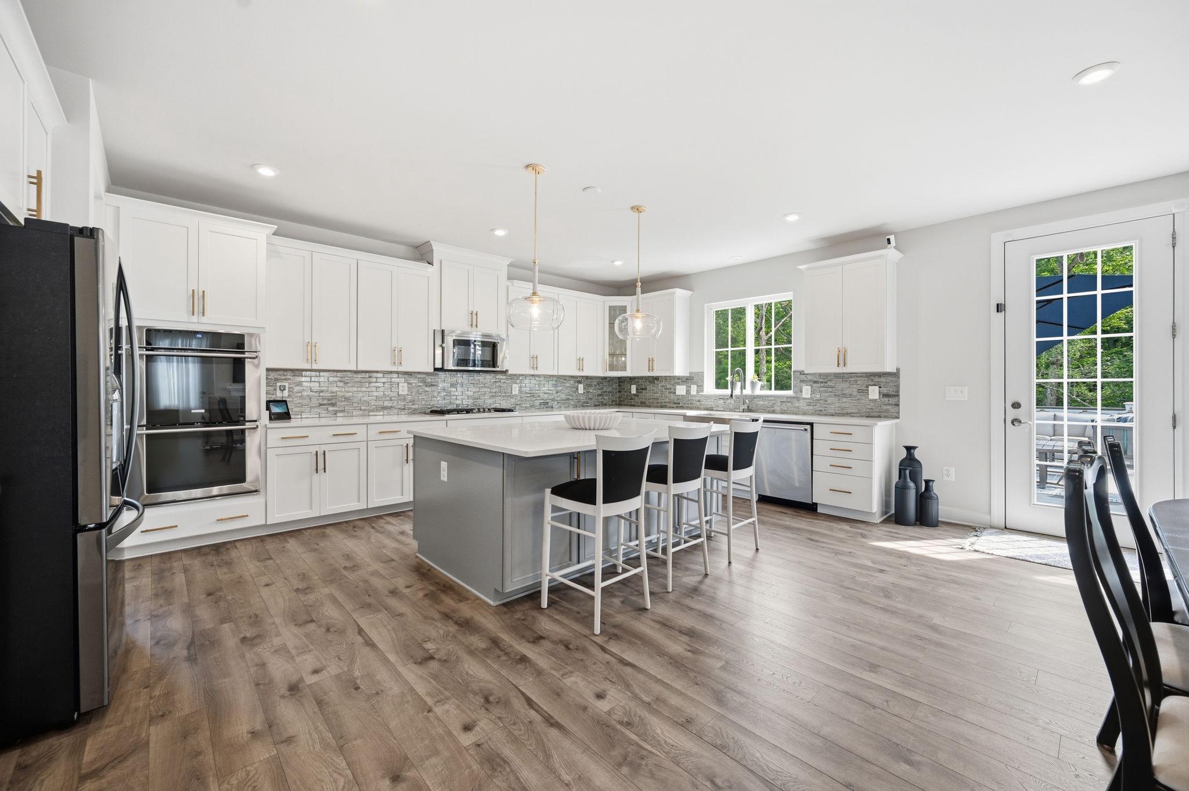
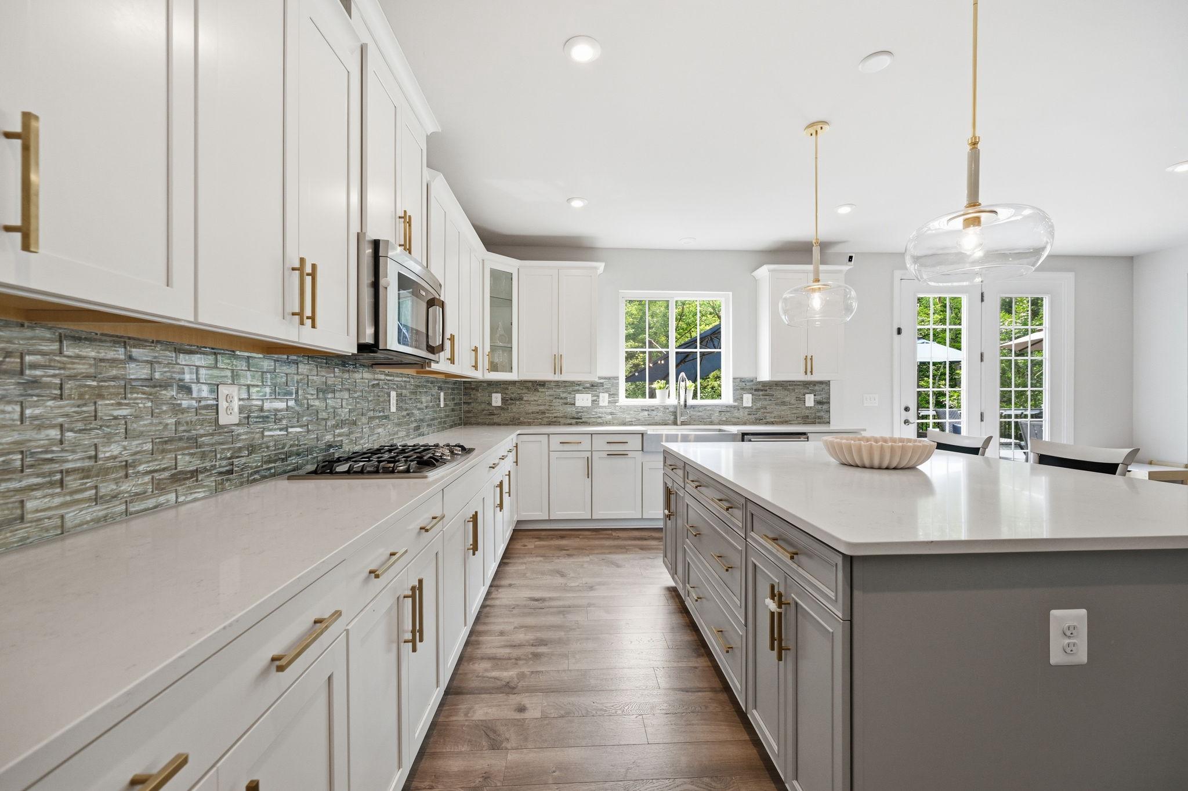
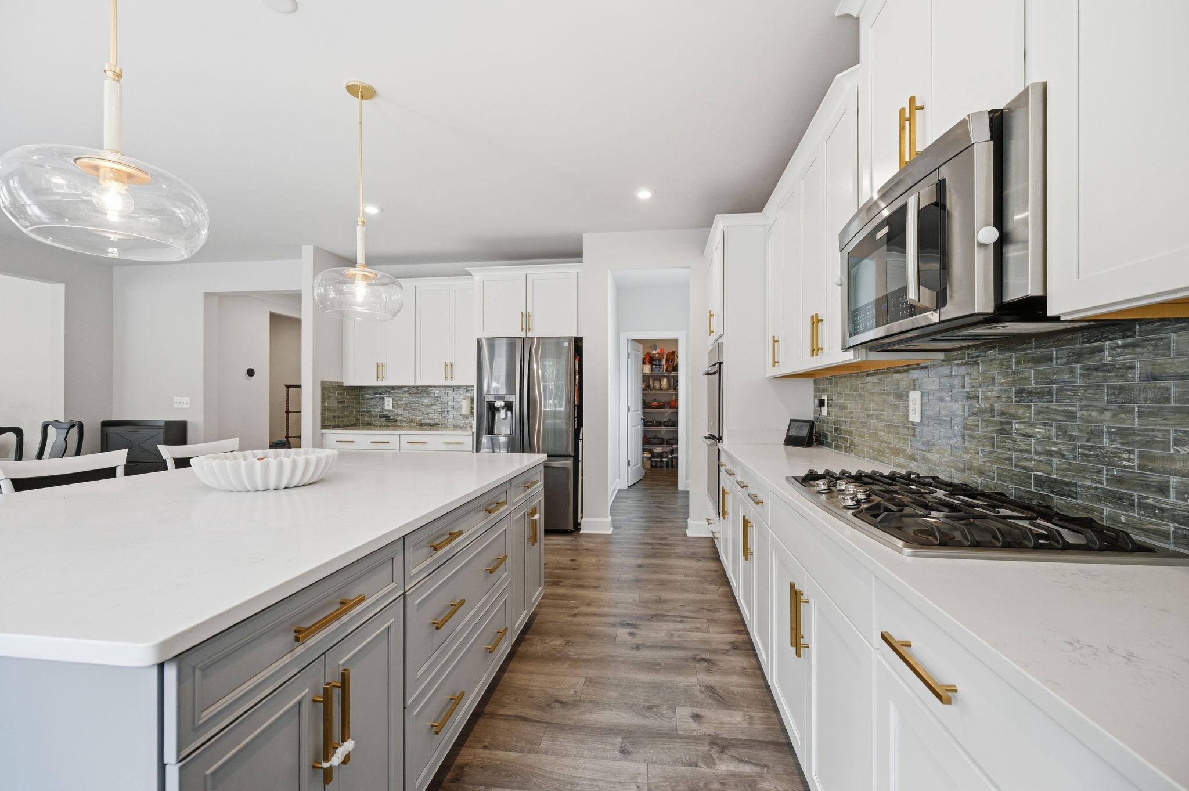
Spectacular colonial in a private enclave within Embrey Mill. INCREDIBLE outdoor entertaining area with 20x36 Trex deck and high-end screened porch with motorized, retractable floor-to ceiling screens and wall-mounted TV! Backs to trees! AMAZING high end gourmet kitchen with white cabinetry, antique gold handles, quartz counters and high-end appliances opening to oversized family room. Impeccably maintained. LVP flooring on both main and upper level. Luxurious master suite with high-end bath. Four upstairs bedrooms each with walk-in closets. Fully finished lower level with huge recreation room, an additional bed / bath, and substantial storage. One of the best homes in Embrey Mill -- a planned community with incredible amenities including fitness center, pools, community space, multiple playgrounds, nature trails, and community gardens.
| 4 weeks ago | Status changed to Pending | |
| 4 weeks ago | Listing updated with changes from the MLS® | |
| a month ago | Listing first seen on site |

The real estate listing information is provided by Bright MLS is for the consumer's personal, non-commercial use and may not be used for any purpose other than to identify prospective properties consumer may be interested in purchasing. Any information relating to real estate for sale or lease referenced on this web site comes from the Internet Data Exchange (IDX) program of the Bright MLS. This web site references real estate listing(s) held by a brokerage firm other than the broker and/or agent who owns this web site. The accuracy of all information is deemed reliable but not guaranteed and should be personally verified through personal inspection by and/or with the appropriate professionals. Properties in listings may have been sold or may no longer be available. The data contained herein is copyrighted by Bright MLS and is protected by all applicable copyright laws. Any unauthorized collection or dissemination of this information is in violation of copyright laws and is strictly prohibited. Copyright © 2020 Bright MLS. All rights reserved.
Did you know? You can invite friends and family to your search. They can join your search, rate and discuss listings with you.