
54 STONEWALL DRIVESTAFFORD, VA 22556
Due to the health concerns created by Coronavirus we are offering personal 1-1 online video walkthough tours where possible.
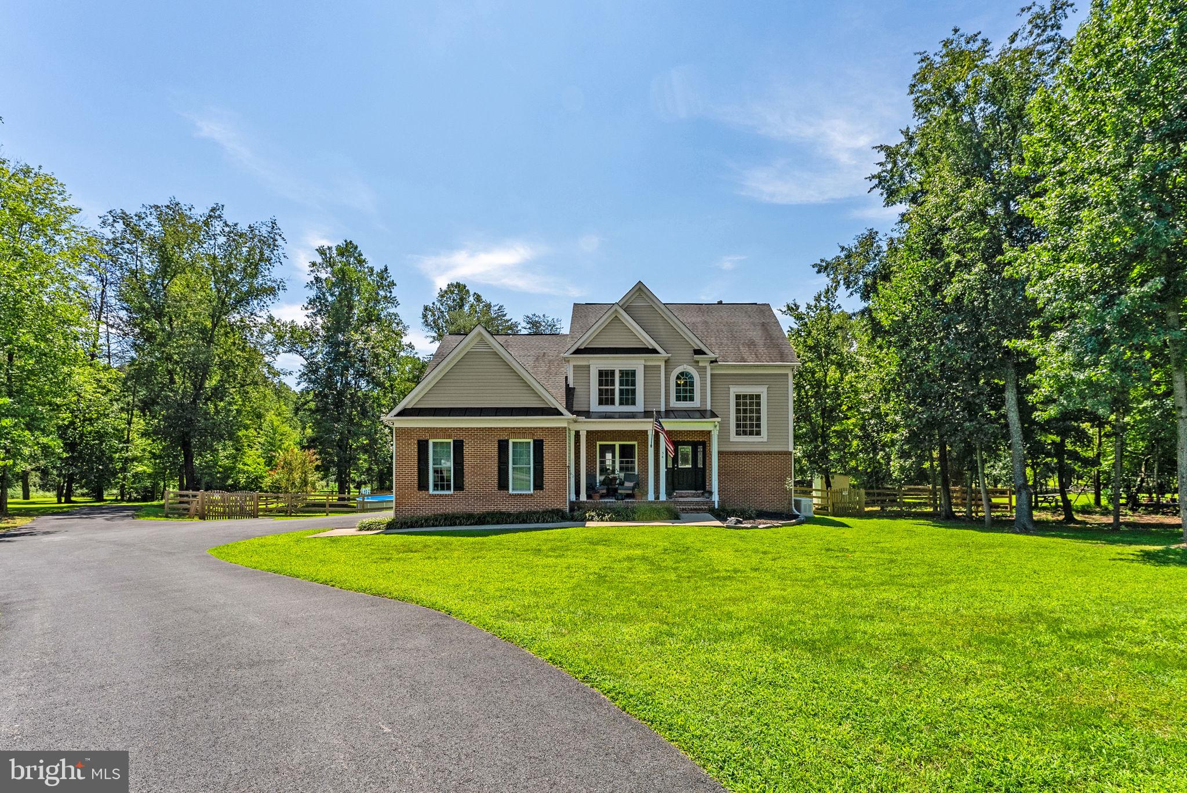
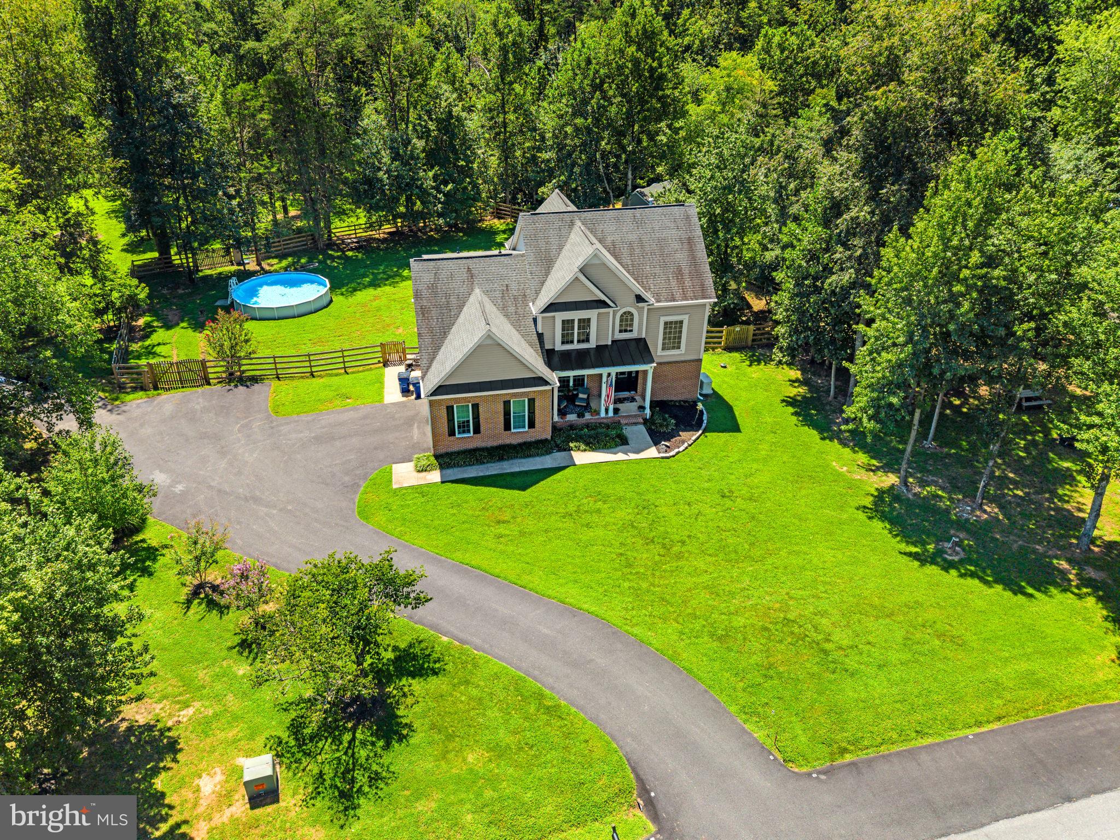
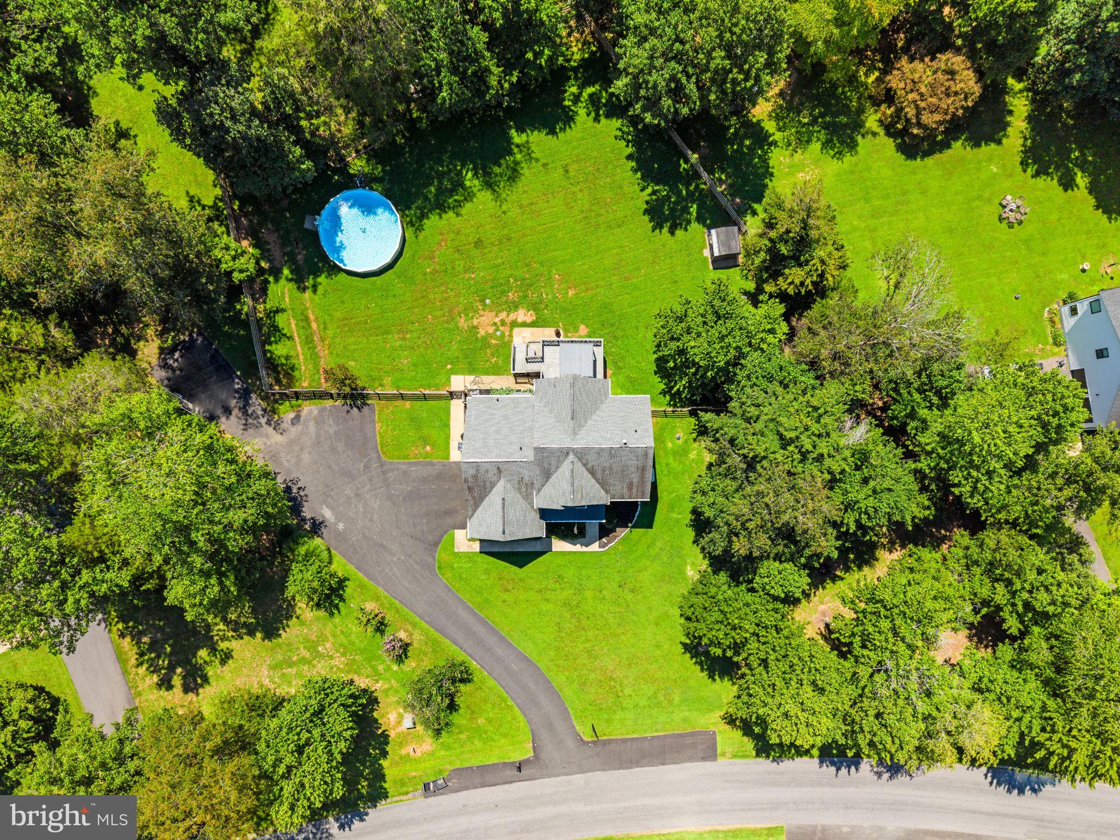
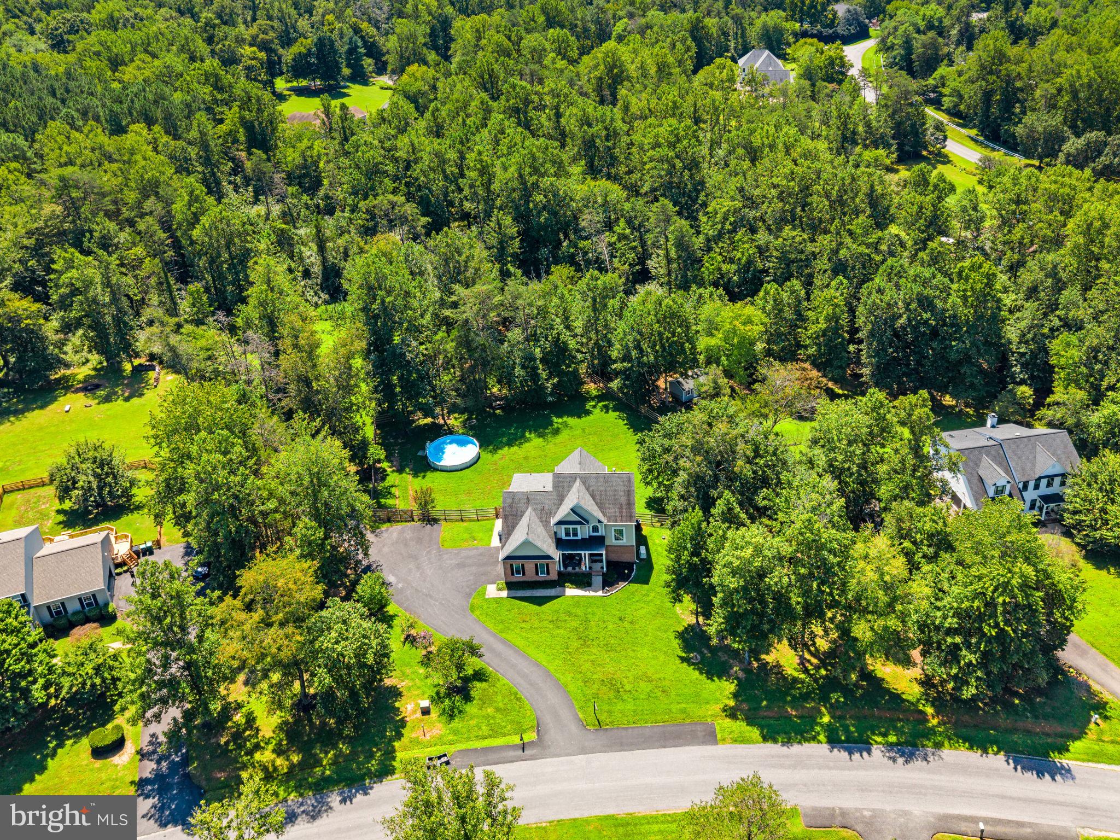
WELCOME HOME! THIS STUNNING PROPERTY CREATES A PEACEFUL AND RELAXING RETREAT FOR YOUR FAMILY TO ENJOY. THIS BEAUTIFUL HOME SITS ON 2.24 ACRES (ZONED A-2) AND OFFERS A FENCED YARD, ABOVE-GROUND POOL AND HOT TUB. THE MAIN FLOOR OFFERS AN OPEN FLOOR PLAN, GOURMET KITCHEN, SPACIOUS FAMILY ROOM WITH A FIRE PLACE TO COZY UP TO ON THE COLD WINTER NIGHTS. NEW LUXURY LVP FLOORING THROUGHOUT THE MAIN LEVEL AND A MAIN LEVEL BEDROOM WITH FULL BATHROOM WHICH HAS BEEN FULLY REMODELED. THE SEPARATE DIDNING AREA IS PERFECT FOR ENTERTAINING & FAMILY GATHERINGS, WHILE THE LARGE DECK IN IDEAL FOR BBQ'S, GATHERINGS OR RELAXING ENJOYING THE GOREGOUS REAR VIEW OF THE PROPERTY. THE MASTER ON THE UPPER LEVEL IS SPACIOUS WITH AN ATTACHED, REMOLDED, MASTER BATH, WITH GRAINTE COUNTERS, SOAKING TUB, LARGE SHOWER AND SEPARATE WATER CLOSET. THE ADDITIONAL TWO UPPER-LEVEL BEDROOMS ARE GENEROUS SIZES. THE EXPANSIVE FAMILY ROOM/REC ROOM ON THE UPPER-LEVEL IS PERFECT FOR RELAXING, GAMING OR UTILIZED AS AN OFFICE. THE LARGE BASEMENT OFFERS AN IN-LAW SUITE WITH KITCHENETTE, FULL BATHROOM, WASHER & DRYER, AND A SEPARATE ENTRANCE WITH A SECURE DOOR SEPARATING THE UPPER LEVEL. THIS CAN BE USED FOR A RENTAL INCOME PROPERTY SHOULD YOU CHOOSE. THIS HOME SHOWS THE LOVE, CARE AND ATTENTION TO DETAIL AS SEEN BELOW. * ALL NEW STANLESS-STEEL APPLIANCE * KITCHEN MAKEOVER * NEW LVP FLOORING ON THE MAIL LEVEL * NEW WINDOWS THROUGHOUT THE ENTIRE HOME WITH THRANSFERRABLE WARRANTY * WHOLE HOUSE GENERAC GENERATOR INSTALLED * NEW FENCE * NEW HOT WATER TANK * FRESH INTERIOR PAINT * GOVEE PERMANENT LIGHTING * HOT TUB AND ABOVE GROUND POOL INSTALLED * NEW POOL COVER AND NEW SAND IN POOL PUMP * DECK SEALED * NEW BREAKER BOX INSTALLED * NO 50-AMP RV PLUG ADDED ALONG THE FENCE LINE * TREE CLEARING AND HYDRO SEEDING *DRIVEWAY RE-ASPHALTED, SEALED AND ADDITIONAL PARKING CREATED * NEW CARPETING ON THE STAIRWAYS AND IN-LAW SUITE * WELL PUMP AND PIPE REPLACED * NEW DOOR HANDLES AND HINGES * REMODELED BATHROOMS * NEW EXPANSION TANK *POOL AND HOT TUB MAINTAINED BY MONARCH POOLS DON'T MISS OUT ON THIS EXQUISITE HOME!
| 2 weeks ago | Listing updated with changes from the MLS® | |
| a month ago | Status changed to Active | |
| 2 months ago | Listing first seen on site |

The real estate listing information is provided by Bright MLS is for the consumer's personal, non-commercial use and may not be used for any purpose other than to identify prospective properties consumer may be interested in purchasing. Any information relating to real estate for sale or lease referenced on this web site comes from the Internet Data Exchange (IDX) program of the Bright MLS. This web site references real estate listing(s) held by a brokerage firm other than the broker and/or agent who owns this web site. The accuracy of all information is deemed reliable but not guaranteed and should be personally verified through personal inspection by and/or with the appropriate professionals. Properties in listings may have been sold or may no longer be available. The data contained herein is copyrighted by Bright MLS and is protected by all applicable copyright laws. Any unauthorized collection or dissemination of this information is in violation of copyright laws and is strictly prohibited. Copyright © 2020 Bright MLS. All rights reserved.
Did you know? You can invite friends and family to your search. They can join your search, rate and discuss listings with you.