
102 ELMSLEY LANESTAFFORD, VA 22554
Due to the health concerns created by Coronavirus we are offering personal 1-1 online video walkthough tours where possible.
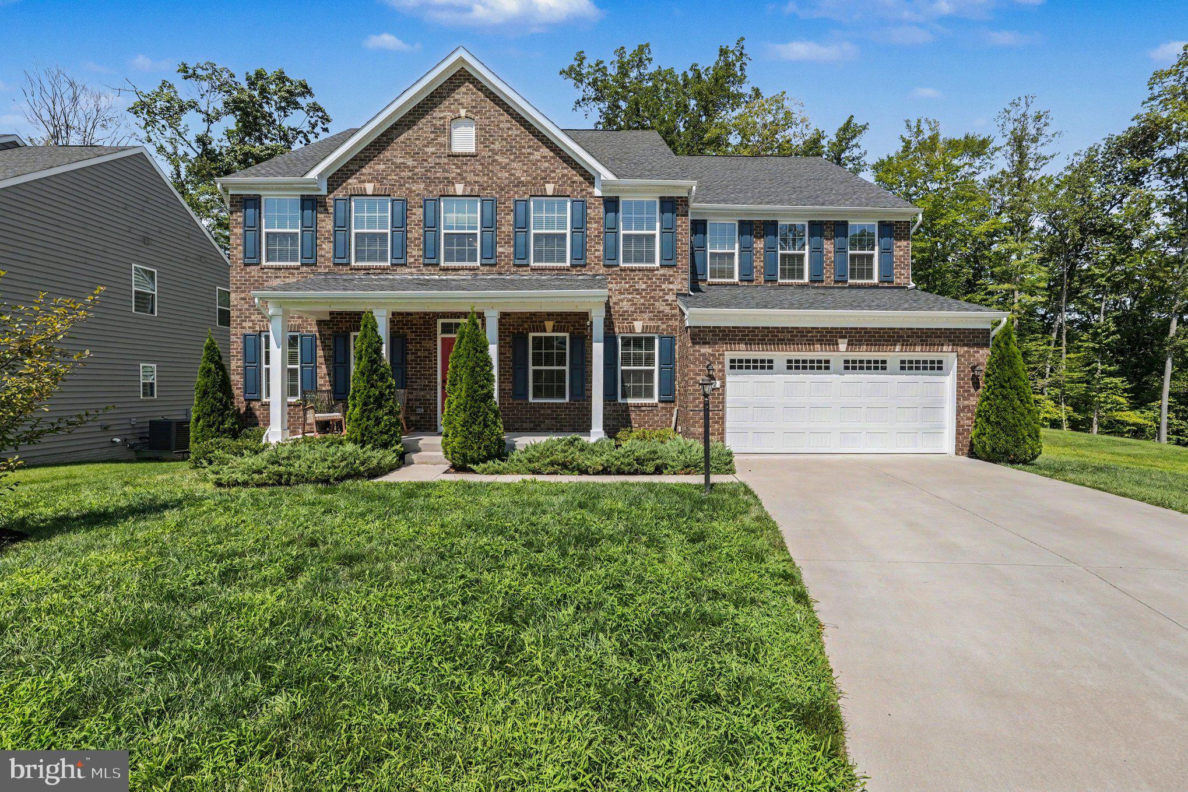
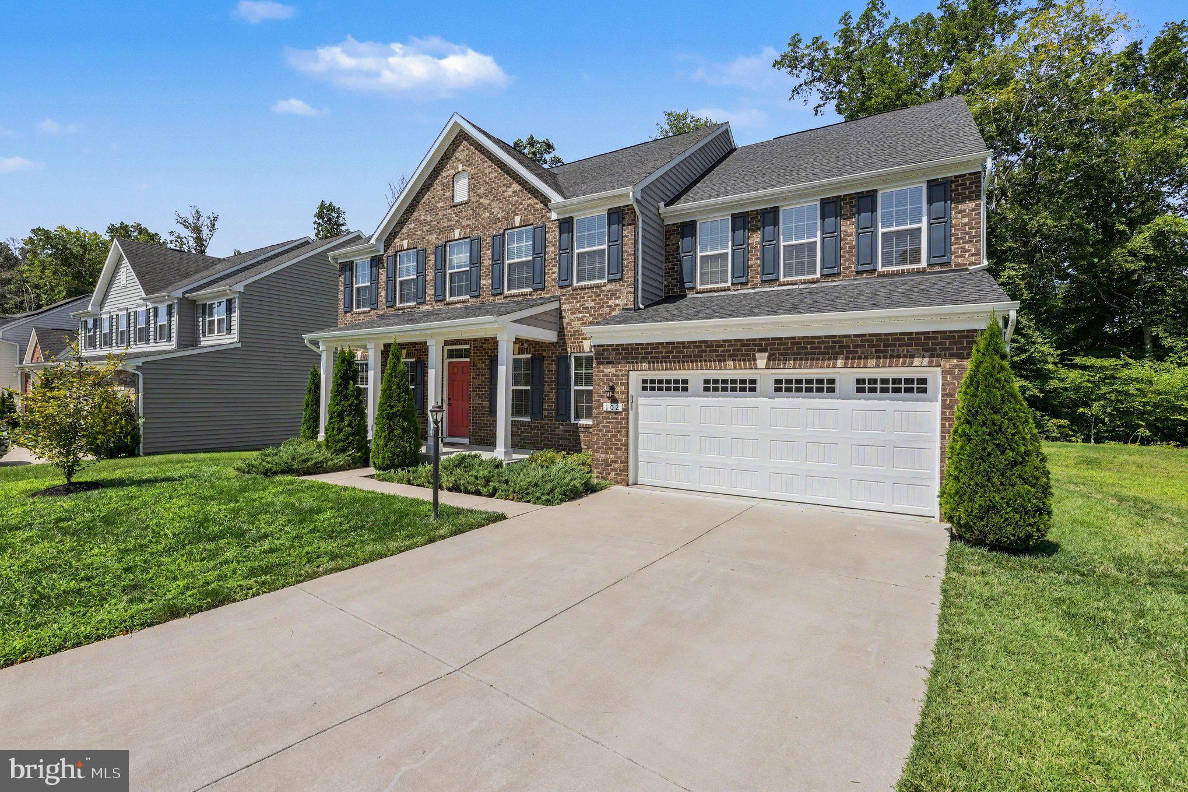
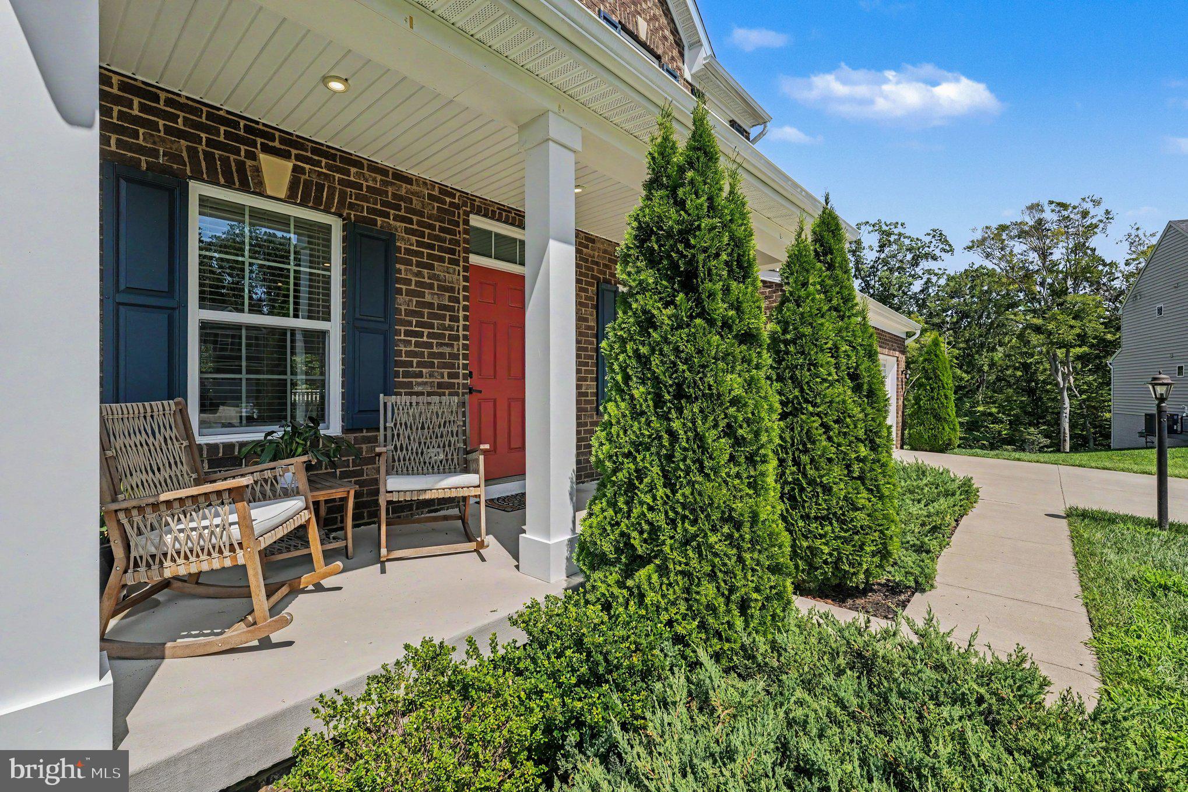
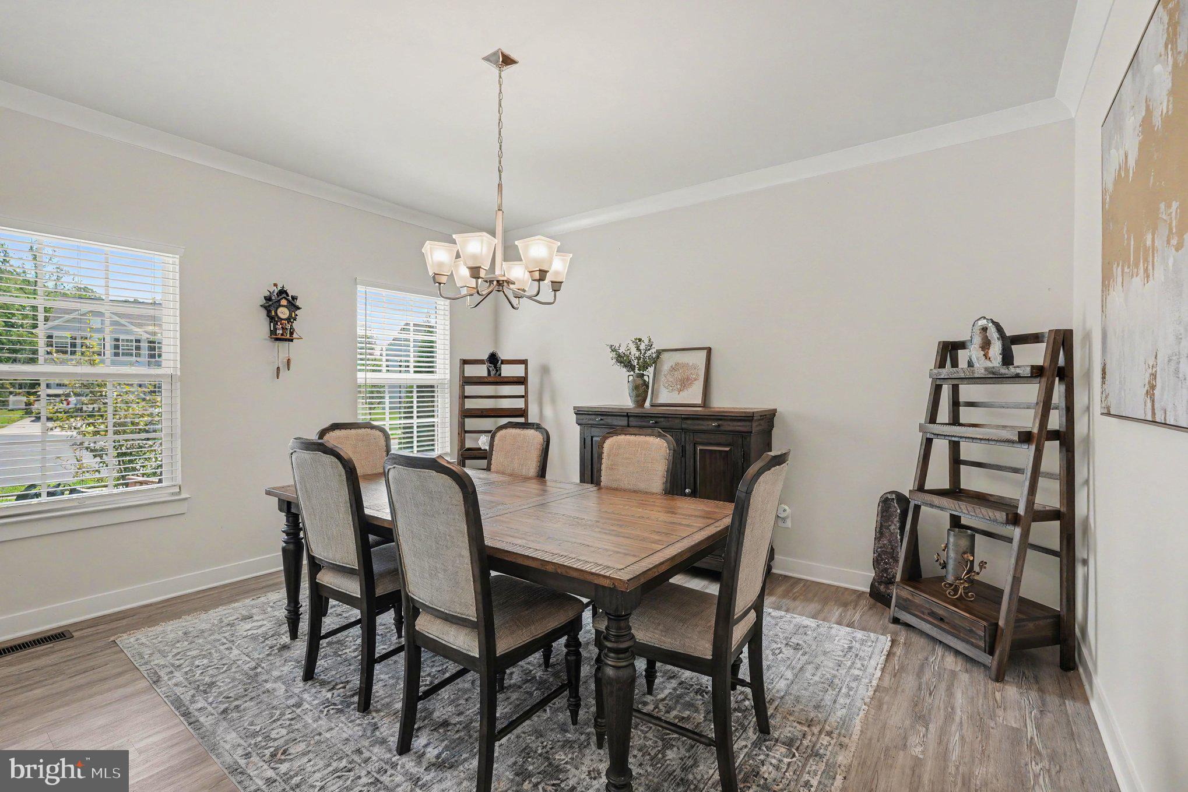
A 2022-built Colonial in Stafford County offering 4,536 finished square feet, with a main-level home office, an upgraded island kitchen, a primary suite with a soaking tub, and a walkout lower level with its own entrance, all within reach of I-95 and Quantico. Built in 2022, and it shows in every corner of this home. Listed at $875,000, this home offers 4 bedrooms and 4 full and 1 half bathrooms across three levels, with 4,536 square feet of living space. It's like new, from the systems to the finishes to the structure itself, room enough to grow into rather than out of. The main level has a dedicated home office already built in, so ending your workday means closing a real door, not shutting a laptop on the kitchen table. Alongside it, a separate family room and a kitchen with an oversized island, upgraded countertops, a pantry, and an eat-in dining area built for everyday life, not just special occasions. Picture the island as the natural gathering point, morning coffee, evening prep, the everyday moments that actually happen in a kitchen. Laundry is located on the upper floor, giving an extra layer on convenience. At the end of a long day, the primary suite is built for actually unwinding, with a walk-in closet and an attached bathroom featuring a soaking tub, a walk-in shower, and double sinks, no compromises. Imagine sinking into that soaking tub after a long commute home. Two additional bedrooms upstairs include walk-in closets, served by two more full bathrooms, giving everyone their own space. Downstairs, the walkout basement doesn't feel like a basement at all. Real light pours in, and a separate outside entrance gives it true privacy, the kind of layout buyers search for when they need something like an in-law suite or multigenerational living space. A finished recreation room and full bathroom are already in place, with room left to make the rest your own. Outside, the wooded lot offers a deck and covered porch, ready for the first cup of coffee or the last hour of daylight, the kind of backdrop that makes an ordinary evening feel like a small escape. The home is zoned for Stafford County Public Schools. Quantico Marine Corps Base is approximately 15 miles away, and Washington, D.C. is approximately 43 miles away, close enough to reach both without losing your evenings to the drive. The home sits near I-95 Exit 140, putting the daily commute within easy reach. Nearby shopping includes Stafford Marketplace, home to Kohl's, TJ Maxx, Target, and Lowe's, and grocery options within the area include Giant, Weis, Walmart, and Publix at Embrey Mill Town Center, so errands stay close to home. For weekends outdoors, Widewater State Park, Aquia Landing Park, and Government Island are all nearby.
| 3 weeks ago | Status changed to Active Under Contract | |
| 3 weeks ago | Listing updated with changes from the MLS® | |
| 2 months ago | Listing first seen on site |

The real estate listing information is provided by Bright MLS is for the consumer's personal, non-commercial use and may not be used for any purpose other than to identify prospective properties consumer may be interested in purchasing. Any information relating to real estate for sale or lease referenced on this web site comes from the Internet Data Exchange (IDX) program of the Bright MLS. This web site references real estate listing(s) held by a brokerage firm other than the broker and/or agent who owns this web site. The accuracy of all information is deemed reliable but not guaranteed and should be personally verified through personal inspection by and/or with the appropriate professionals. Properties in listings may have been sold or may no longer be available. The data contained herein is copyrighted by Bright MLS and is protected by all applicable copyright laws. Any unauthorized collection or dissemination of this information is in violation of copyright laws and is strictly prohibited. Copyright © 2020 Bright MLS. All rights reserved.
Did you know? You can invite friends and family to your search. They can join your search, rate and discuss listings with you.