
308 LIBERTY HALL DRIVEFREDERICKSBURG, VA 22406
Due to the health concerns created by Coronavirus we are offering personal 1-1 online video walkthough tours where possible.
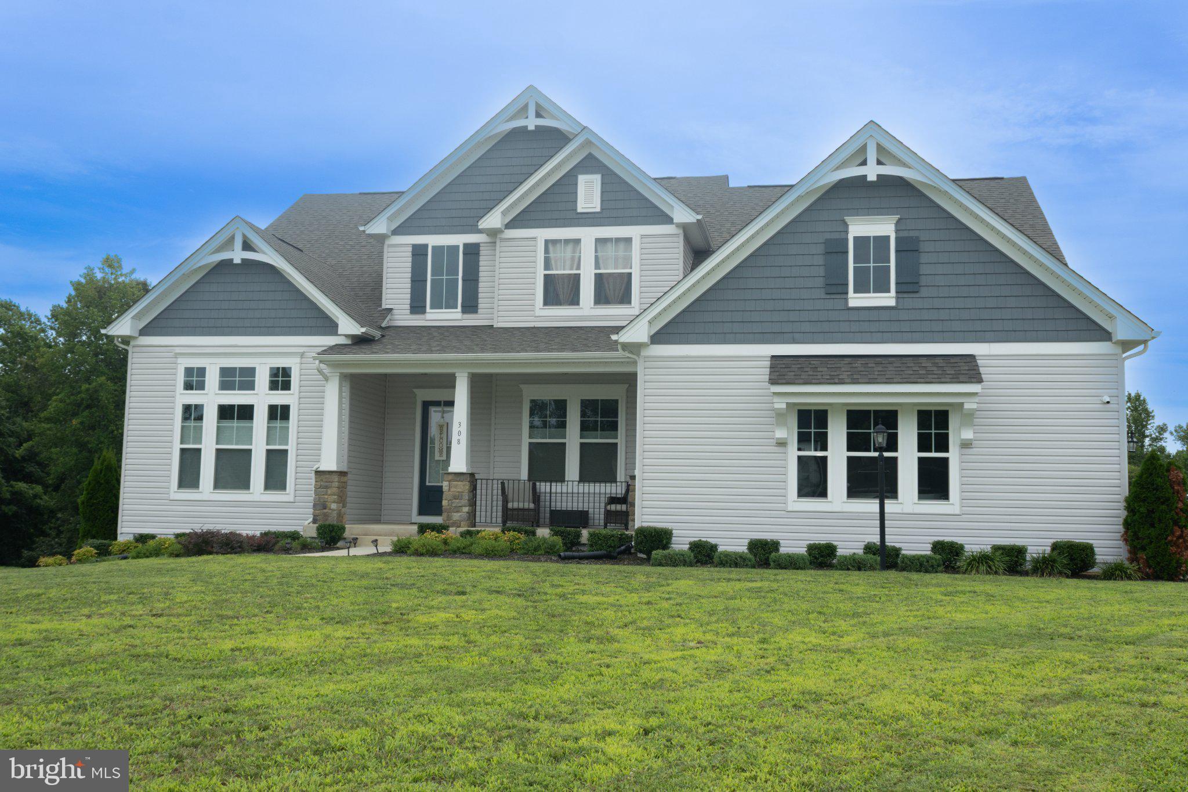
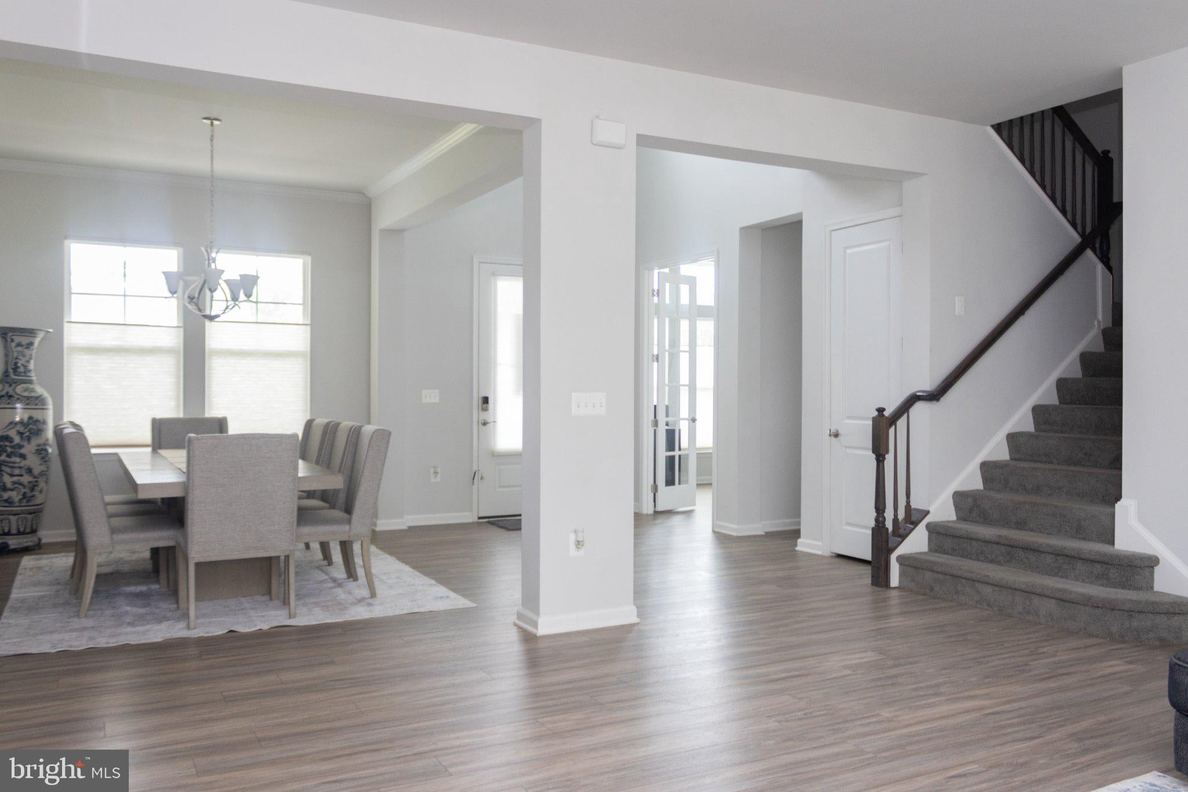
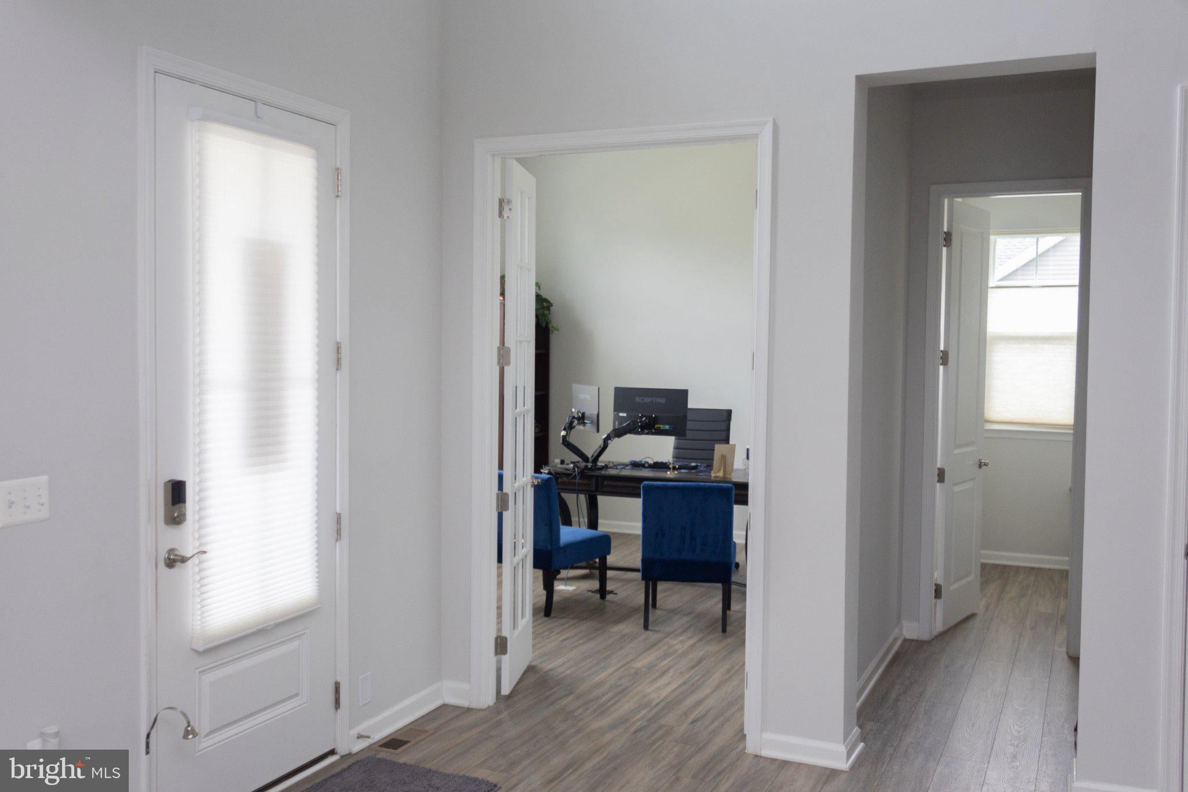
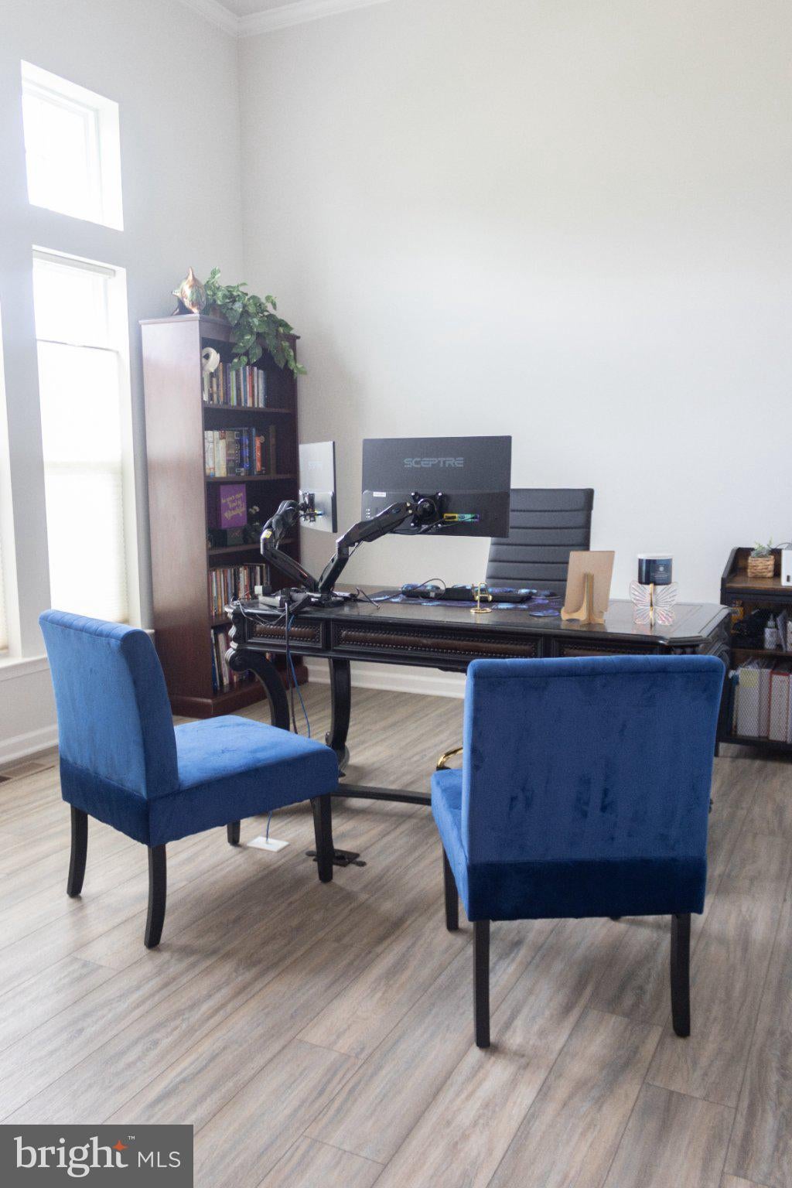
Where Luxury Meets Everyday Living. Welcome home to this exceptional 6-bedroom, 5-bath Peacefield model by Drees Homes, where timeless elegance, thoughtful design, and modern comfort come together on a breathtaking 1.5-acre homesite. Built in 2022, this home offers over 6,500 square feet of beautifully designed living space, creating the perfect balance of sophistication and everyday functionality. From the moment you step through the impressive two-story foyer, you'll feel the warmth and openness that makes this home truly special. A private study provides the ideal work-from-home space, while the formal dining room is ready to host everything from intimate dinners to unforgettable holiday celebrations. The heart of the home is exactly where families and friends naturally gather. The expansive family room flows effortlessly into the gourmet kitchen and sun-filled breakfast area, creating one incredible space designed for connection, conversation, and entertaining. Whether you're hosting game day, preparing Sunday dinner, or enjoying a quiet morning coffee, every space feels intentional. One of the home's most sought-after features is the main-level owner's retreat—a peaceful sanctuary complete with panoramic views, a luxurious spa-inspired bath, and an oversized walk-in closet. It's the kind of space that allows you to truly unwind after a long day. Upstairs, generously sized bedrooms provide comfort and privacy for family and guests alike. With six total bedrooms and five full baths, there's room for everyone to have their own personal space while still feeling connected. The finished walkout lower level expands your lifestyle even further, offering an incredible recreation room, an additional bedroom and full bath, abundant storage, and endless possibilities. Imagine a home theater, fitness studio, multigenerational living, teen retreat, or the ultimate game room—the choice is yours. Step outside and enjoy the peaceful backdrop of mature trees from your backyard, where privacy and nature create the perfect setting for outdoor entertaining, relaxing evenings, or simply enjoying the beauty that surrounds you. If you've been searching for a home that offers not only exceptional craftsmanship but also the space to grow, gather, celebrate, and create lasting memories, you've found it. This isn't simply a house. It's a place where life happens beautifully. Welcome home.
| a month ago | Listing updated with changes from the MLS | |
| 2 months ago | Price changed to $969,900 | |
| 3 months ago | Status changed to Active | |
| 3 months ago | Listing first seen on site |

The real estate listing information is provided by Bright MLS is for the consumer's personal, non-commercial use and may not be used for any purpose other than to identify prospective properties consumer may be interested in purchasing. Any information relating to real estate for sale or lease referenced on this web site comes from the Internet Data Exchange (IDX) program of the Bright MLS. This web site references real estate listing(s) held by a brokerage firm other than the broker and/or agent who owns this web site. The accuracy of all information is deemed reliable but not guaranteed and should be personally verified through personal inspection by and/or with the appropriate professionals. Properties in listings may have been sold or may no longer be available. The data contained herein is copyrighted by Bright MLS and is protected by all applicable copyright laws. Any unauthorized collection or dissemination of this information is in violation of copyright laws and is strictly prohibited. Copyright © 2020 Bright MLS. All rights reserved.