
28 MILLBROOK ROADSTAFFORD, VA 22554
Due to the health concerns created by Coronavirus we are offering personal 1-1 online video walkthough tours where possible.
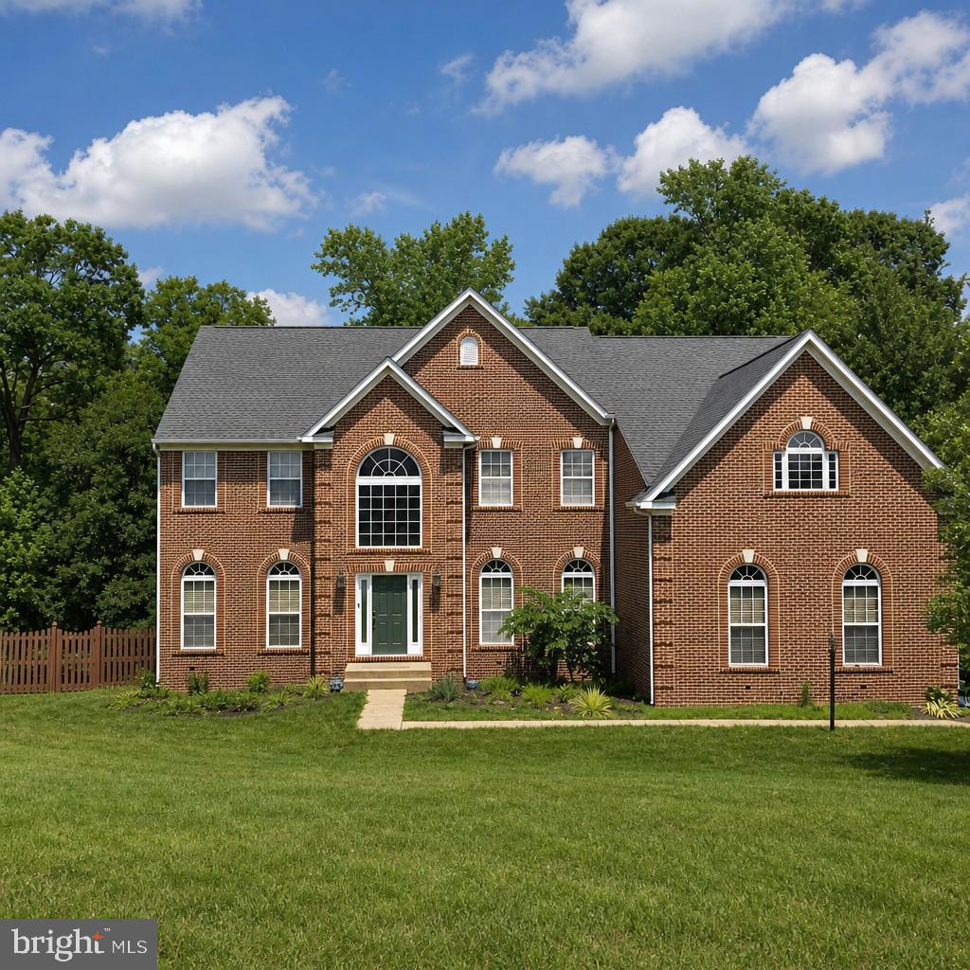
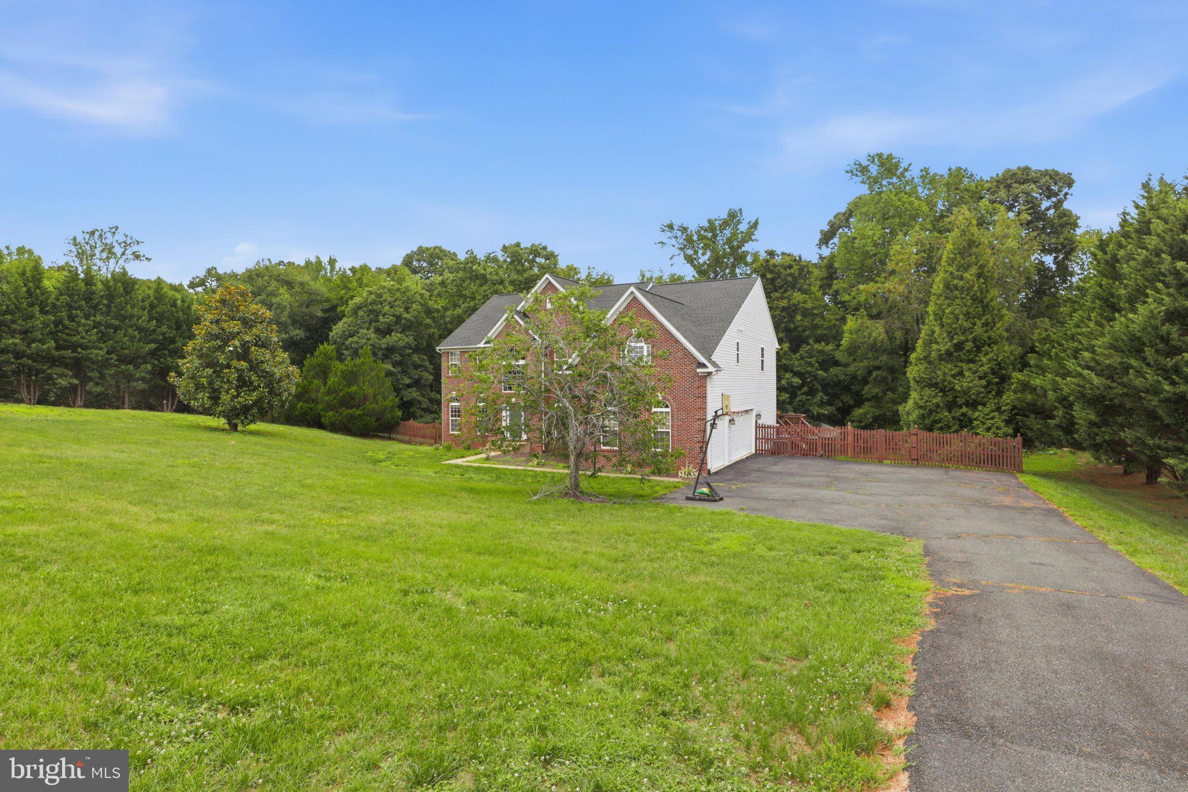
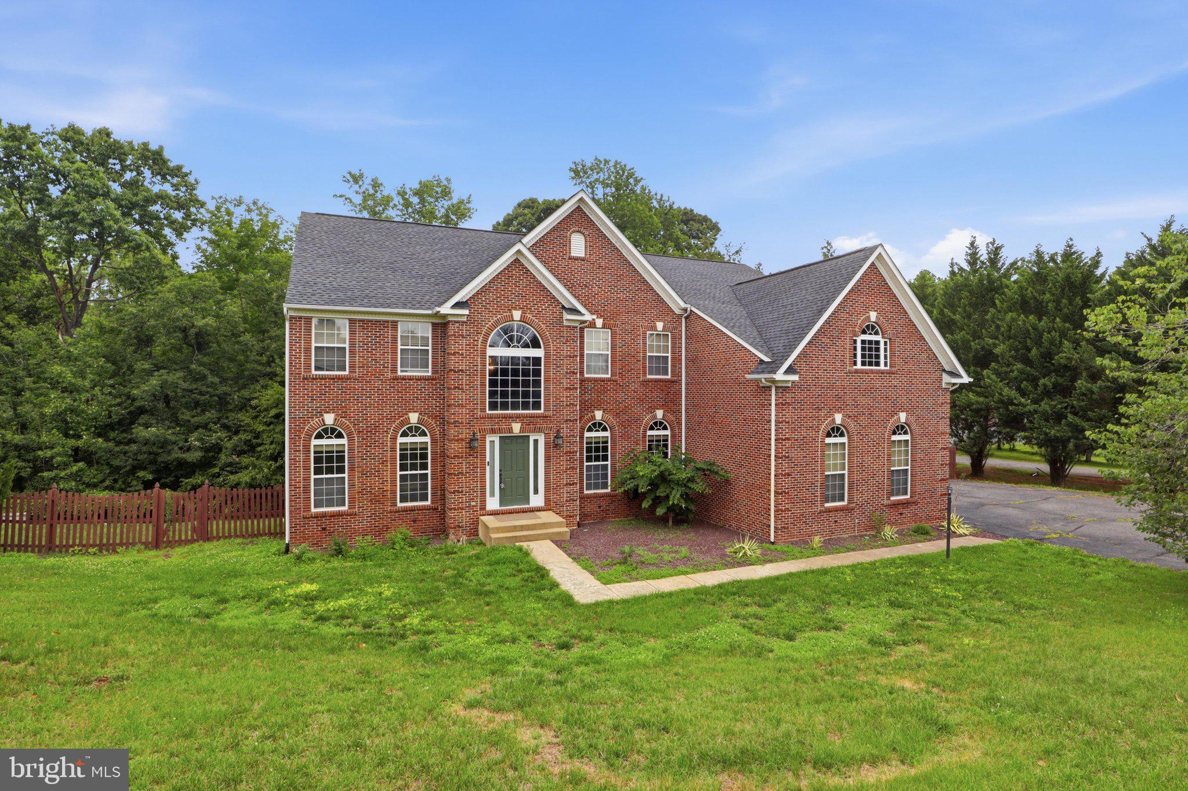
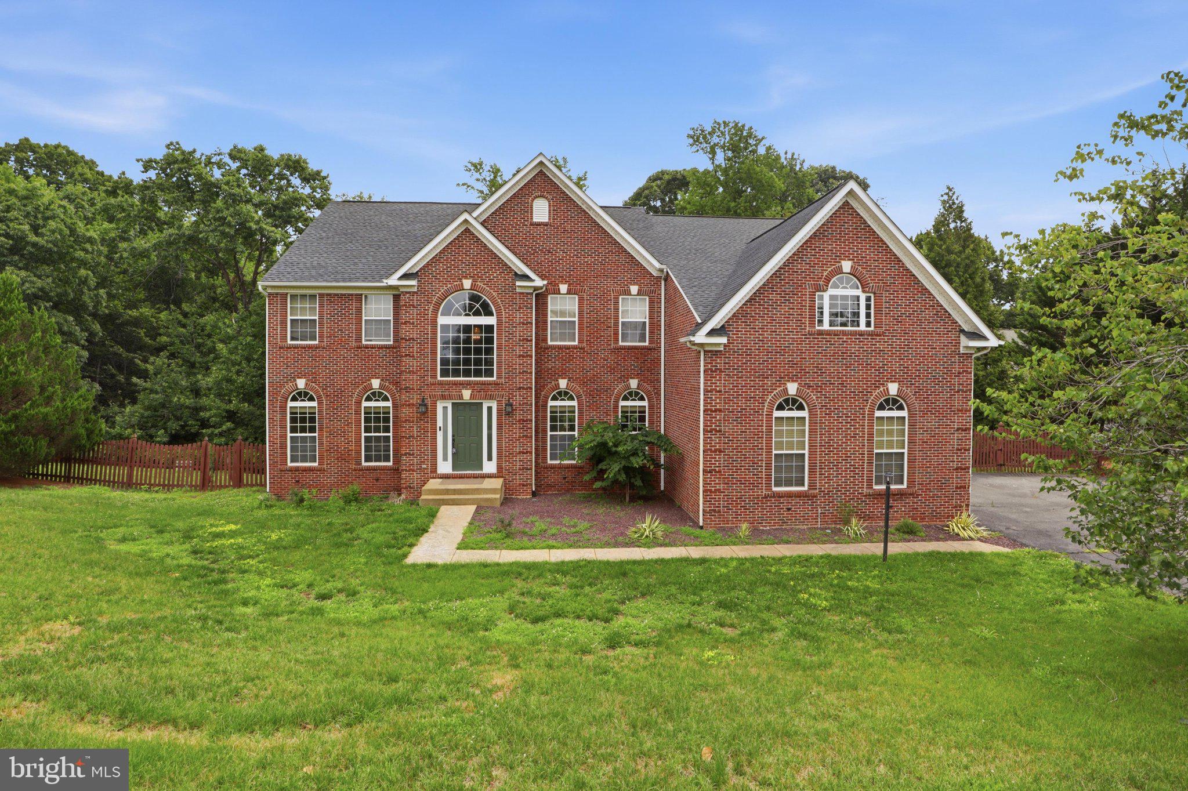
Nestled in the peaceful Brookesmill Estates community, this beautiful Colonial offers the perfect blend of comfort, space, and modern convenience. Built in 2004, the home features 5 bedrooms and 4.5 bathrooms, including an additional lower‑level bedroom (NTC), providing plenty of room for everyday living and entertaining. HVAC and roof were replaced in 2022, and the cooktop and cabinets in the lower‑level kitchen are brand new, adding valuable updates and peace of mind for future owners. Inside, you’ll find warm and inviting spaces highlighted by two fireplaces, creating a cozy ambiance throughout the home. The brick and vinyl exterior enhances curb appeal while offering durability and low maintenance. A full‑house generator adds an extra layer of security and comfort. Situated on 3.17 private acres surrounded by mature trees, this property offers a serene retreat with nature right at your doorstep. The side‑entry 3‑car garage provides generous parking and storage options. The lower level is a standout feature, offering exceptional versatility for extended family, guests, or multi‑generational living. It includes a brand‑new kitchen area designed to accommodate a full 4‑burner cooktop, dishwasher, sink, and vented microwave—perfect for creating a fully functional second living space. The basement also features a full bathroom with both a shower and tub, along with a separate laundry room equipped with a full‑size washer and dryer. Whether you’re enjoying your morning coffee on the porch overlooking the wooded surroundings or hosting gatherings in the expansive yard, this home offers a lifestyle of comfort, privacy, and possibility. A truly special property where lasting memories are made. Don’t miss the opportunity to make this beautiful residence your own.
| yesterday | Price changed to $829,900 | |
| yesterday | Listing updated with changes from the MLS® | |
| 4 weeks ago | Status changed to Active | |
| a month ago | Listing first seen on site |

The real estate listing information is provided by Bright MLS is for the consumer's personal, non-commercial use and may not be used for any purpose other than to identify prospective properties consumer may be interested in purchasing. Any information relating to real estate for sale or lease referenced on this web site comes from the Internet Data Exchange (IDX) program of the Bright MLS. This web site references real estate listing(s) held by a brokerage firm other than the broker and/or agent who owns this web site. The accuracy of all information is deemed reliable but not guaranteed and should be personally verified through personal inspection by and/or with the appropriate professionals. Properties in listings may have been sold or may no longer be available. The data contained herein is copyrighted by Bright MLS and is protected by all applicable copyright laws. Any unauthorized collection or dissemination of this information is in violation of copyright laws and is strictly prohibited. Copyright © 2020 Bright MLS. All rights reserved.
Did you know? You can invite friends and family to your search. They can join your search, rate and discuss listings with you.