
15 BOXWOOD COURTSTAFFORD, VA 22556
Due to the health concerns created by Coronavirus we are offering personal 1-1 online video walkthough tours where possible.
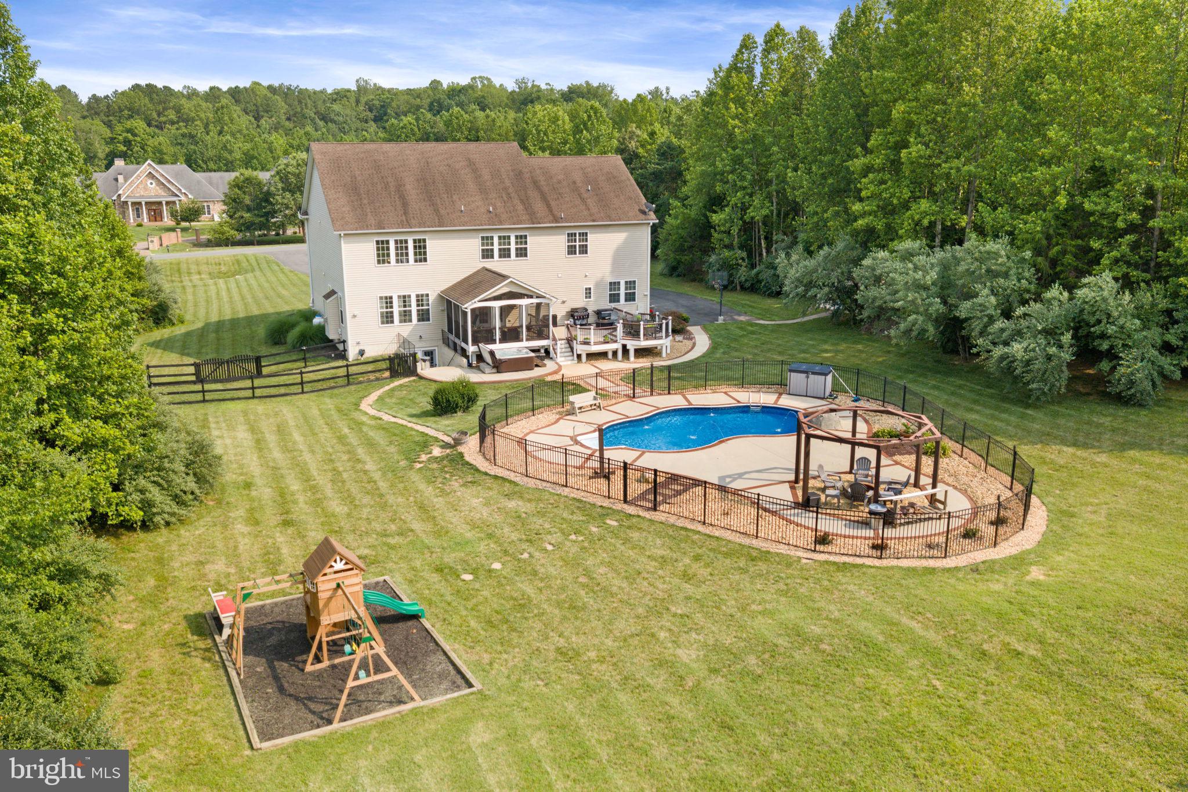
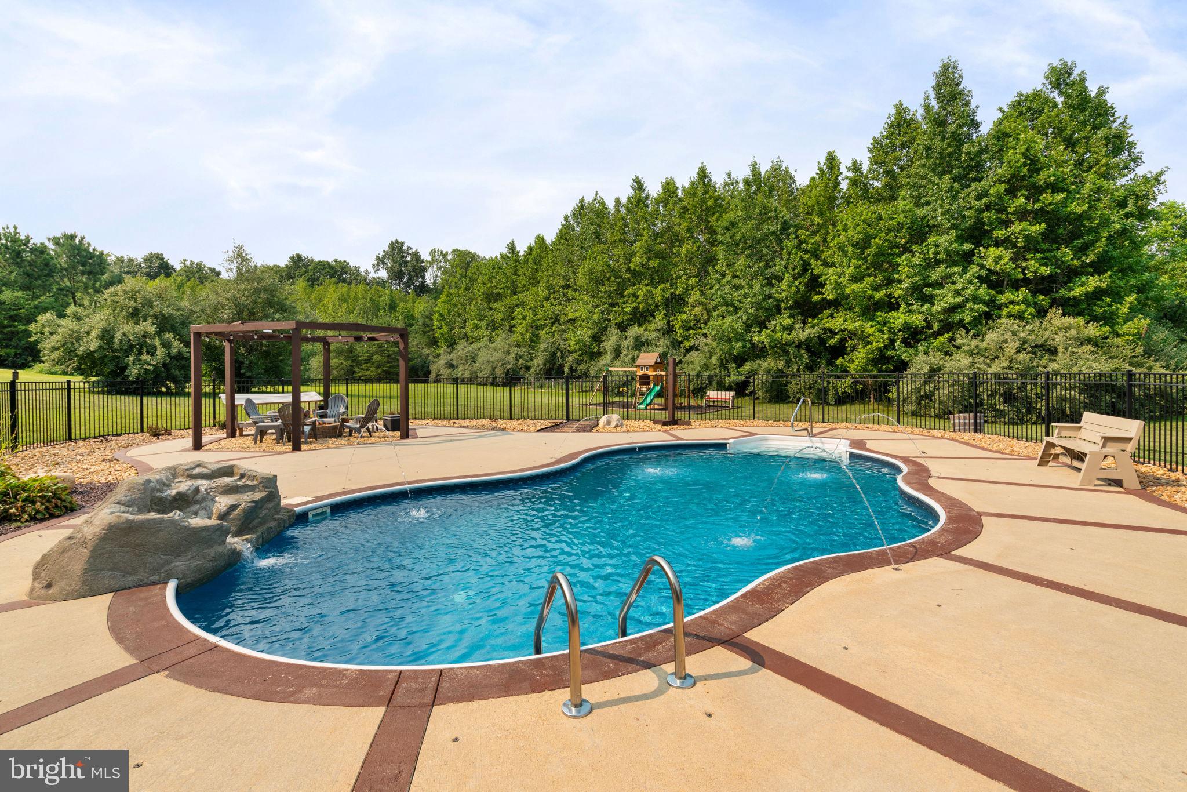
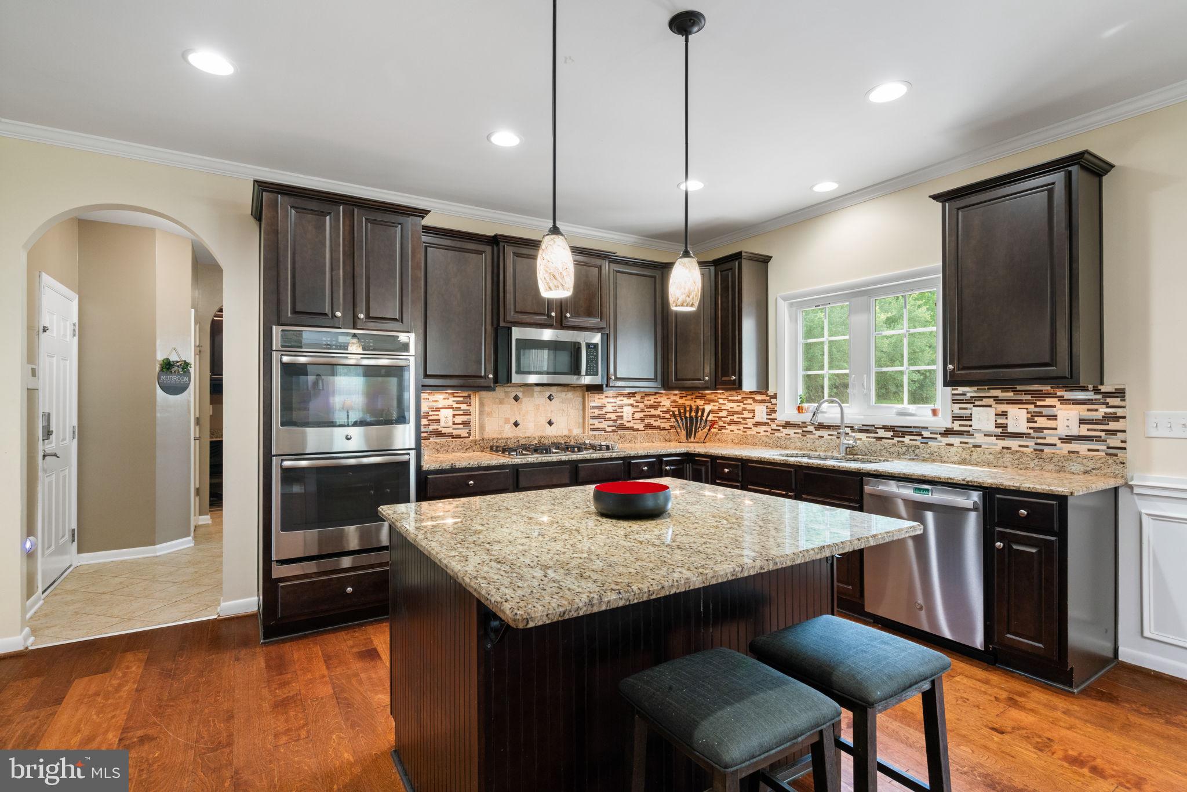
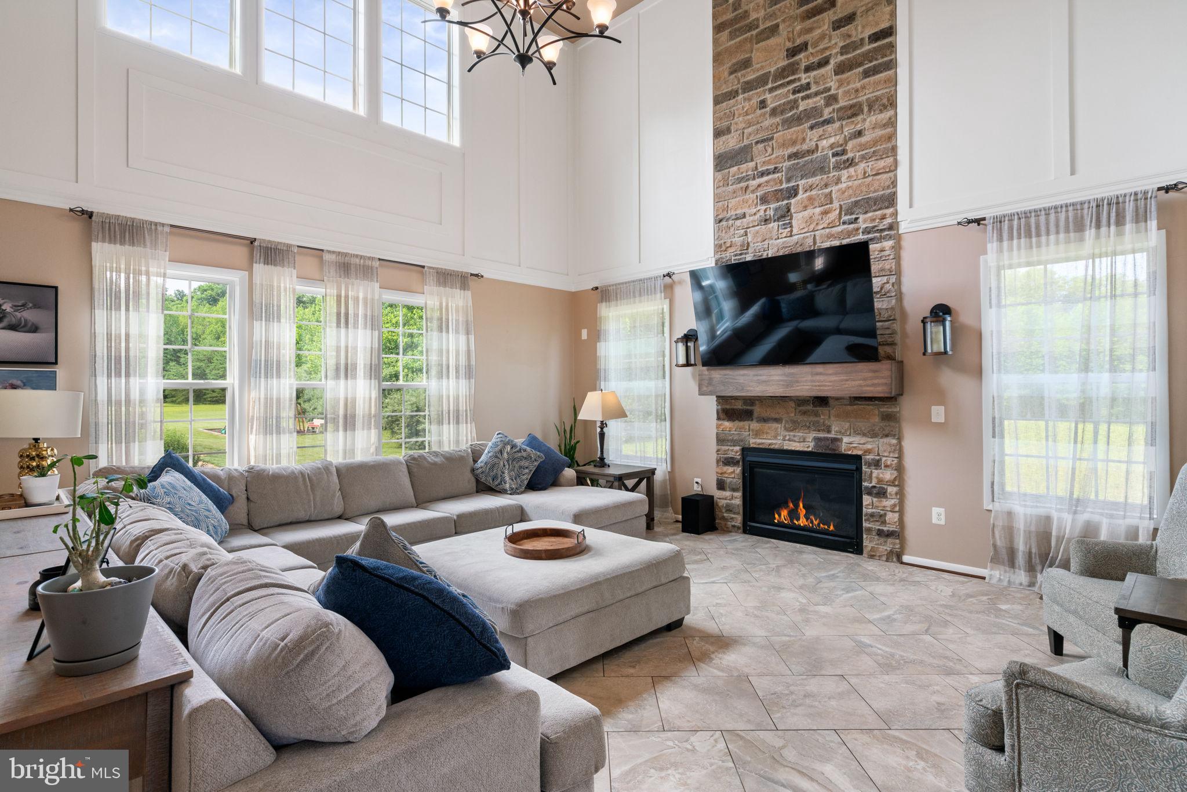
Welcome to 15 Boxwood Ct, where over 6,000 square feet of living space, private acreage, and resort-style outdoor living come together in Stafford’s sought-after Poplar Estates community. 5.5% assumable VA Loan! Set on more than 3 acres on a quiet cul-de-sac, this exceptional property offers the space, privacy, and flexibility buyers are looking for, all while keeping everyday conveniences, commuter routes, shopping, and dining within easy reach. Inside, a two-story foyer creates a beautiful first impression and opens to thoughtfully designed living spaces with hardwood floors, detailed trim work, and a layout that works just as well for everyday living as it does for entertaining. Formal living and dining rooms provide elegant gathering spaces, while the kitchen serves as the heart of the home with granite countertops, rich cabinetry, stainless steel appliances, double wall ovens, a large center island, butler’s pantry, walk-in pantry, table space, and an upgraded six-burner propane cooktop. The adjoining family room is anchored by a dramatic floor-to-ceiling stone fireplace and offers a warm, inviting place to gather at the end of the day. The main level includes a bedroom and full bath, creating valuable flexibility for guests, extended stays, multigenerational living, or a private office. Upstairs, the spacious primary suite offers a relaxing retreat with a lighted tray ceiling, walk-in closet, and a well-appointed bath featuring a dual granite topped vanity and oversized tiled shower. Additional bedrooms are generously sized and thoughtfully arranged with both Jack-and-Jill and private en-suite bath access, giving everyone comfortable space of their own. The finished walk-up lower level adds even more versatility with a spacious recreation area, dedicated fitness space, an additional bedroom with a large walk in closet, full bath, and abundant unfinished storage. Outside is where this property truly shines. Designed for relaxing, entertaining, and making the most of its private setting, the backyard feels like your own retreat. A screened composite deck and paver patio create multiple places to gather, dine, and unwind, while a hot tub and heated saltwater pool with decorative water features is ready for summer days at home. Wrought-iron fencing defines the pool area and dog run, and the expansive 3+ acre homesite offers room to play, garden, explore, and enjoy the privacy that makes Poplar Estates so special. With a side-entry 3-car garage, upper-level laundry and the upstairs HVAC system replaced in 2025, 15 Boxwood Ct offers the rare combination of space, comfort, outdoor living, and convenience in one remarkable Stafford property. Some photos have been virtually staged to help illustrate the potential use and layout of the spaces
| a month ago | Listing updated with changes from the MLS® | |
| 2 months ago | Listing first seen on site |

The real estate listing information is provided by Bright MLS is for the consumer's personal, non-commercial use and may not be used for any purpose other than to identify prospective properties consumer may be interested in purchasing. Any information relating to real estate for sale or lease referenced on this web site comes from the Internet Data Exchange (IDX) program of the Bright MLS. This web site references real estate listing(s) held by a brokerage firm other than the broker and/or agent who owns this web site. The accuracy of all information is deemed reliable but not guaranteed and should be personally verified through personal inspection by and/or with the appropriate professionals. Properties in listings may have been sold or may no longer be available. The data contained herein is copyrighted by Bright MLS and is protected by all applicable copyright laws. Any unauthorized collection or dissemination of this information is in violation of copyright laws and is strictly prohibited. Copyright © 2020 Bright MLS. All rights reserved.