
142 CHESAPEAKE DRIVESTAFFORD, VA 22554
Due to the health concerns created by Coronavirus we are offering personal 1-1 online video walkthough tours where possible.
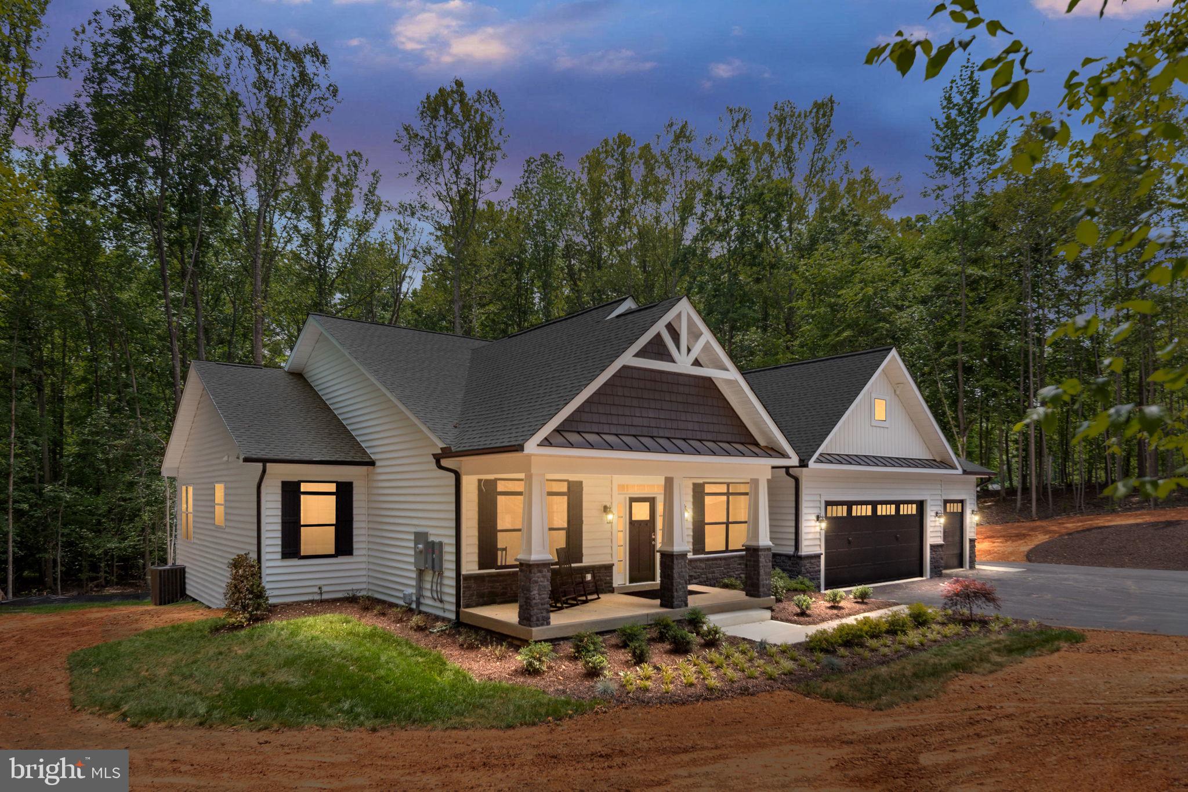
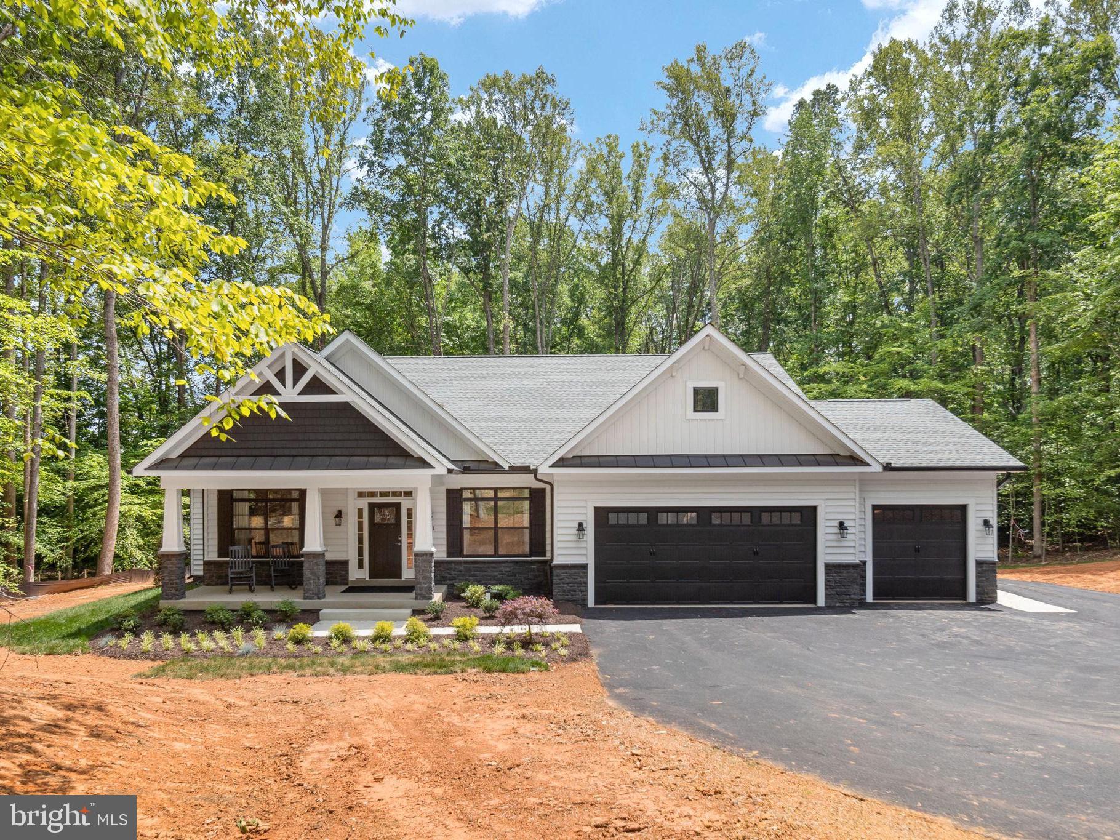
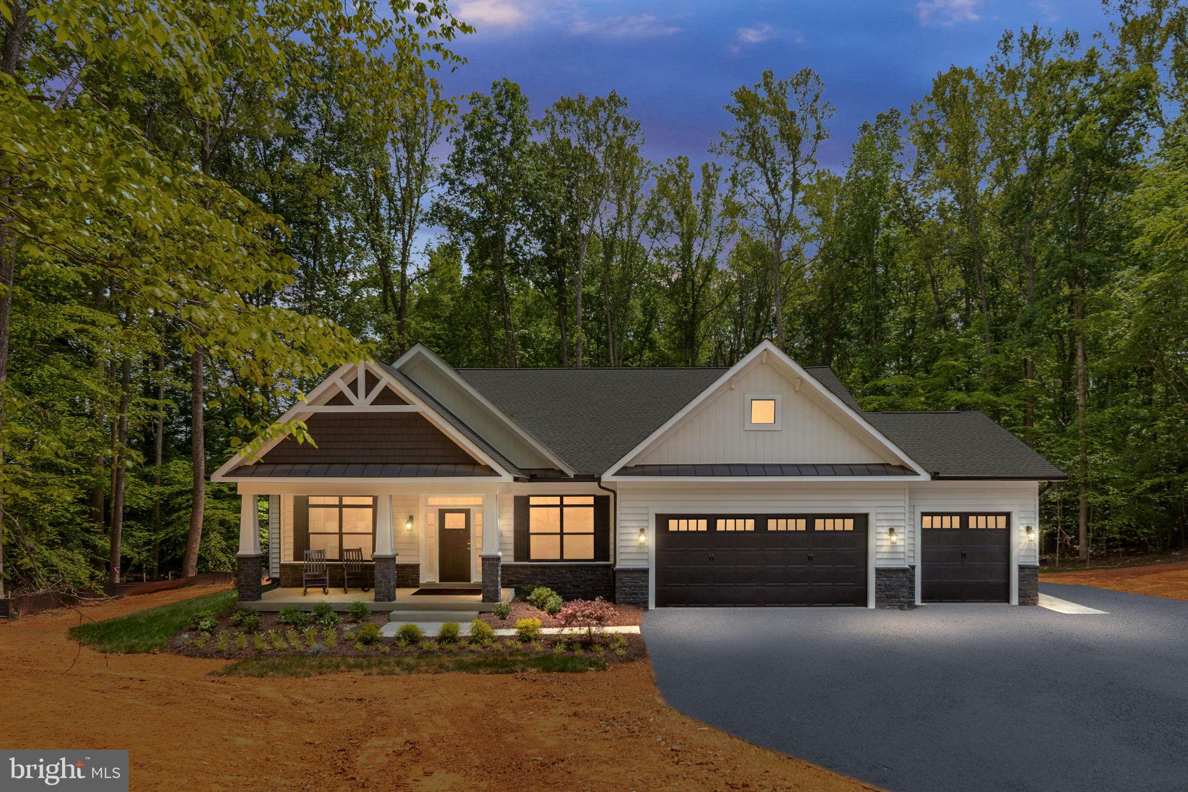
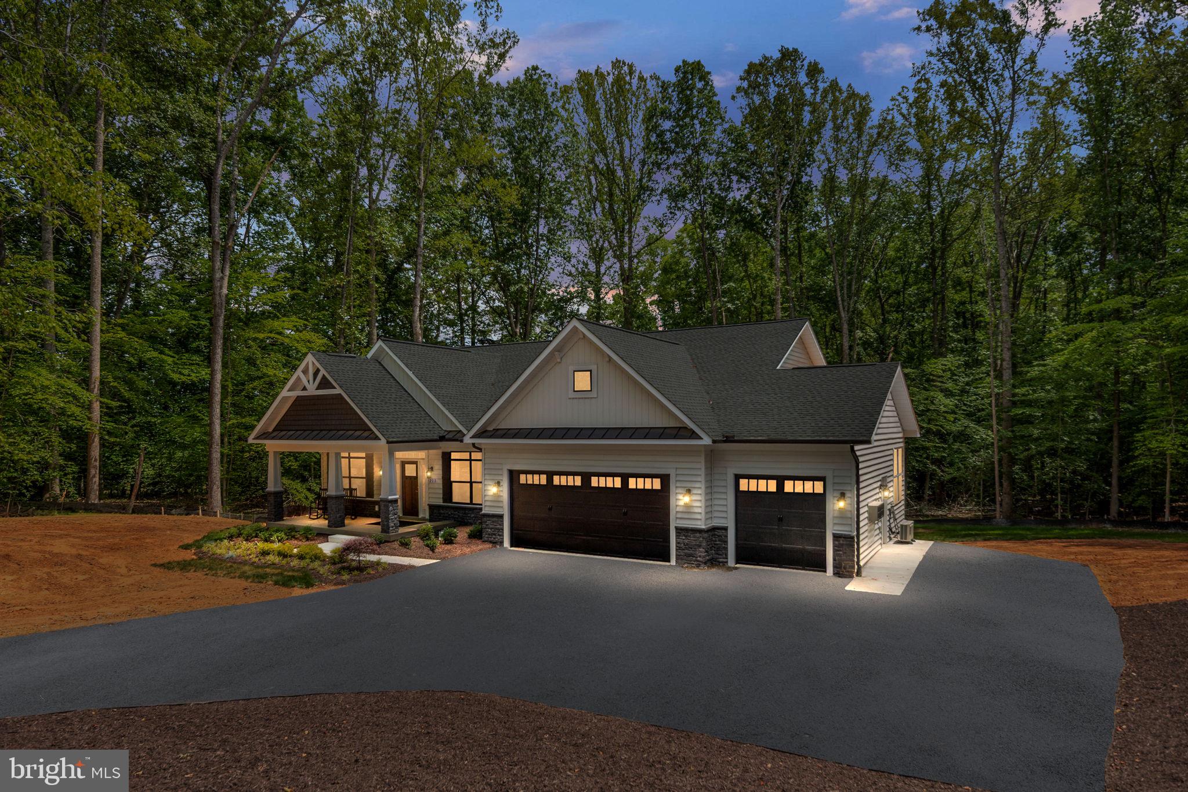
NEW CONSTRUCTION ONE LEVEL LUXURY LIVING with 3 car garage and large maintenance free TREX deck. THIS HOME IS READY FOR MOVE IN NOW!! Situated on a beautiful 1.5-acre homesite backing to mature trees and woods. This thoughtfully designed home offers oversized living spaces, 4 spacious bedrooms, and 3.5 baths with the ease of main-level living. The open-concept floor plan features a gourmet kitchen overlooking the expansive family room and dining area, creating the ideal space for entertaining and everyday living. Vaulted Ceilings and level 3 quartz countertops in chef's kitchen! The owner's suite provides a private retreat with a spa-inspired bath and generous walk-in closet. A HUGE basement provides abundant living space for recreation, fitness, hobbies or future expansion. The long driveway offers a grand approach and ample parking, while the 1.5-acre lot provides plenty of room to enjoy outdoor living. Don't miss this opportunity to own a brand new home with quality craftsmanship and modern finishes throughout. Builder will pay up to $7500 towards closing costs with the use of a preferred lender. Photos show similar home already completed.
| a month ago | Listing updated with changes from the MLS® | |
| a month ago | Price changed to $974,932 | |
| 3 months ago | Listing first seen on site |

The real estate listing information is provided by Bright MLS is for the consumer's personal, non-commercial use and may not be used for any purpose other than to identify prospective properties consumer may be interested in purchasing. Any information relating to real estate for sale or lease referenced on this web site comes from the Internet Data Exchange (IDX) program of the Bright MLS. This web site references real estate listing(s) held by a brokerage firm other than the broker and/or agent who owns this web site. The accuracy of all information is deemed reliable but not guaranteed and should be personally verified through personal inspection by and/or with the appropriate professionals. Properties in listings may have been sold or may no longer be available. The data contained herein is copyrighted by Bright MLS and is protected by all applicable copyright laws. Any unauthorized collection or dissemination of this information is in violation of copyright laws and is strictly prohibited. Copyright © 2020 Bright MLS. All rights reserved.