
12 WHISTLER WAYSTAFFORD, VA 22556
Due to the health concerns created by Coronavirus we are offering personal 1-1 online video walkthough tours where possible.
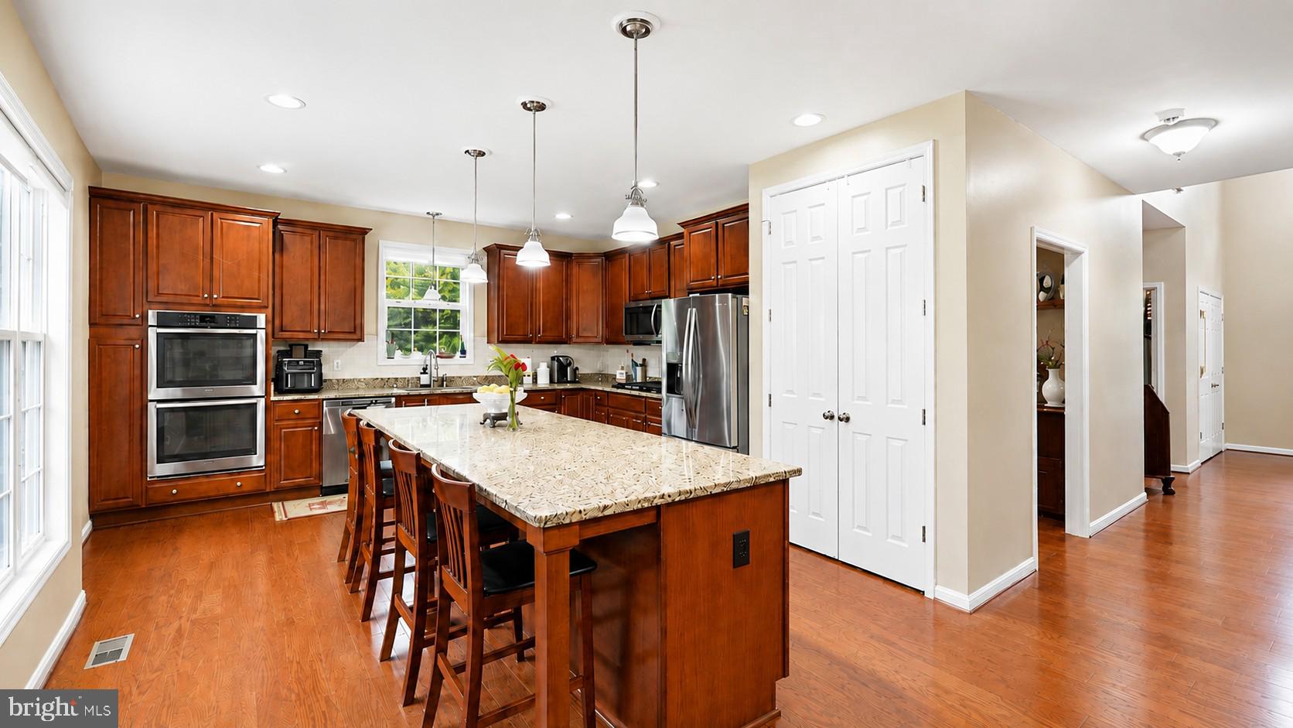
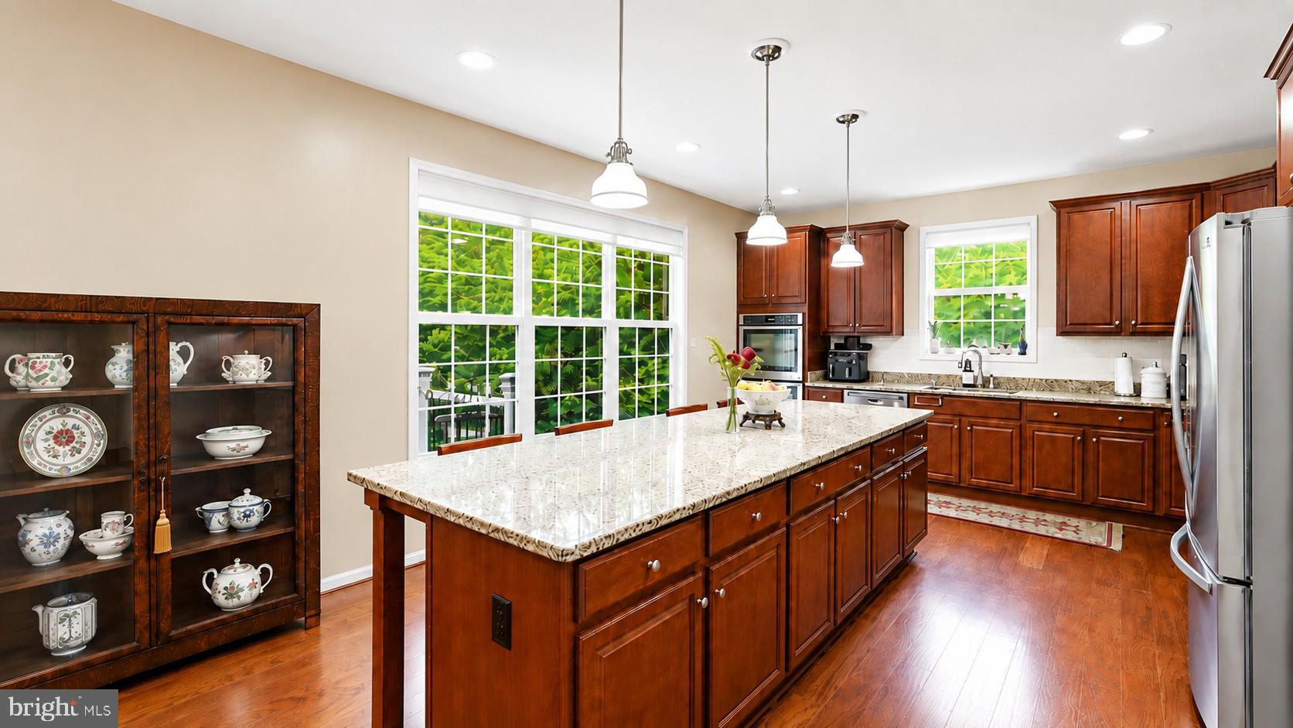
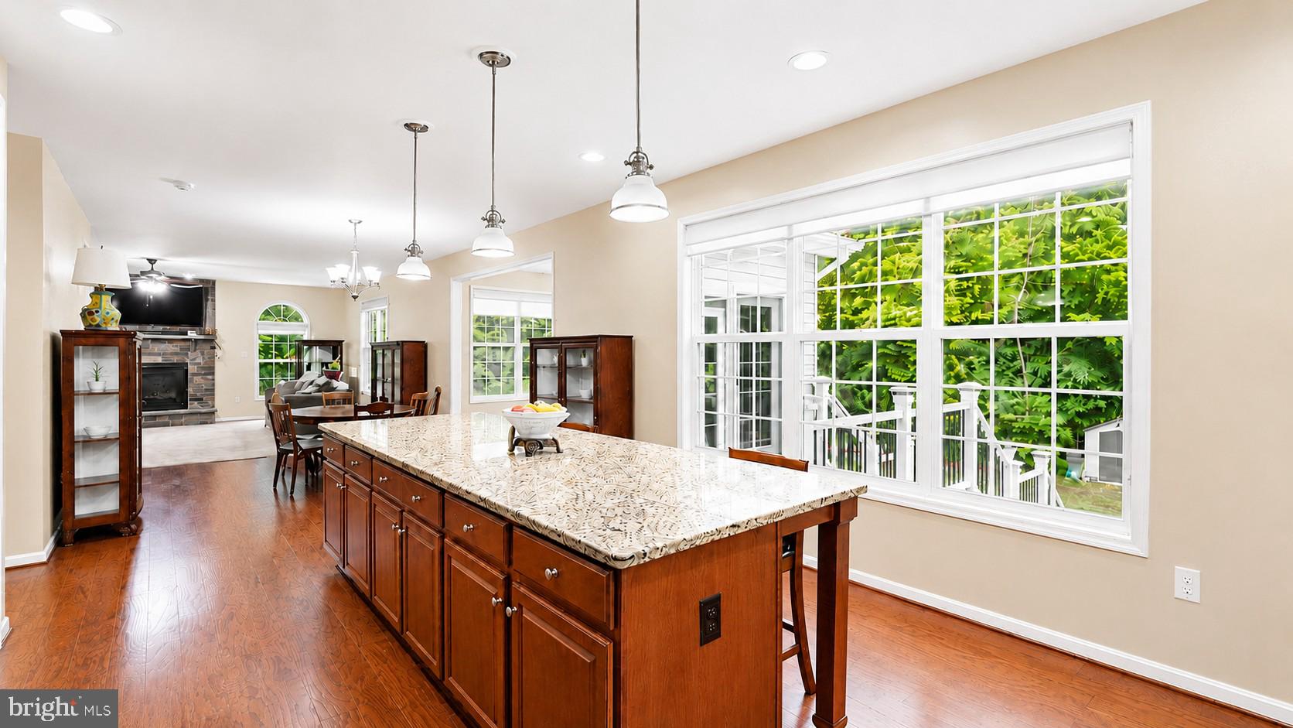
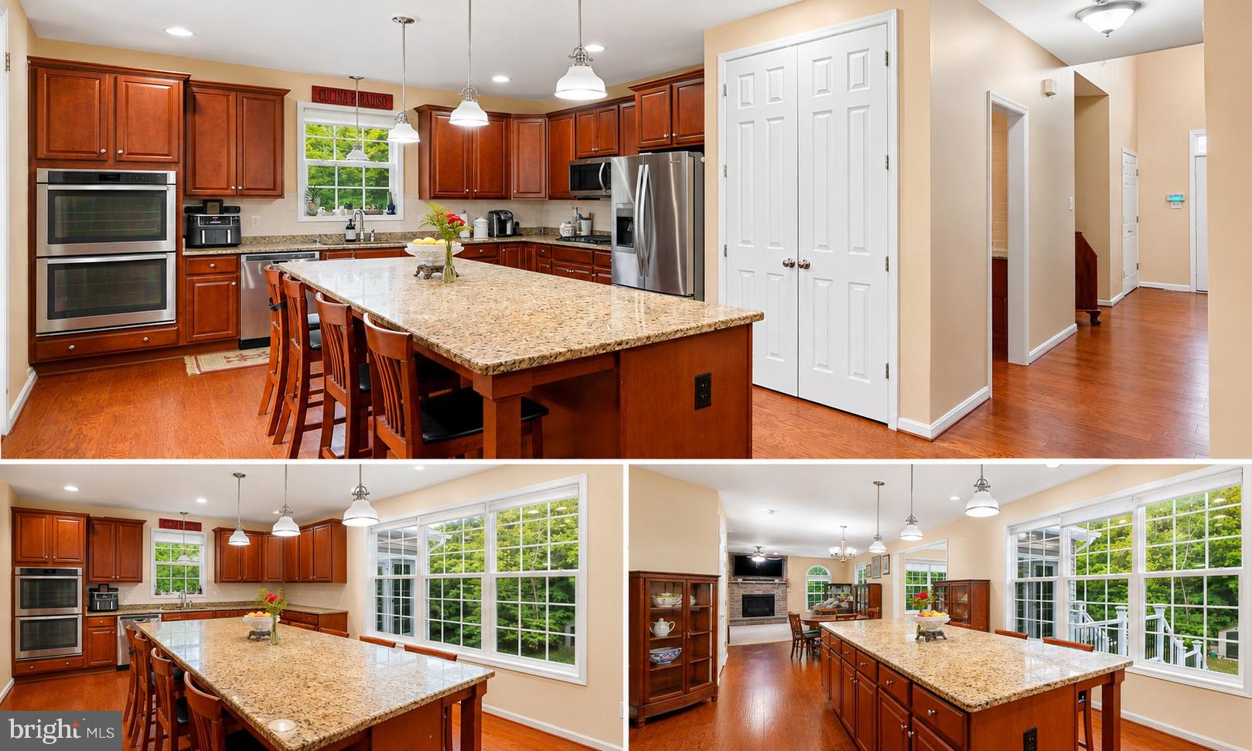
Welcome to **12 Whistler Way**, an impressive **Newport II** estate home in sought-after **Poplar Estates**, privately situated on **3.96 acres** with over **5,260 finished square feet** of versatile living space. A dramatic **two-story foyer** opens to a private office, formal dining room, spacious family room with a beautiful **stone fireplace**, and a gourmet kitchen featuring an impressive **10-foot island** and generous breakfast area. Hardwood flooring flows throughout the main and lower levels, complemented by plantation shutters and numerous thoughtful upgrades. Upstairs offers **five spacious bedrooms and three full baths**, including a luxurious primary suite with a **private owner's balcony overlooking the property**, a guest ensuite, **Jack-and-Jill bath**, and convenient upper-level laundry. The finished walkout lower level adds exceptional flexibility with **private multigenerational living quarters** featuring its own full kitchen, dining area, living room, bedroom, and full bath—ideal for extended family, guests, independent living, or even a **potential income-producing opportunity**. Outdoor spaces include a large deck, **paver patio and walkway**, raised garden beds, and plenty of room to enjoy the peaceful acreage. The oversized garage is equally impressive with insulation, dedicated HVAC, ceiling-mounted storage, utility sink, and **50-amp service ideal for RV hookup, workshop use, or hobbies**. Additional features include **generator-ready electrical, whole-house water softener, UV-protective window film, security cameras and motion lighting, and enterprise-grade wireless access points**. Poplar Estates residents also enjoy access to **Willowmere Park**, with convenient proximity to Quantico, commuter routes, shopping, dining, golf, parks, and historic Fredericksburg. **Space, privacy, versatility, and exceptional upgrades—all in one remarkable property. Six bedrooms are present in the home; tax records reflect five.**
| 2 weeks ago | Listing updated with changes from the MLS® | |
| 3 months ago | Status changed to Active | |
| 3 months ago | Listing first seen on site |

The real estate listing information is provided by Bright MLS is for the consumer's personal, non-commercial use and may not be used for any purpose other than to identify prospective properties consumer may be interested in purchasing. Any information relating to real estate for sale or lease referenced on this web site comes from the Internet Data Exchange (IDX) program of the Bright MLS. This web site references real estate listing(s) held by a brokerage firm other than the broker and/or agent who owns this web site. The accuracy of all information is deemed reliable but not guaranteed and should be personally verified through personal inspection by and/or with the appropriate professionals. Properties in listings may have been sold or may no longer be available. The data contained herein is copyrighted by Bright MLS and is protected by all applicable copyright laws. Any unauthorized collection or dissemination of this information is in violation of copyright laws and is strictly prohibited. Copyright © 2020 Bright MLS. All rights reserved.
Did you know? You can invite friends and family to your search. They can join your search, rate and discuss listings with you.