
462 CRAB APPLE DRIVESTAFFORD, VA 22554
Due to the health concerns created by Coronavirus we are offering personal 1-1 online video walkthough tours where possible.
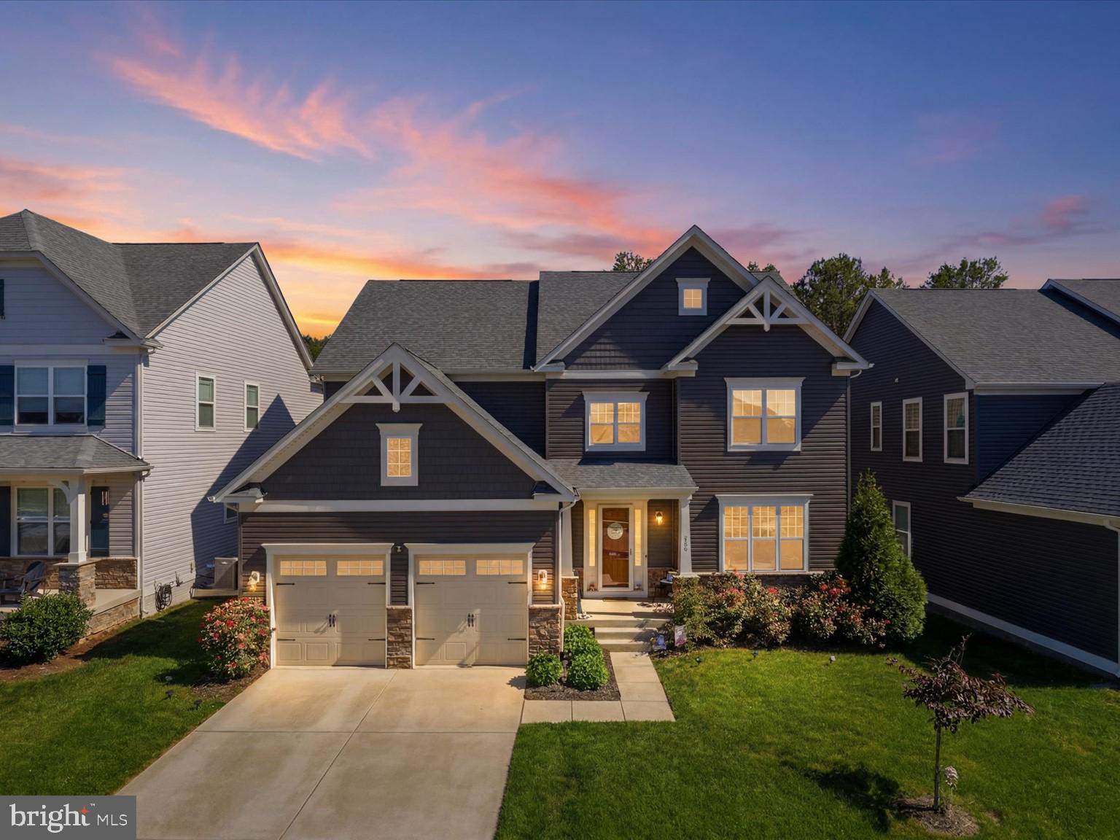
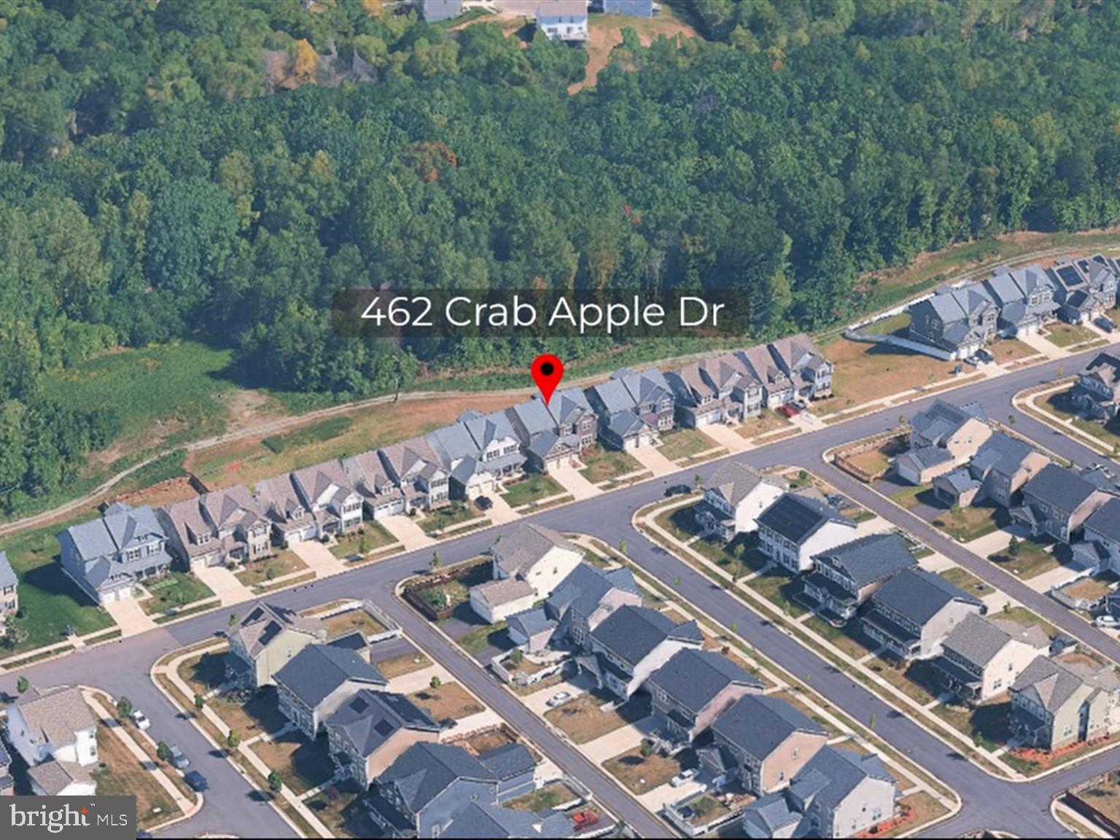
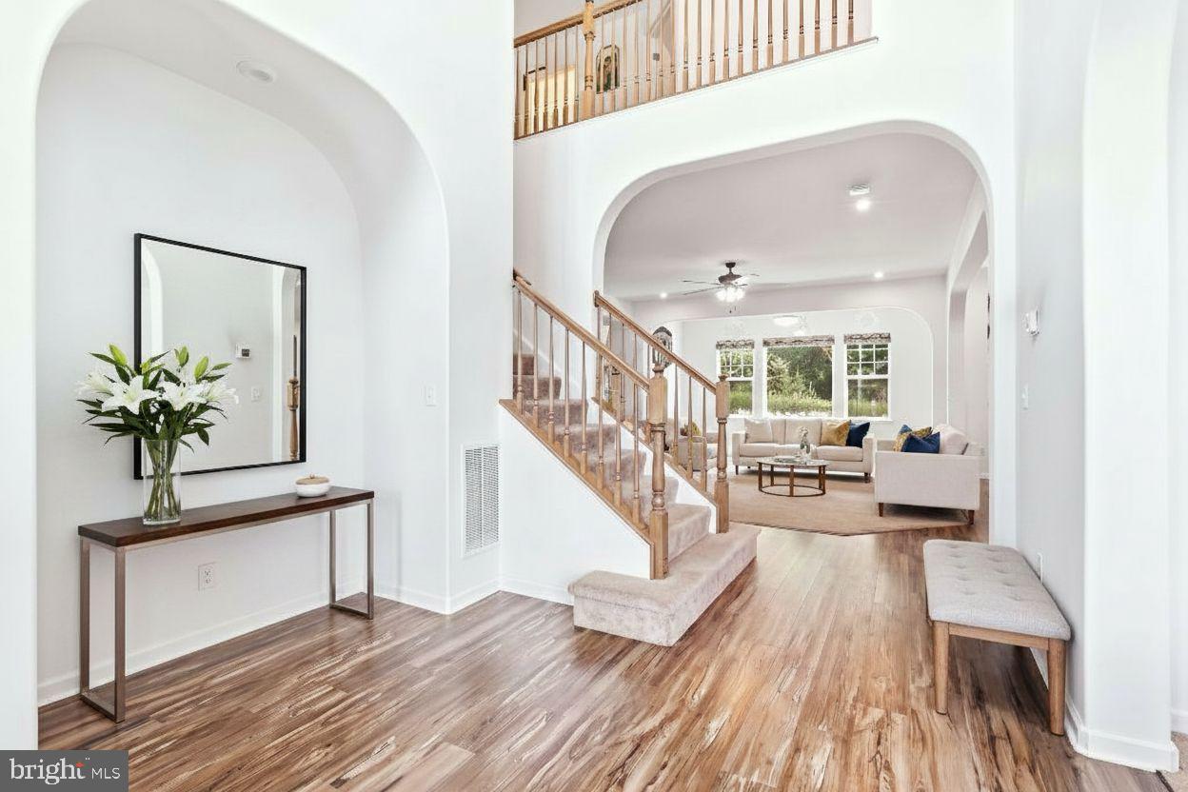
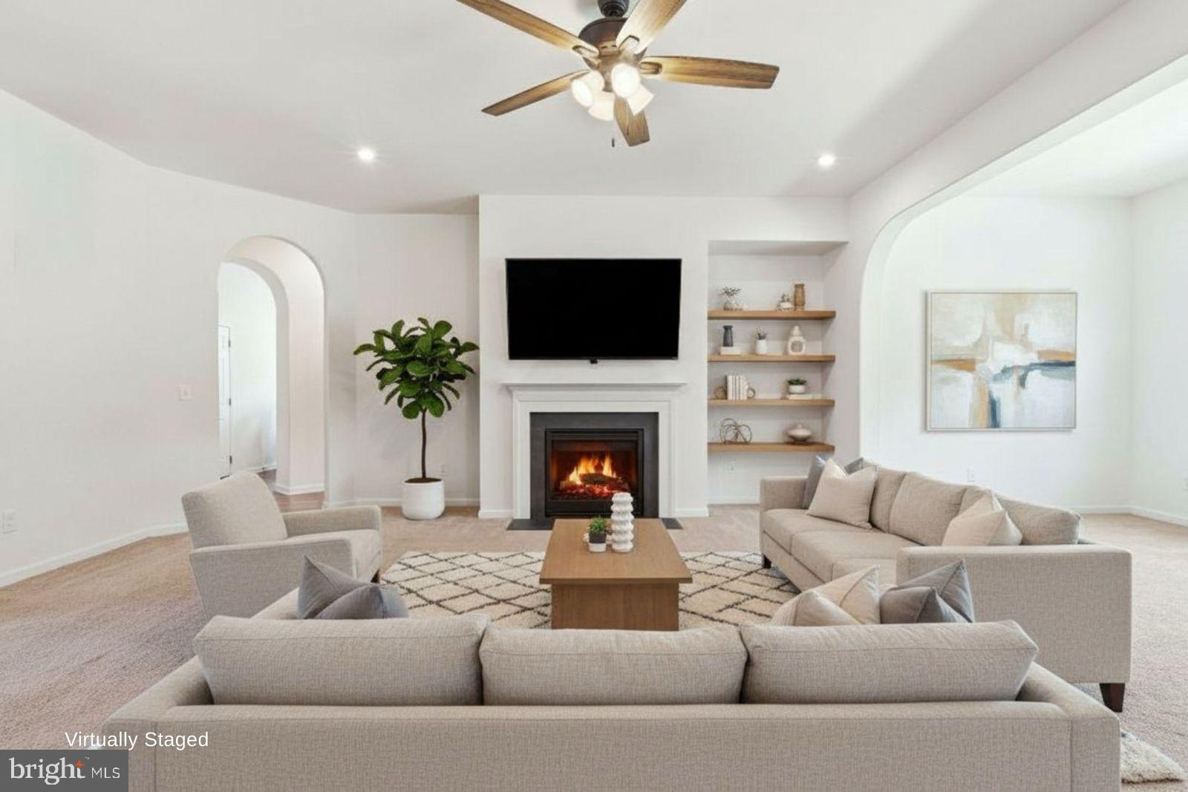
$10,000 Closing Costs Credit to Buyer Luxury, space, and smart-home technology come together in this impressive Drees-built home in sought-after Embrey Mill. With over 5,000 sq. ft. of finished living space, 5 bedrooms, 4.5 baths, and thoughtful upgrades throughout, this home offers exceptional space for everyday living and entertaining. The main level features rich Brownstone LVP flooring, elegant arched openings, and a stunning gourmet kitchen with Tahoe Cherry Java cabinetry, Caramel Fantasy granite, decorative backsplash, pendant lighting, and an upgraded Whirlpool stainless-steel appliance package including a 36" gas cooktop, smart double oven, and French-door refrigerator. The Smart Connect Home package includes smart locks, thermostat, garage controls, Ring cameras, CAT6/RG6 wiring, and a Rachio irrigation system. Outdoor living is exceptional with approximately **900 sq. ft. of stamped-concrete patio**, a Trex landing, and a **10' x 12' hardtop gazebo with curtains**—perfect for entertaining or relaxing. Additional highlights include custom roller shades, ceiling fans throughout, a retractable Bluetooth/RGB-LED family-room fan, 30-year architectural shingles, and a vinyl-and-stone exterior. Located in Embrey Mill, enjoy an incredible community lifestyle with pools, trails, parks, clubhouse amenities, and more.
| yesterday | Listing updated with changes from the MLS® | |
| 2 weeks ago | Price changed to $835,000 | |
| 2 months ago | Status changed to Active | |
| 3 months ago | Listing first seen on site |

The real estate listing information is provided by Bright MLS is for the consumer's personal, non-commercial use and may not be used for any purpose other than to identify prospective properties consumer may be interested in purchasing. Any information relating to real estate for sale or lease referenced on this web site comes from the Internet Data Exchange (IDX) program of the Bright MLS. This web site references real estate listing(s) held by a brokerage firm other than the broker and/or agent who owns this web site. The accuracy of all information is deemed reliable but not guaranteed and should be personally verified through personal inspection by and/or with the appropriate professionals. Properties in listings may have been sold or may no longer be available. The data contained herein is copyrighted by Bright MLS and is protected by all applicable copyright laws. Any unauthorized collection or dissemination of this information is in violation of copyright laws and is strictly prohibited. Copyright © 2020 Bright MLS. All rights reserved.
Did you know? You can invite friends and family to your search. They can join your search, rate and discuss listings with you.