
30 WENTWORTH DRIVEFREDERICKSBURG, VA 22406
Due to the health concerns created by Coronavirus we are offering personal 1-1 online video walkthough tours where possible.
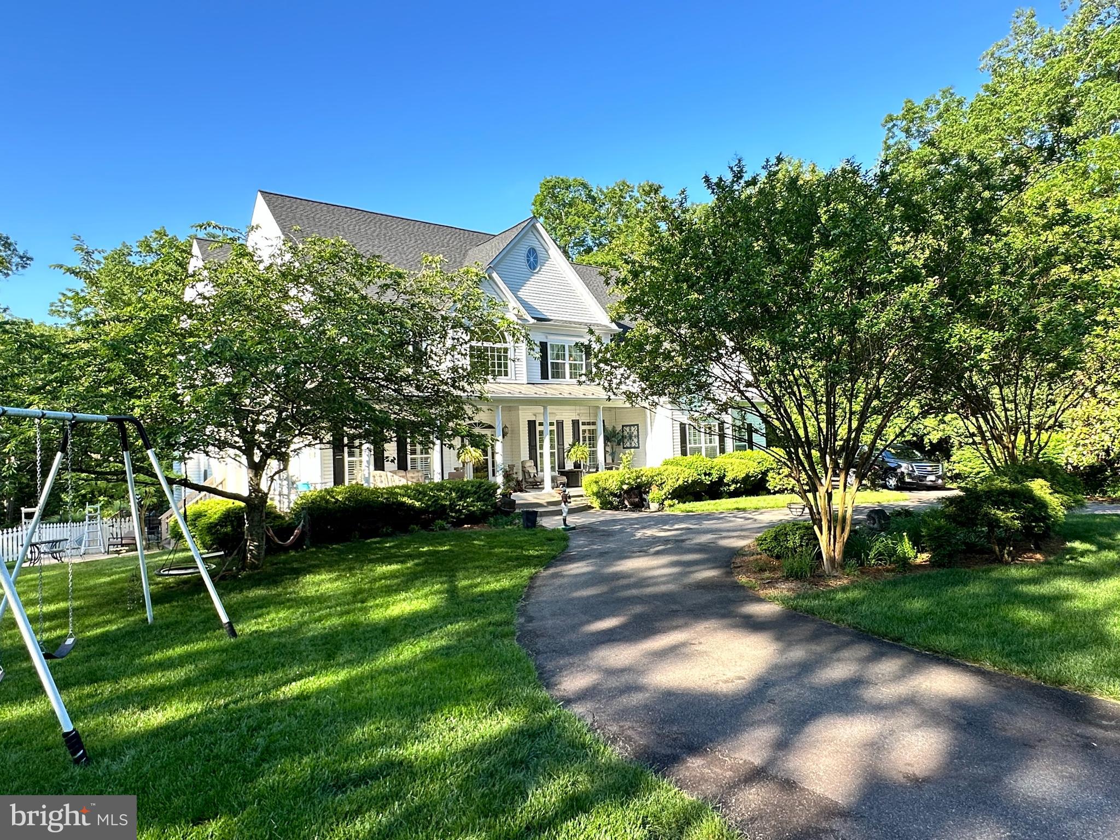
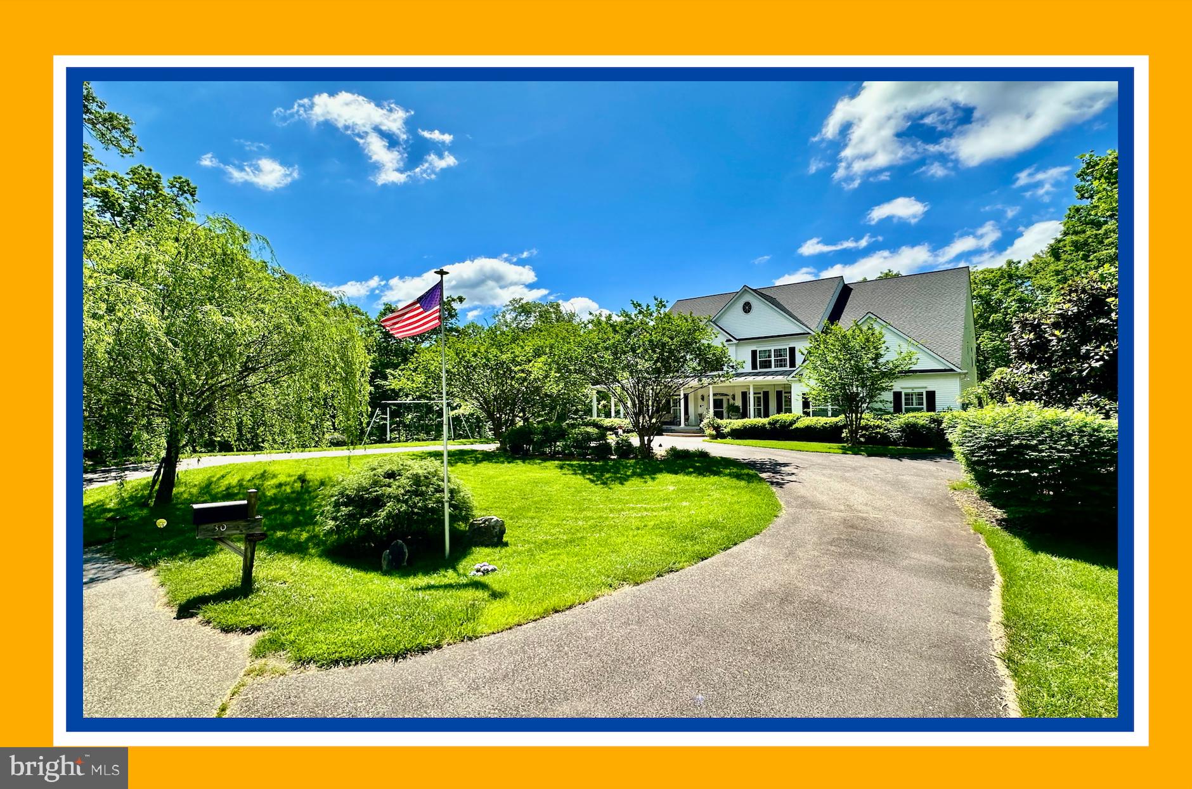
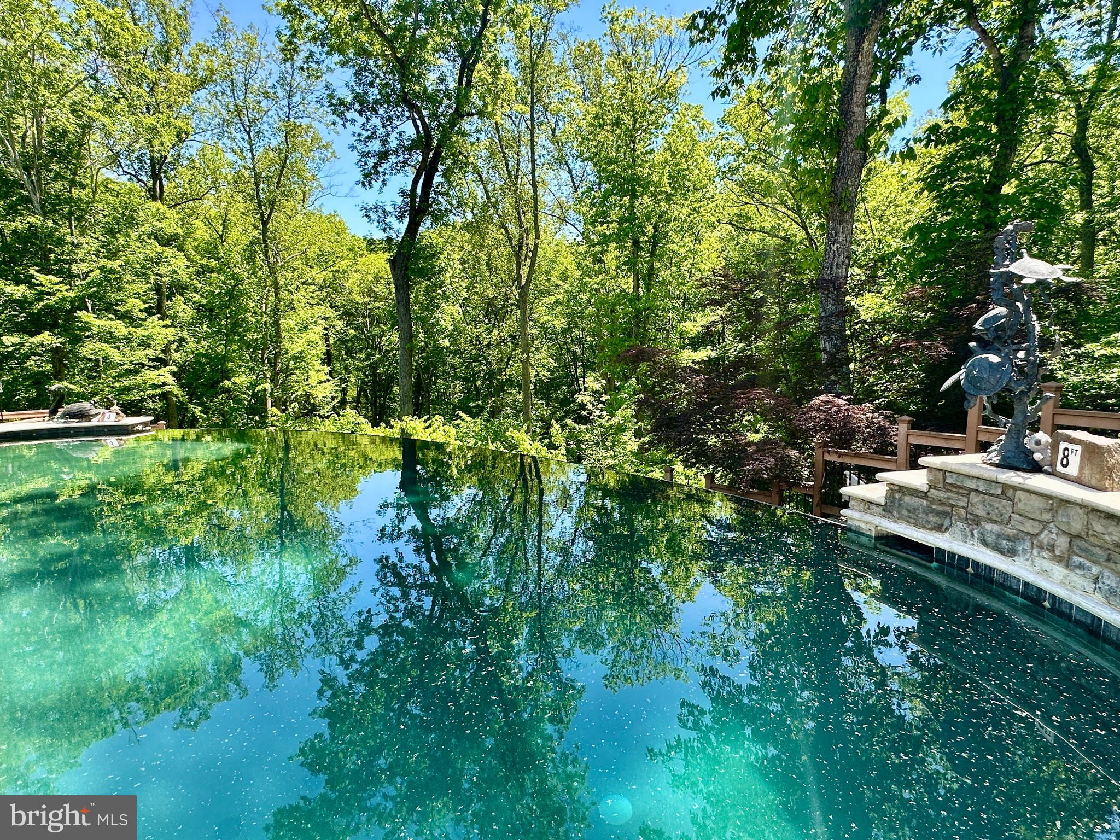
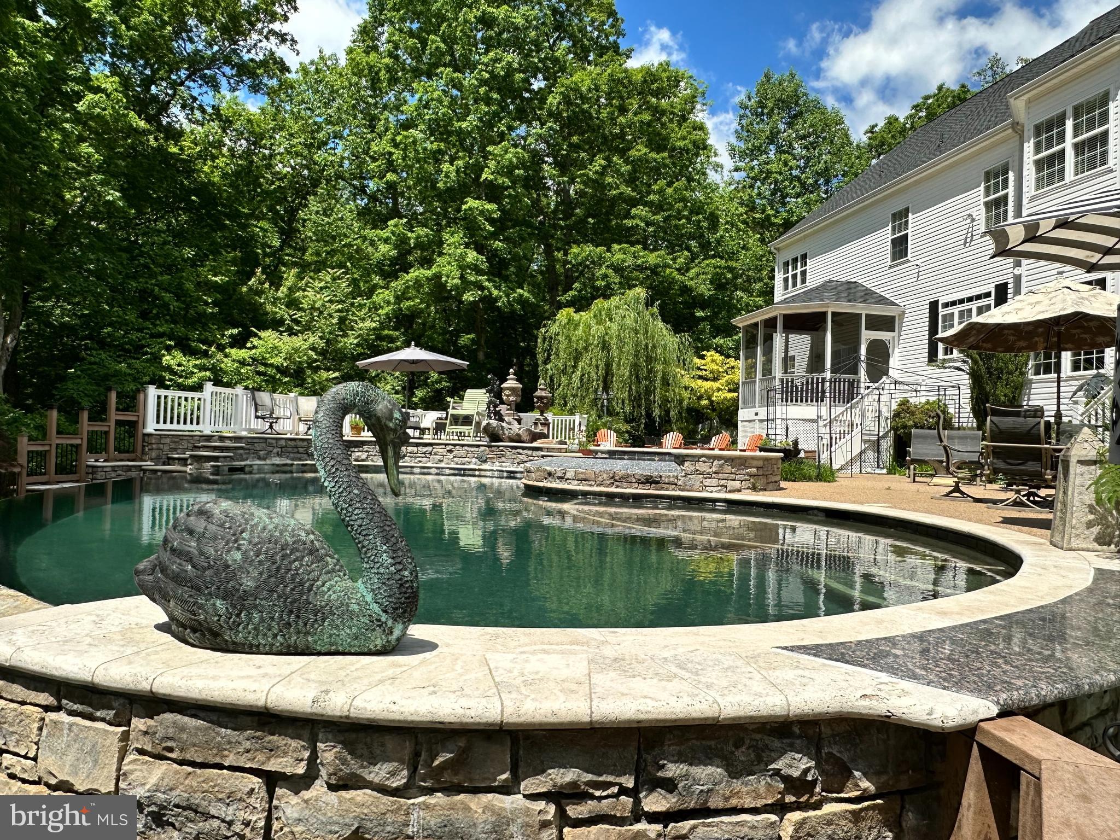
RARE ESTATE OPPORTUNITY | 5.74 PRIVATE ACRES | PROTECTED RIVER CORRIDOR Positioned atop a scenic hill on 5.74 private acres, River Rock Villa is a private estate where enduring design, exceptional masonry, and remarkable amenities come together. From the moment you arrive, the setting establishes a rare sense of privacy while remaining just minutes from Fredericksburg, commuter routes, and everyday conveniences. Designed for both everyday living and grand entertaining, the residence offers soaring ceilings, extensive natural stone finishes, gathering spaces, and a floor plan that balances openness with privacy. The main-level luxury suite features a Jacuzzi bath, screened porch access, and direct access to the pool terrace, offering the convenience of first-floor living. Upstairs, a gracious foyer connects four spacious bedroom suites, each with direct bath access, along with one of two laundry rooms. The 1,000-square-foot owner's suite overlooks the pool, surrounding acreage, and wooded landscape. The walk-out lower level is designed for recreation, work, and relaxation, featuring a home theater, pool room, fitness room, private office, full bath, and an impressive library with hundreds of linear feet of built-in oak shelving. Outdoor living is integral to the estate's design. At its center is a custom three-tier aquatic retreat anchored by a 20' x 40' resort-style infinity pool finished in Black Pearl PebbleTec. An elevated spa gently cascades into the main pool, while the dramatic 40-foot vanishing edge spills over handcrafted masonry into a lower 3.5-foot recreation basin, creating a striking multi-level water feature that is as beautiful as it is inviting. The lower basin also serves as the splashdown for the circular waterslide, adding another dimension of recreation while preserving the elegance of the overall design. Tucked into the natural hillside, a thoughtfully designed pavilion provides a distinctive space for gathering and entertaining. Framed by three arched double sliding glass door openings, the sand-finished interior features a pool table and picnic table, offering a comfortable retreat that feels both sheltered and connected to the surrounding landscape. Surrounded by thousands of square feet of terraces, patios, and decking, the architecture, landscape, and outdoor amenities are thoughtfully integrated to create one seamless outdoor living experience. Adding to its appeal, the estate borders the protected Rappahannock River Easement, where nearly 4,000 acres of permanently preserved landscape extend along one of Virginia's most scenic river corridors. A well-established path from the property provides convenient access to this natural setting, where historic canal walls, secluded rock and sandy river islands, and miles of unspoiled shoreline invite canoeing, kayaking, hiking, fishing, swimming, picnicking, and exploration. This protected landscape will remain preserved for generations. River Rock Villa also offers exceptional flexibility for ownership. The estate has demonstrated strong potential as a luxury short-term rental, offering supplemental income while remaining ideal to enjoy it as a private residence, multigenerational retreat, or executive getaway. Thoughtful stewardship is evident throughout the estate. Quality construction, upgraded mechanical systems, modern appliances, and carefully planned improvements reflect an ongoing commitment to preserving both the home's character and its long-term value. Significant investments include: * GAF roofing system with transferable warranty * Top-of-the-line Carrier HVAC systems with transferable warranty * Navien tankless water heater * 400-amp electrical service * Separate electrical service to pool equipment and waterscape * Three gas log fireplaces * Two laundry rooms * Approximately 1,000-square-foot owner suite * Chef's kitchen featuring Thermador refrigerator and freezer columns, Bosch double ovens, and a 45-inch JennAir gas cooktop with
| 4 weeks ago | Listing updated with changes from the MLS® | |
| a month ago | Listing first seen on site |

The real estate listing information is provided by Bright MLS is for the consumer's personal, non-commercial use and may not be used for any purpose other than to identify prospective properties consumer may be interested in purchasing. Any information relating to real estate for sale or lease referenced on this web site comes from the Internet Data Exchange (IDX) program of the Bright MLS. This web site references real estate listing(s) held by a brokerage firm other than the broker and/or agent who owns this web site. The accuracy of all information is deemed reliable but not guaranteed and should be personally verified through personal inspection by and/or with the appropriate professionals. Properties in listings may have been sold or may no longer be available. The data contained herein is copyrighted by Bright MLS and is protected by all applicable copyright laws. Any unauthorized collection or dissemination of this information is in violation of copyright laws and is strictly prohibited. Copyright © 2020 Bright MLS. All rights reserved.
Did you know? You can invite friends and family to your search. They can join your search, rate and discuss listings with you.