
145 FOREST LANE ROADFREDERICKSBURG, VA 22405
Due to the health concerns created by Coronavirus we are offering personal 1-1 online video walkthough tours where possible.
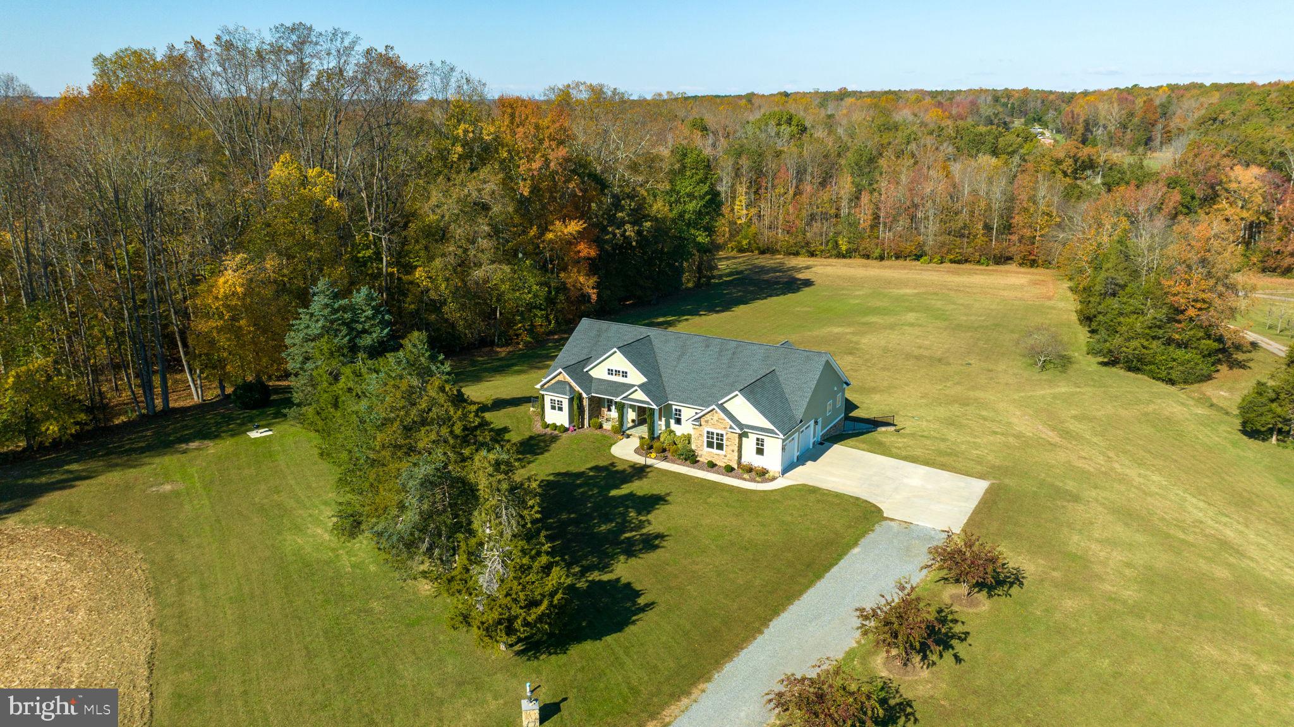
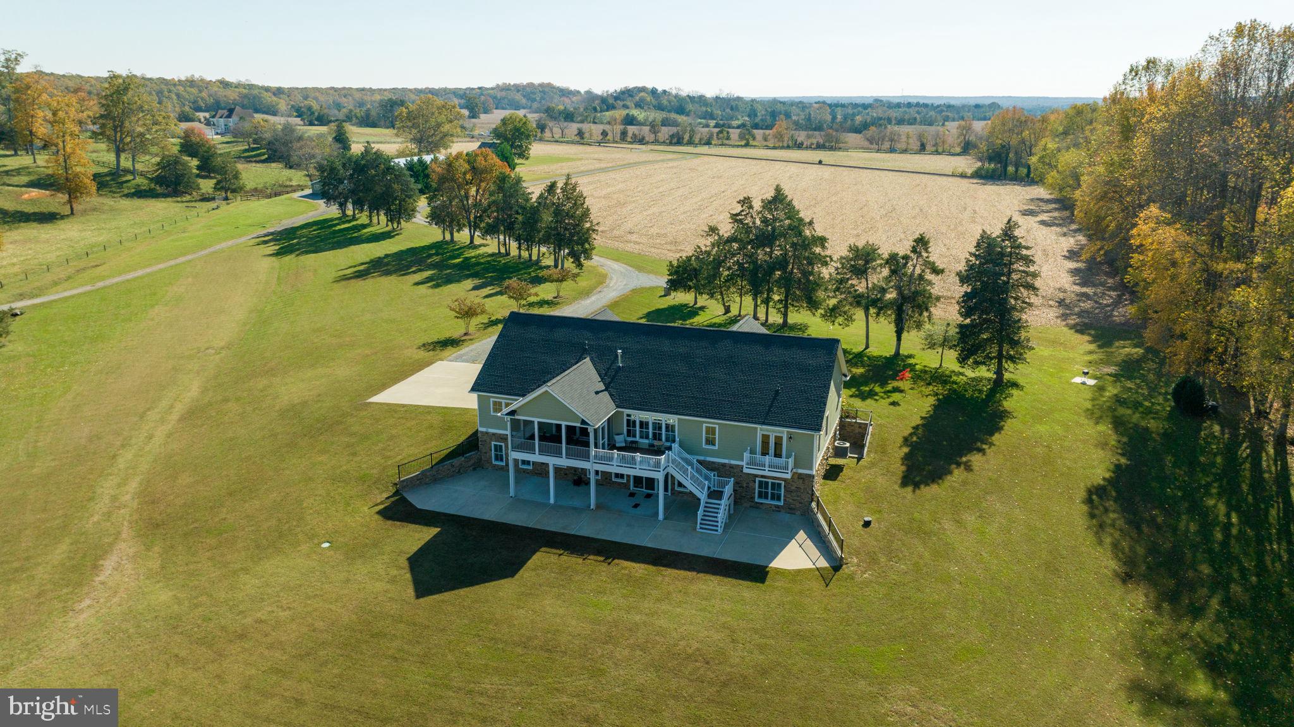
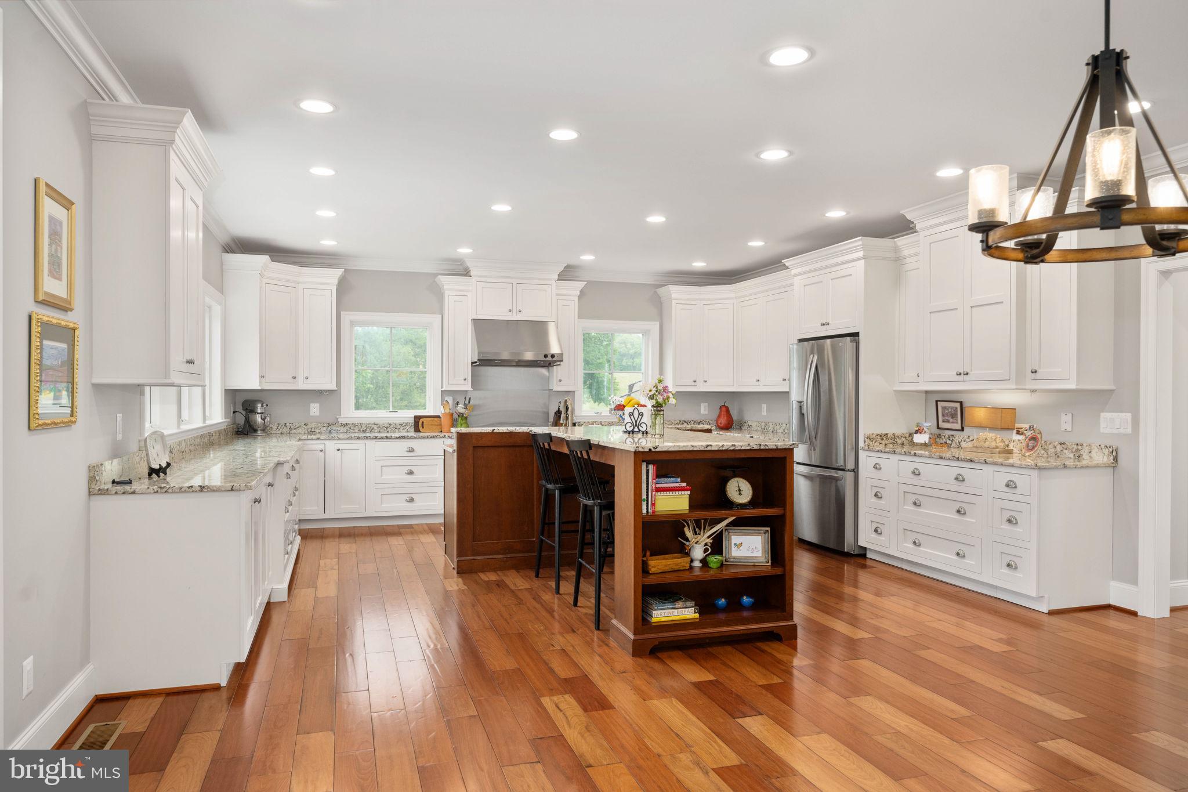
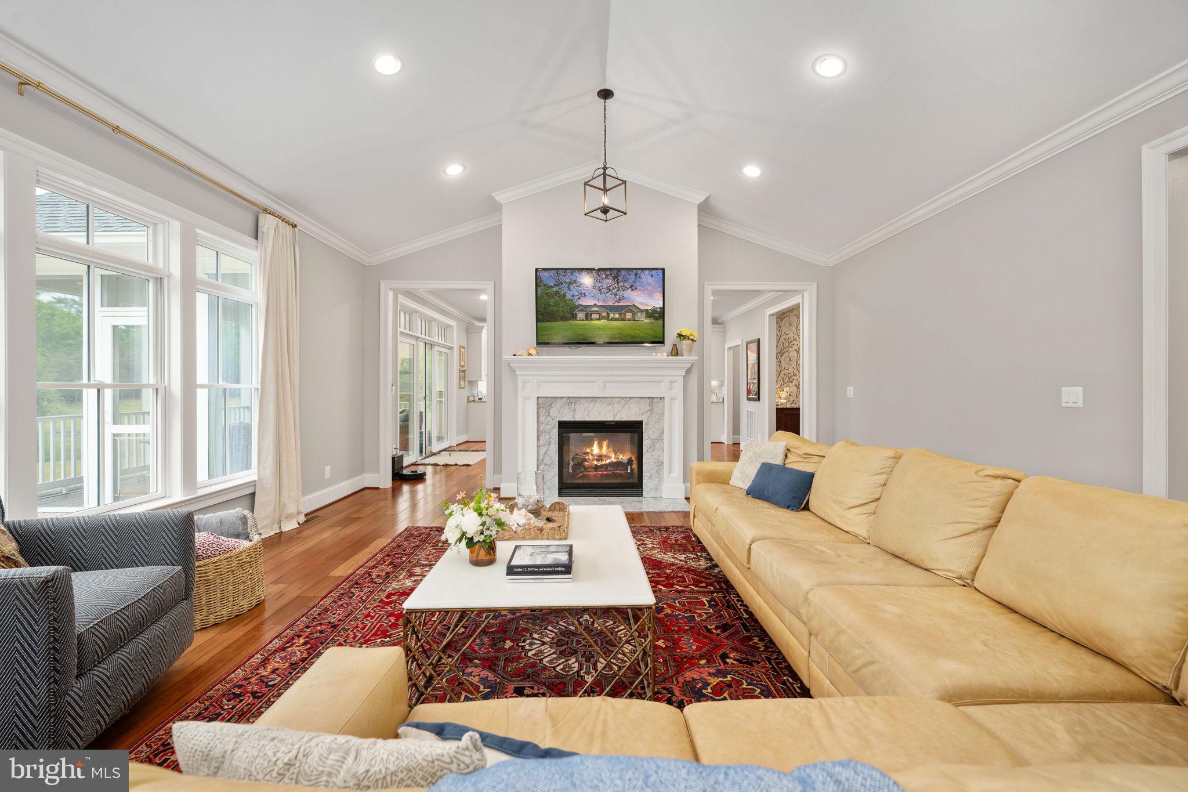
Experience the perfect blend of privacy, craftsmanship, and convenience in this stunning custom Craftsman-style ranch offering nearly 6,000 square feet in sought-after South Stafford. Set on approximately 14 picturesque acres protected by a conservation easement, this exceptional property offers the peaceful setting buyers dream of without sacrificing accessibility. A long private driveway winds through to the property, creating a secluded retreat surrounded by large parcels and neighboring conserved farmland. A welcoming covered front porch invites you to relax and take in the sunrise before stepping inside to a light-filled foyer accented by exotic cherry hardwood flooring. The spacious living room features soaring vaulted ceilings, a double-sided fireplace, and expansive Pella windows that frame breathtaking seasonal views and abundant wildlife. Designed for both everyday living and entertaining, the gourmet kitchen features an oversized island, upgraded granite countertops, premium gourmet appliances, and custom solid wood Hagerstown Kitchens cabinetry. A butler’s pantry provides seamless flow into the dining room, while the screened porch offers the perfect setting for outdoor dining and relaxing summer evenings. The main level office with custom built-ins provides an ideal work-from-home space while blending beautifully with the home’s craftsmanship and design. The luxurious primary suite serves as a private retreat with French doors opening to a personal balcony overlooking the property. Dual walk-in closets provide ample storage, while the spa-inspired bath features a freestanding soaking tub, double vanity, and an oversized fully tiled shower with dual showerheads. The thoughtfully designed walkout lower level is filled with natural light thanks to its fully above-grade rear wall and abundance of windows. Complete with a kitchenette, sit-up bar, family room, three bedrooms, and two full bathrooms, the lower level offers ideal flexibility for multigenerational living, guests, or extended stays. Nearly 700 square feet of unfinished storage, including a separate concrete room, provides endless possibilities for a future wine cellar, safe room, workshop, or hobby space. Outside, enjoy wooded acreage with private trails leading to Little Falls Creek. The maintenance-free rear deck overlooks the scenic landscape, creating the perfect backdrop for enjoying Virginia’s natural beauty year-round. The whole home backup generator provides additional peace of mind for any unexpected power disruptions year-round. Conveniently located just minutes from Downtown Fredericksburg, Little Falls Boat Ramp, McDuff Green Park, and Ferry Farm, this extraordinary property also offers easy access to Quantico, Dahlgren, Richmond, Washington DC, and the Downtown Fredericksburg, Leeland, and Brooke VRE stations. This is a rare opportunity to own a quality-built custom home with breathtaking views from nearly every window.
| yesterday | Listing first seen on site | |
| yesterday | Listing updated with changes from the MLS® |

The real estate listing information is provided by Bright MLS is for the consumer's personal, non-commercial use and may not be used for any purpose other than to identify prospective properties consumer may be interested in purchasing. Any information relating to real estate for sale or lease referenced on this web site comes from the Internet Data Exchange (IDX) program of the Bright MLS. This web site references real estate listing(s) held by a brokerage firm other than the broker and/or agent who owns this web site. The accuracy of all information is deemed reliable but not guaranteed and should be personally verified through personal inspection by and/or with the appropriate professionals. Properties in listings may have been sold or may no longer be available. The data contained herein is copyrighted by Bright MLS and is protected by all applicable copyright laws. Any unauthorized collection or dissemination of this information is in violation of copyright laws and is strictly prohibited. Copyright © 2020 Bright MLS. All rights reserved.
Did you know? You can invite friends and family to your search. They can join your search, rate and discuss listings with you.