
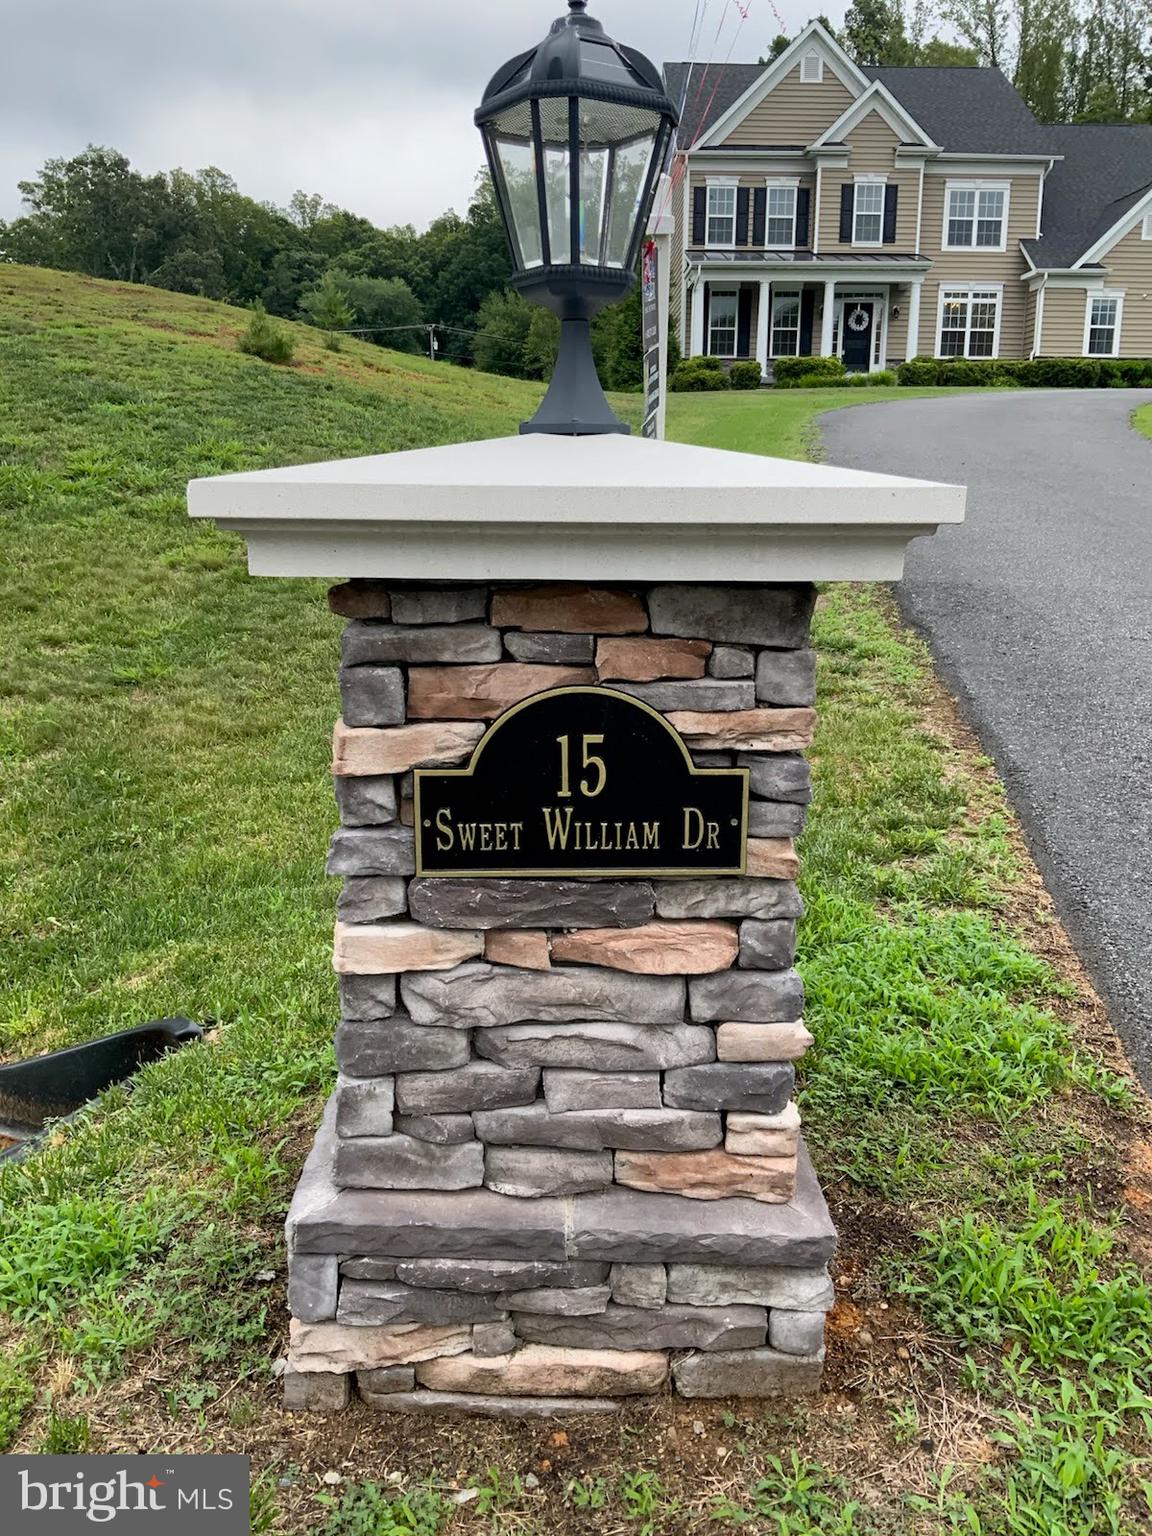
15 SWEET WILLIAM DRIVESTAFFORD, VA 22554
Due to the health concerns created by Coronavirus we are offering personal 1-1 online video walkthough tours where possible.
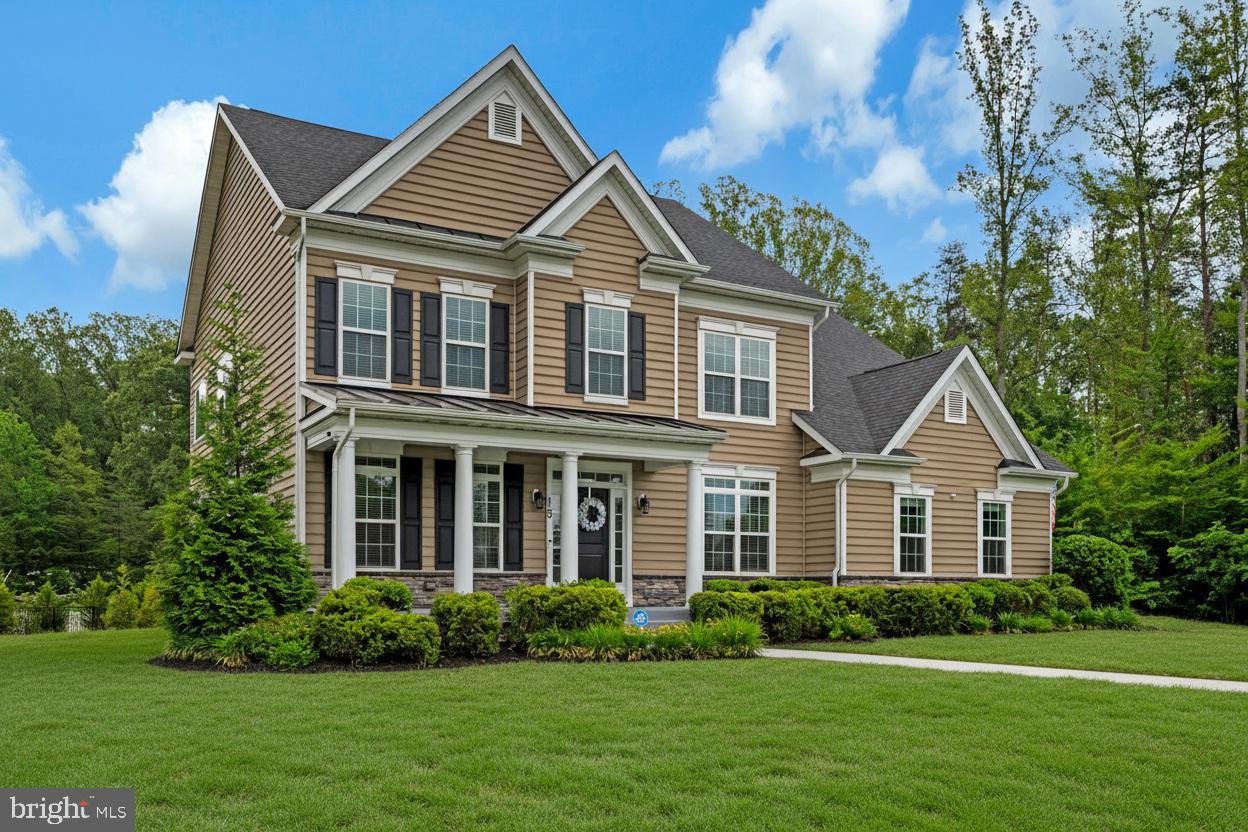
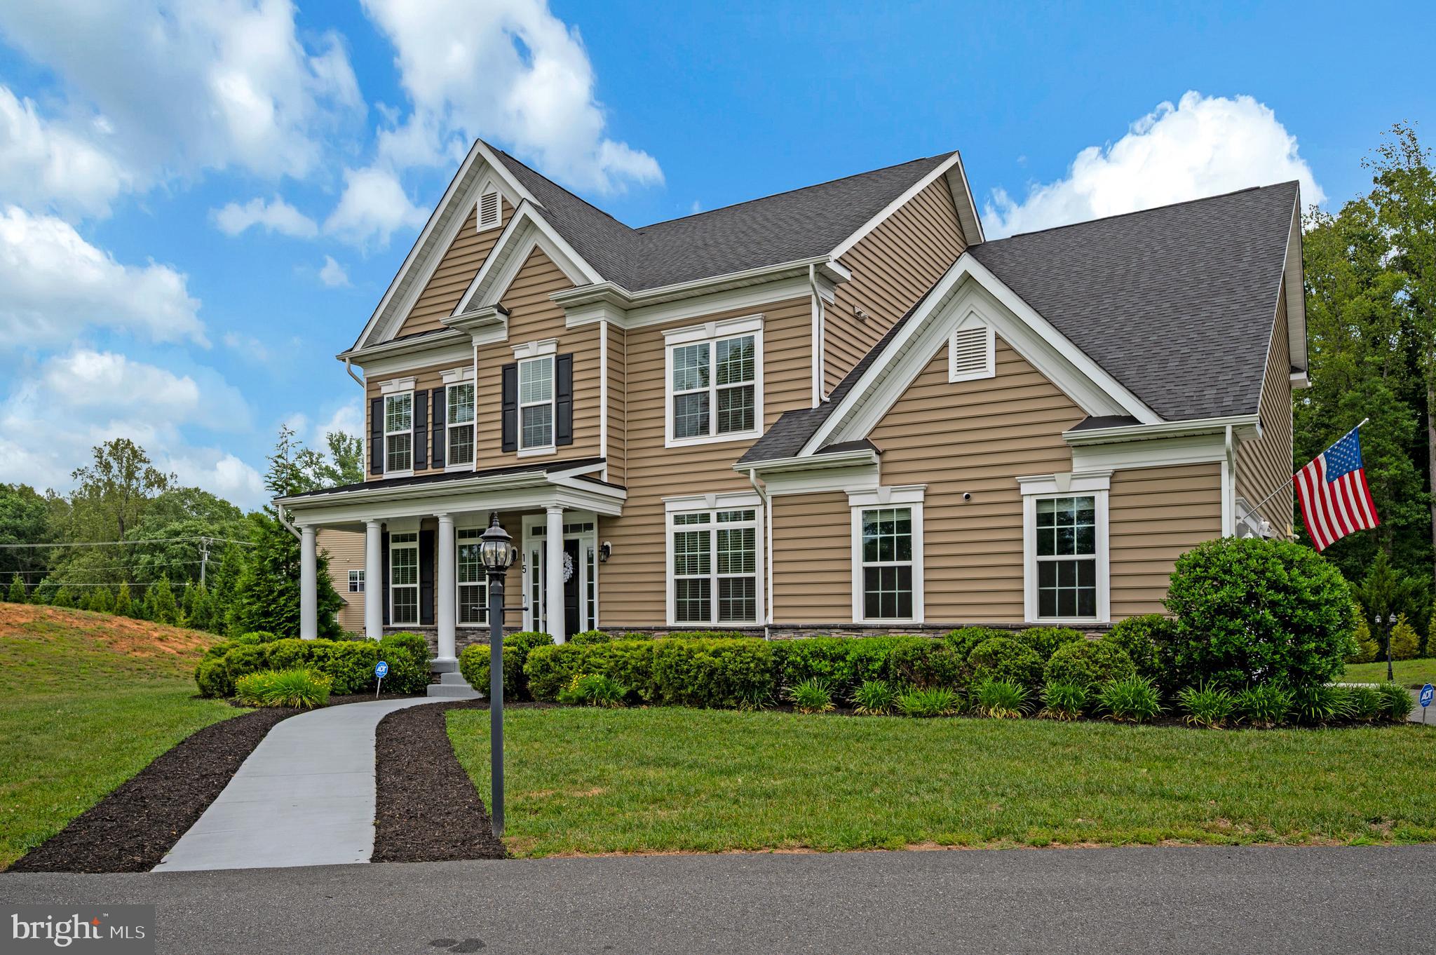
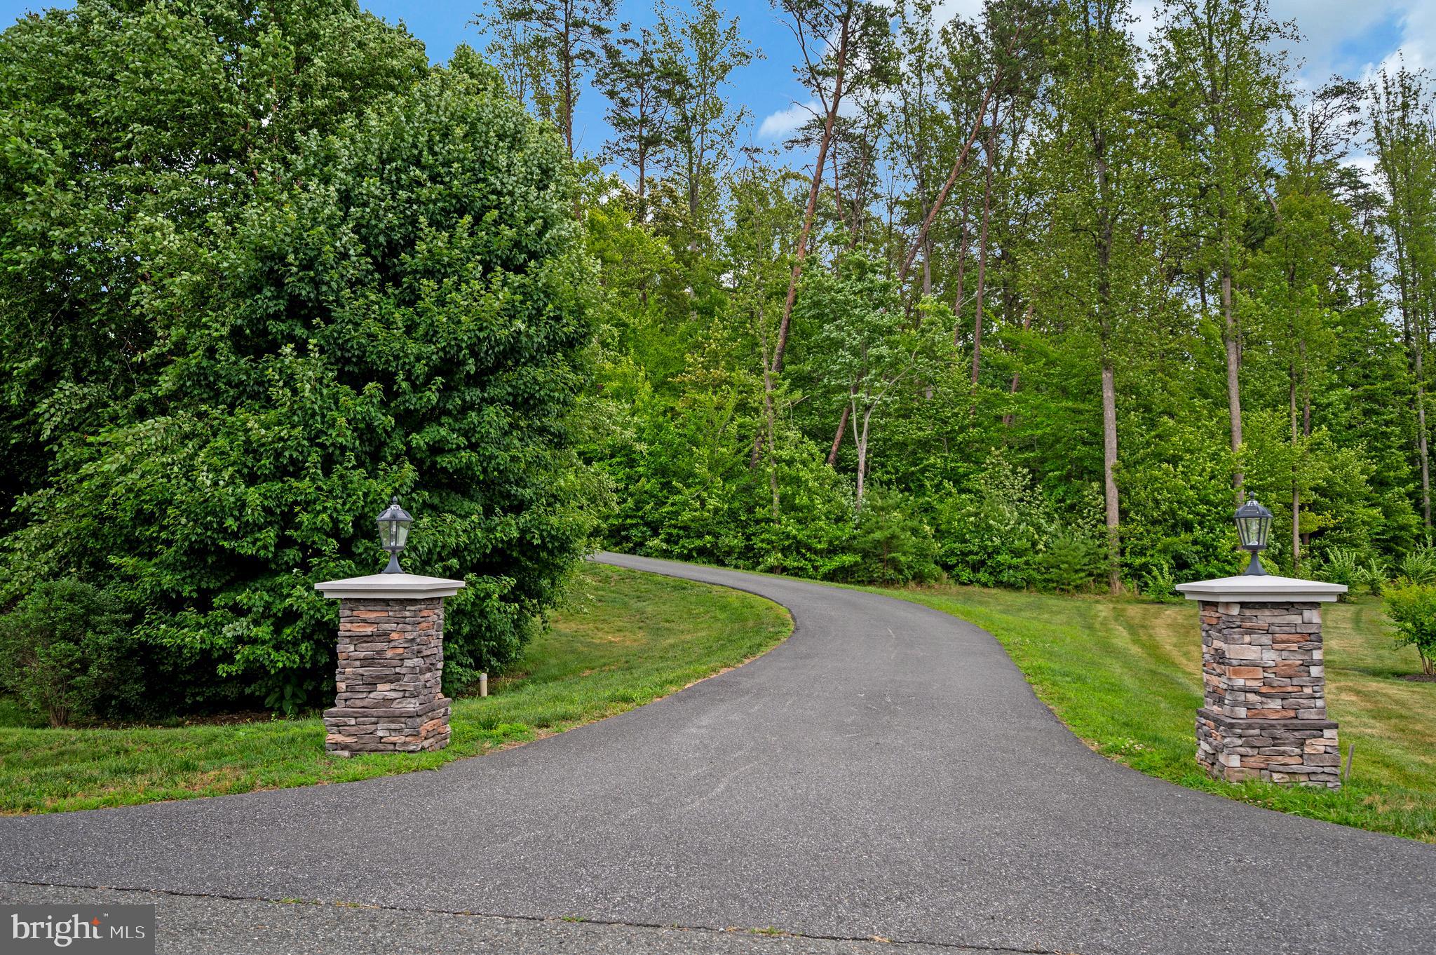
OPEN HOUSE-SUNDAY 12:00-3:00 PM - JULY 26TH! Welcome to 15 Sweet William Drive, a stunning custom-built Colonial nestled on more than 3 private acres in a much sought-AUGUSTINE DESIGNED HOME PLAN at the GLENS! Featuring 7 Bedrooms, 5 Baths. This exceptional residence (built in 2019) offers over 5,000 sq ft of thoughtfully designed living space, blending timeless elegance with modern comfort. A stately front porch with classic columns, an oversized circular driveway and a side-load garage create a memorable 1st impression. Inside, you'll find 9 foot ceilings, a dramatic open staircase, a spacious great room w/striking coffered ceiling, engineered hardwood flooring, upgraded carpet, recessed lighting, and a cozy gas log fireplace. Formal living and dining rooms are showcased with double crown moldings and a main level professional office w/French doors provide flexible space for remote work, hobbies, or additional 6th bedroom/guest accommodations. The gourmet kitchen is designed to impress, featuring custom white cabinetry, quartz surfaces, a farm-house sytle sink, double wall ovens, a five-burner gas cooktop, an oversized work-island and a touchscreen French-door refrigerator. The adjoining sun/morning room fills the space with natural light and offers convenient access to the outdoor living space. Step outside to enjoy the beautifully designed stone patio complete with seating, outside firepit, and ambient lighting- an ideal setting for outdoor entertaining, relaxing evenings, and memorable gatherings. The upper level includes spacious bedrooms, a luxurious owners suite featuring a sitting area, dual walk-in closets, and a spa-inspired lavish bath/jetted tub, designed for everyday opulent pleasure. The finished lower level expands the homes versatility with a 2nd kitchen, an additional bedroom, a full bath, and a fitness/gym space... Perfect for extended stays, INLAW SUITE, recreation, or multi-functional living arrangements. BRs/ntc. Additional highlights include a dual-zone HVAC system, upgraded internet infra-structure for the entire home, EV charging in garage for vehicle or even your RV. There's also abundant storage, plenty of space outside to create another possible ADU, or park an RV, another detached garage or even a pavilion. ADT Alarm System. Washer/Dryer convey. Approved 4 Bedroom/Conventional Septic Syst. Schedule your private showing to discover all the possibilities in this most desirable home in the most desirable community at the Glens ! Staging features! CLICK TO VIEW VIDEO
| yesterday | Listing updated with changes from the MLS® | |
| a week ago | Price changed to $1,095,000 | |
| a month ago | Status changed to Active | |
| 2 months ago | Listing first seen on site |

The real estate listing information is provided by Bright MLS is for the consumer's personal, non-commercial use and may not be used for any purpose other than to identify prospective properties consumer may be interested in purchasing. Any information relating to real estate for sale or lease referenced on this web site comes from the Internet Data Exchange (IDX) program of the Bright MLS. This web site references real estate listing(s) held by a brokerage firm other than the broker and/or agent who owns this web site. The accuracy of all information is deemed reliable but not guaranteed and should be personally verified through personal inspection by and/or with the appropriate professionals. Properties in listings may have been sold or may no longer be available. The data contained herein is copyrighted by Bright MLS and is protected by all applicable copyright laws. Any unauthorized collection or dissemination of this information is in violation of copyright laws and is strictly prohibited. Copyright © 2020 Bright MLS. All rights reserved.
Did you know? You can invite friends and family to your search. They can join your search, rate and discuss listings with you.