
131 ARDEN LANESTAFFORD, VA 22556
Due to the health concerns created by Coronavirus we are offering personal 1-1 online video walkthough tours where possible.
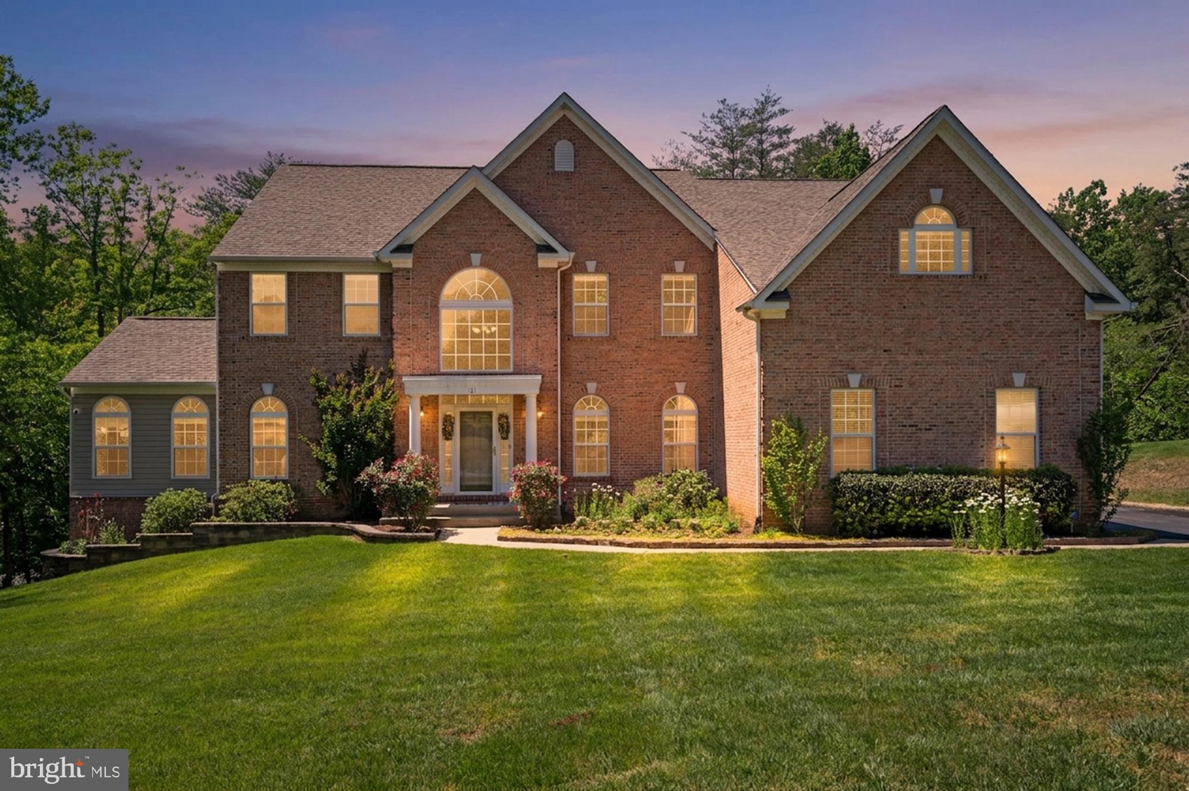
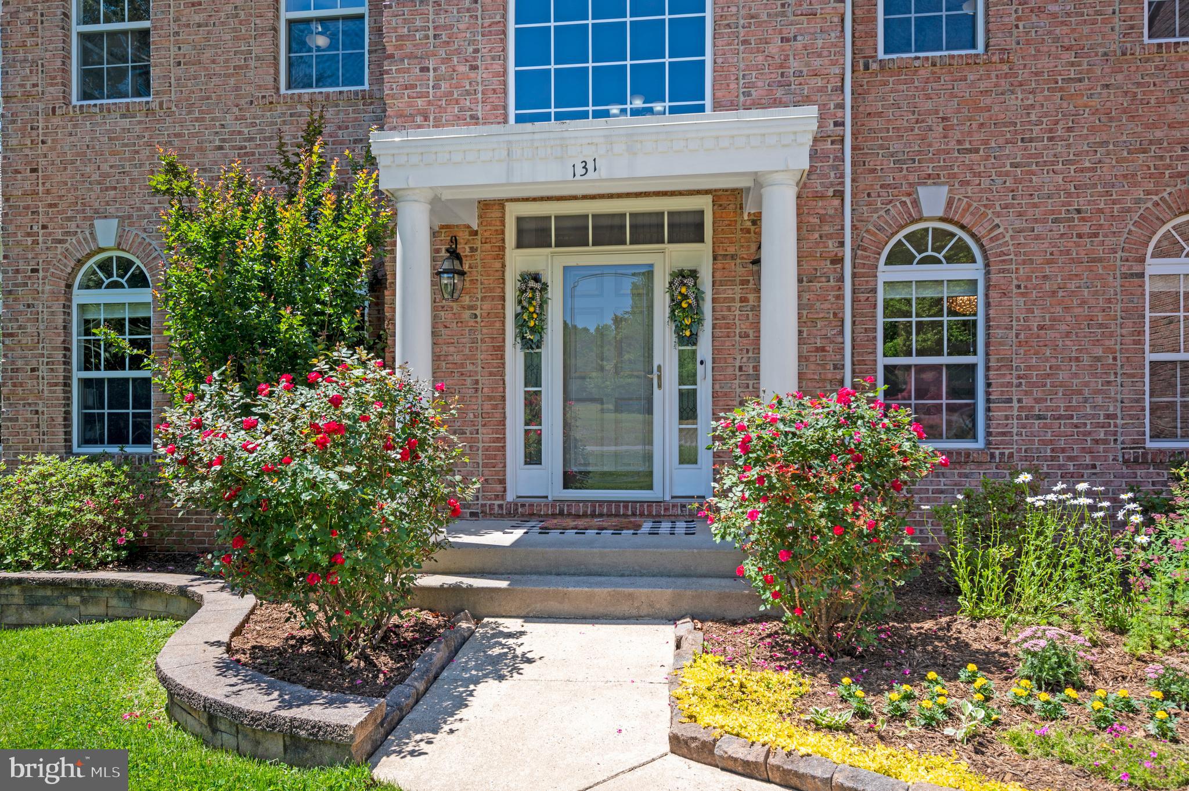
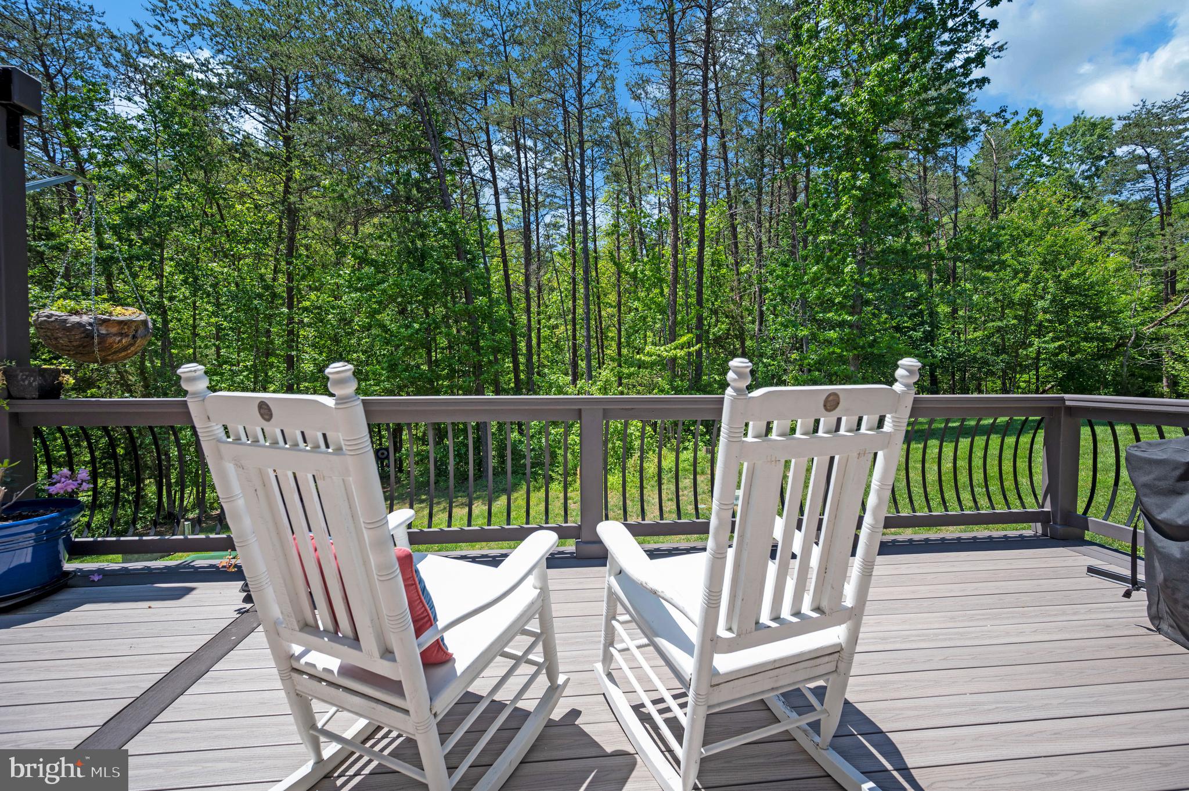
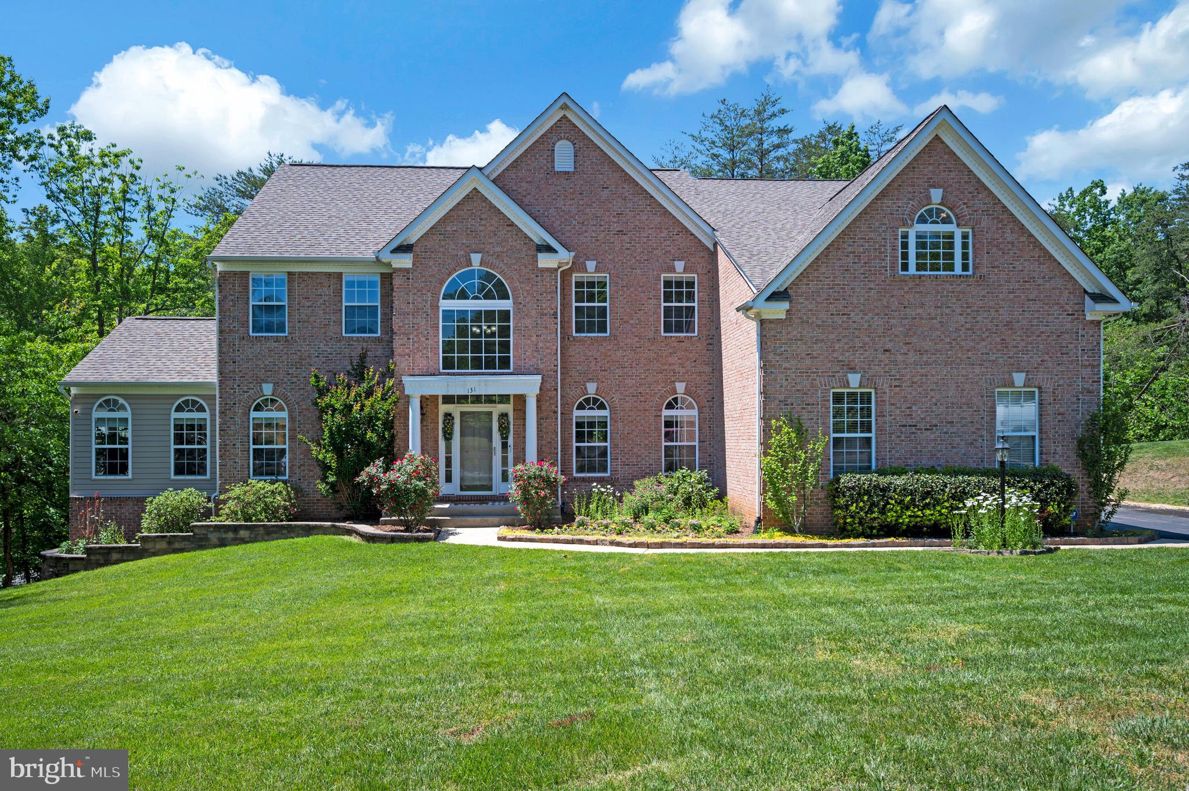
Discover the perfect blend of elegance and comfort in this stunning 5-bedroom (1NTC), 4.5-bathroom home nestled in the desirable Manor Wood Estates. Built in 2005, this traditional-style residence boasts a captivating brick and vinyl exterior, inviting you into a world of refined living. Step inside to find an expansive, nearly 6,000 sq. ft. layout that effortlessly combines sophistication with functionality. The heart of the home features a gourmet kitchen equipped with stainless steel appliances, a double oven, and a spacious island, perfect for culinary enthusiasts. Enjoy meals in the cozy breakfast area or the formal dining room, adorned with crown moldings, chair railings, and a beautiful chandelier. The family room, complete with a gas fireplace and glass doors, creates a warm ambiance for gatherings. Additional highlights include a butler’s pantry, recessed lighting, and a luxurious primary suite featuring an oversized walk-in shower, soaking tub, walk-in closets, and en-suite laundry in the primary bathroom. Venture downstairs to the light-filled basement, offering endless possibilities for entertaining with its additional kitchen, laundry hookup, and walkout access. Outside, the 3-acre lot features meticulous landscaping giving way to forested trails down to the creek, with a cleared area for picnics or s’mores by the campfire. A new spacious deck provides the perfect setting for outdoor dining, relaxing, or entertaining. With a side-entry 3-car garage and ample parking, convenience is at your fingertips. The property is conveniently located near schools, parks, HOV access, Quantico MCB, shopping, and dining. This home is not just a residence; it’s a lifestyle waiting to be embraced. Don’t miss the opportunity to make this exquisite property your own!
| 2 weeks ago | Status changed to Pending | |
| 2 weeks ago | Listing updated with changes from the MLS® | |
| a month ago | Price changed to $949,000 | |
| 4 months ago | Listing first seen on site |

The real estate listing information is provided by Bright MLS is for the consumer's personal, non-commercial use and may not be used for any purpose other than to identify prospective properties consumer may be interested in purchasing. Any information relating to real estate for sale or lease referenced on this web site comes from the Internet Data Exchange (IDX) program of the Bright MLS. This web site references real estate listing(s) held by a brokerage firm other than the broker and/or agent who owns this web site. The accuracy of all information is deemed reliable but not guaranteed and should be personally verified through personal inspection by and/or with the appropriate professionals. Properties in listings may have been sold or may no longer be available. The data contained herein is copyrighted by Bright MLS and is protected by all applicable copyright laws. Any unauthorized collection or dissemination of this information is in violation of copyright laws and is strictly prohibited. Copyright © 2020 Bright MLS. All rights reserved.
Did you know? You can invite friends and family to your search. They can join your search, rate and discuss listings with you.