
152 OLD CROPPS MILL ROADFREDERICKSBURG, VA 22406
Due to the health concerns created by Coronavirus we are offering personal 1-1 online video walkthough tours where possible.
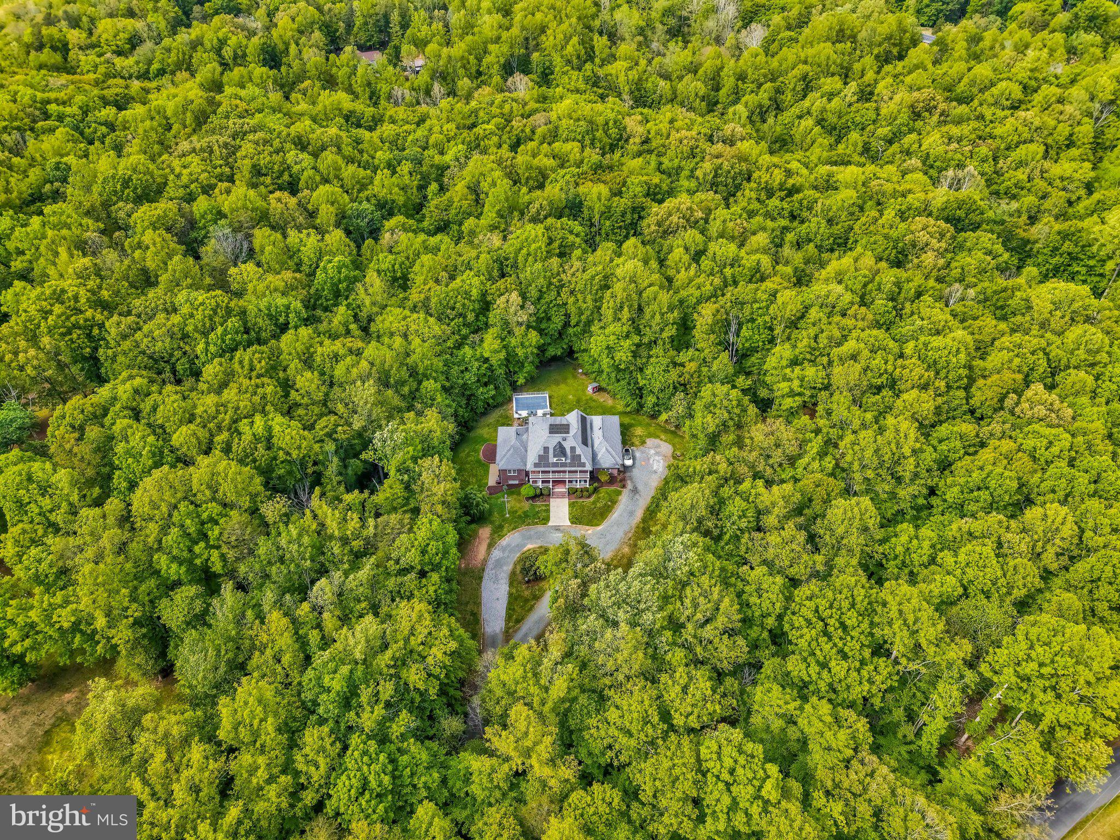
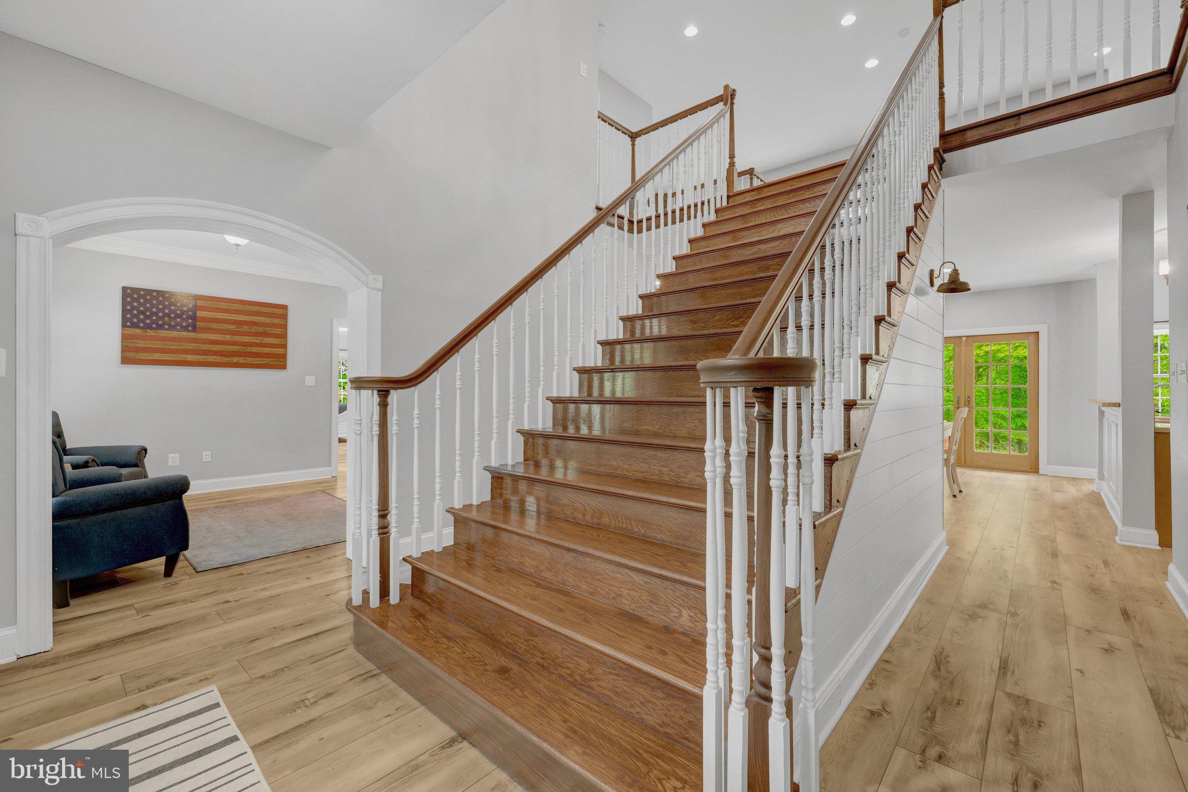
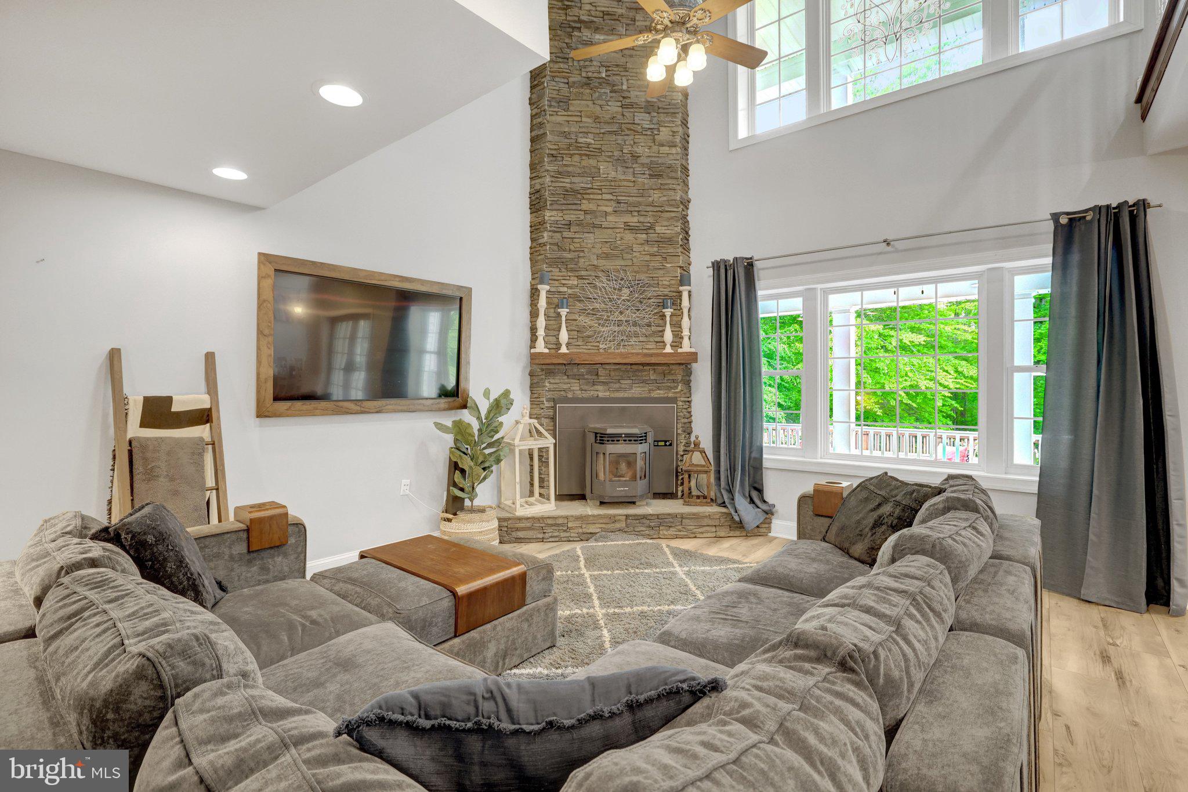
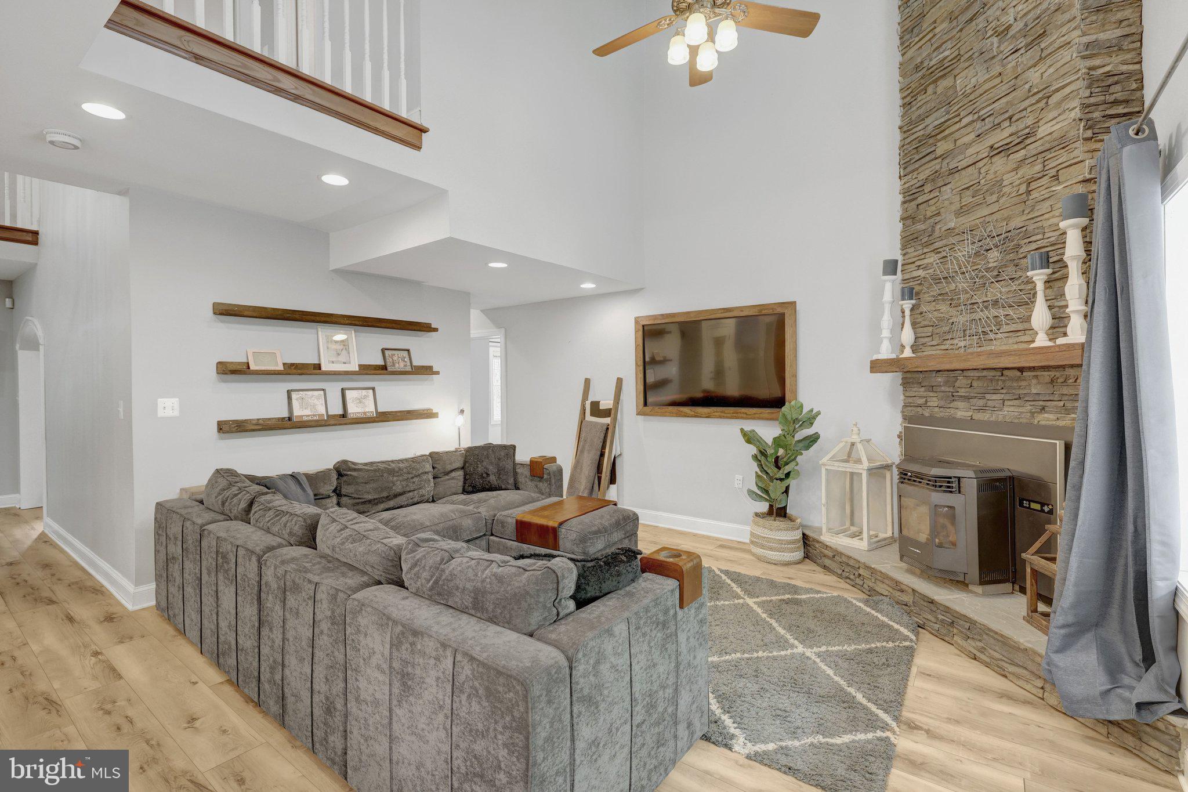
**$30,000 closing credit incentive . Ask about the assumable 3.25% VA interest rate! Experience resort style living on 10 private, wooded acres in sought after Kings Grant, an equestrian community known for its community barn and miles of serene wooded streams and riding trails. This beautifully sited home sits deep on the lot for maximum privacy and tranquility, surrounded by nature, with calm, peaceful views from every window. Solidly built with insulated concrete form (ICF) construction, the home combines energy efficiency, durability, and remarkable updates with approximately $175,000 in incredible upgrades throughout. The main level is designed for both everyday living and entertaining, with a dramatic two story family room and open dining area, soaring ceilings, balcony overlooks, and extensive built ins and woodwork that add both character and storage. A standout feature is the flexibility of two bedroom suites on the main level, including a massive primary suite for true main level living. A true gourmet kitchen with updated appliances is complimented by the magnificent walk in pantry that can handle all your storage needs, additional prep space away from guests, bar for entertaining, or delightful coffee bar. Just off the garage, a mudroom keeps boots, coats, and gear neatly tucked away, right by the main level laundry. Outdoor living is a highlight: choose from four separate balconies or the rear deck, each offering a different vantage point over the pool and wooded backdrop. It’s an ideal setup for morning coffee, quiet evenings, or hosting friends and family by the pool (2022). The lower level feels like its own retreat, featuring a theater room, stunning dedicated office, bright bedroom with full bath, large recreation room, an impressive gym, and various extensive storage rooms. Whether you work from home, need flexible guest space, or want a serious home gym and media area, this level is already perfectly set up - with more custom built ins for organization and display. Comfort and efficiency are built in at every turn: radiant heated flooring throughout the home, a pellet stove with custom stonework for cozy supplemental heat, a solar panel system (installed 2022) to help curb monthly utility costs, and a whole home generator (2022) for peace of mind during any outage. Modern flooring upgrades, an updated kitchen and pantry, three renovated office/flex spaces, a Tesla charger, a 50-amp RV hookup, hard wired ethernet to every room (2025), and beautiful built ins on multiple levels complete the package. All of this in Kings Grant, where large acreage homes, equestrian amenities, and miles of private trails create a rare blend of privacy, community, and outdoor lifestyle - yet you are still within convenient reach of Fredericksburg, major commuter routes, and shopping. **$30k closing cost credit with acceptable offer by 7/23/26. An exceptional value opportunity: 3.25% assumable VA loan may be available to qualified buyers, subject to lender approval and eligibility.
| a week ago | Price changed to $985,000 | |
| a week ago | Listing updated with changes from the MLS® | |
| 2 months ago | Listing first seen on site |

The real estate listing information is provided by Bright MLS is for the consumer's personal, non-commercial use and may not be used for any purpose other than to identify prospective properties consumer may be interested in purchasing. Any information relating to real estate for sale or lease referenced on this web site comes from the Internet Data Exchange (IDX) program of the Bright MLS. This web site references real estate listing(s) held by a brokerage firm other than the broker and/or agent who owns this web site. The accuracy of all information is deemed reliable but not guaranteed and should be personally verified through personal inspection by and/or with the appropriate professionals. Properties in listings may have been sold or may no longer be available. The data contained herein is copyrighted by Bright MLS and is protected by all applicable copyright laws. Any unauthorized collection or dissemination of this information is in violation of copyright laws and is strictly prohibited. Copyright © 2020 Bright MLS. All rights reserved.
Did you know? You can invite friends and family to your search. They can join your search, rate and discuss listings with you.