
52 ACORN RIDGE COURTFREDERICKSBURG, VA 22406
Due to the health concerns created by Coronavirus we are offering personal 1-1 online video walkthough tours where possible.
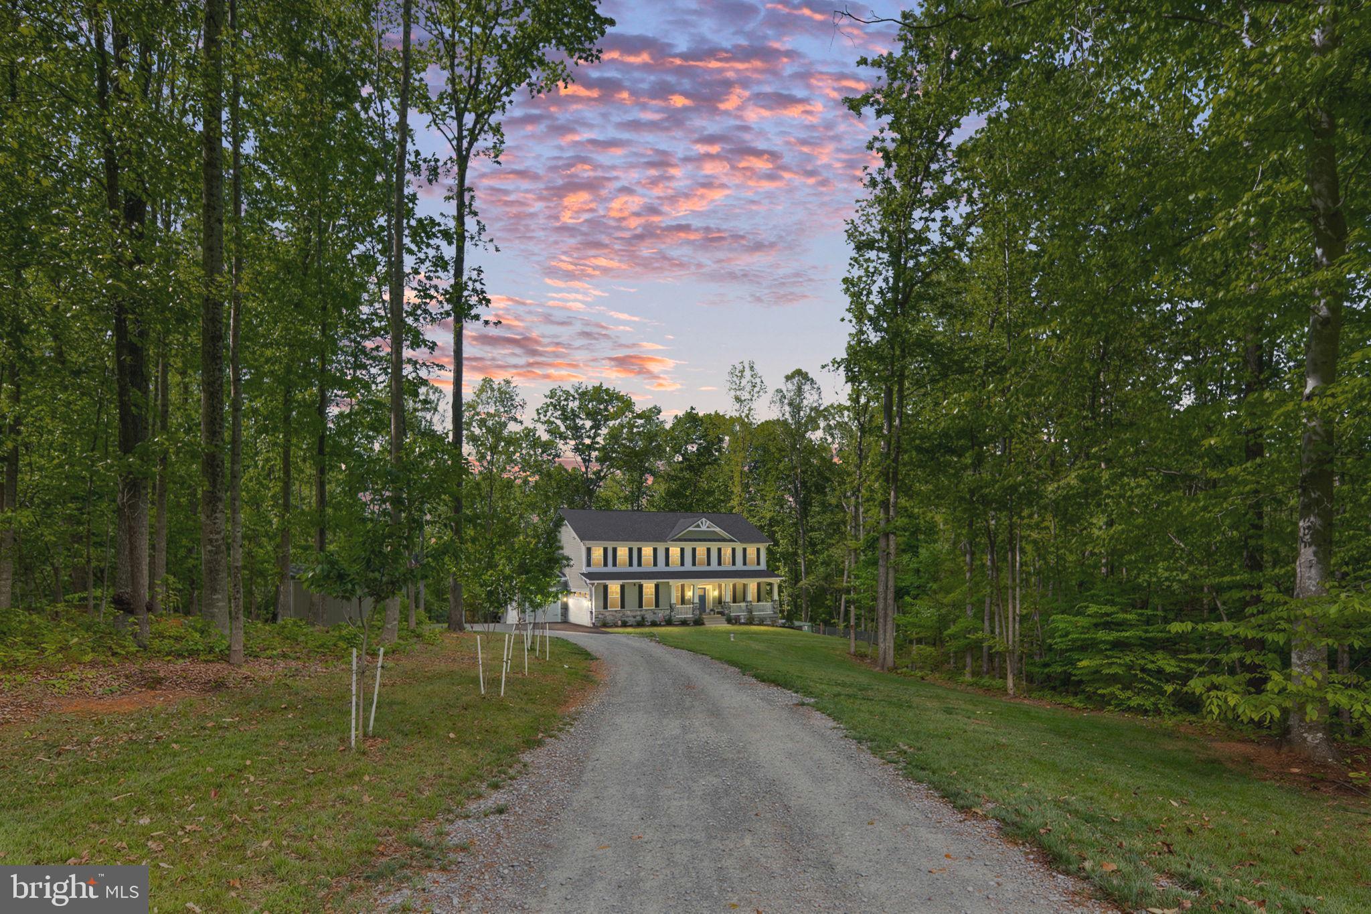
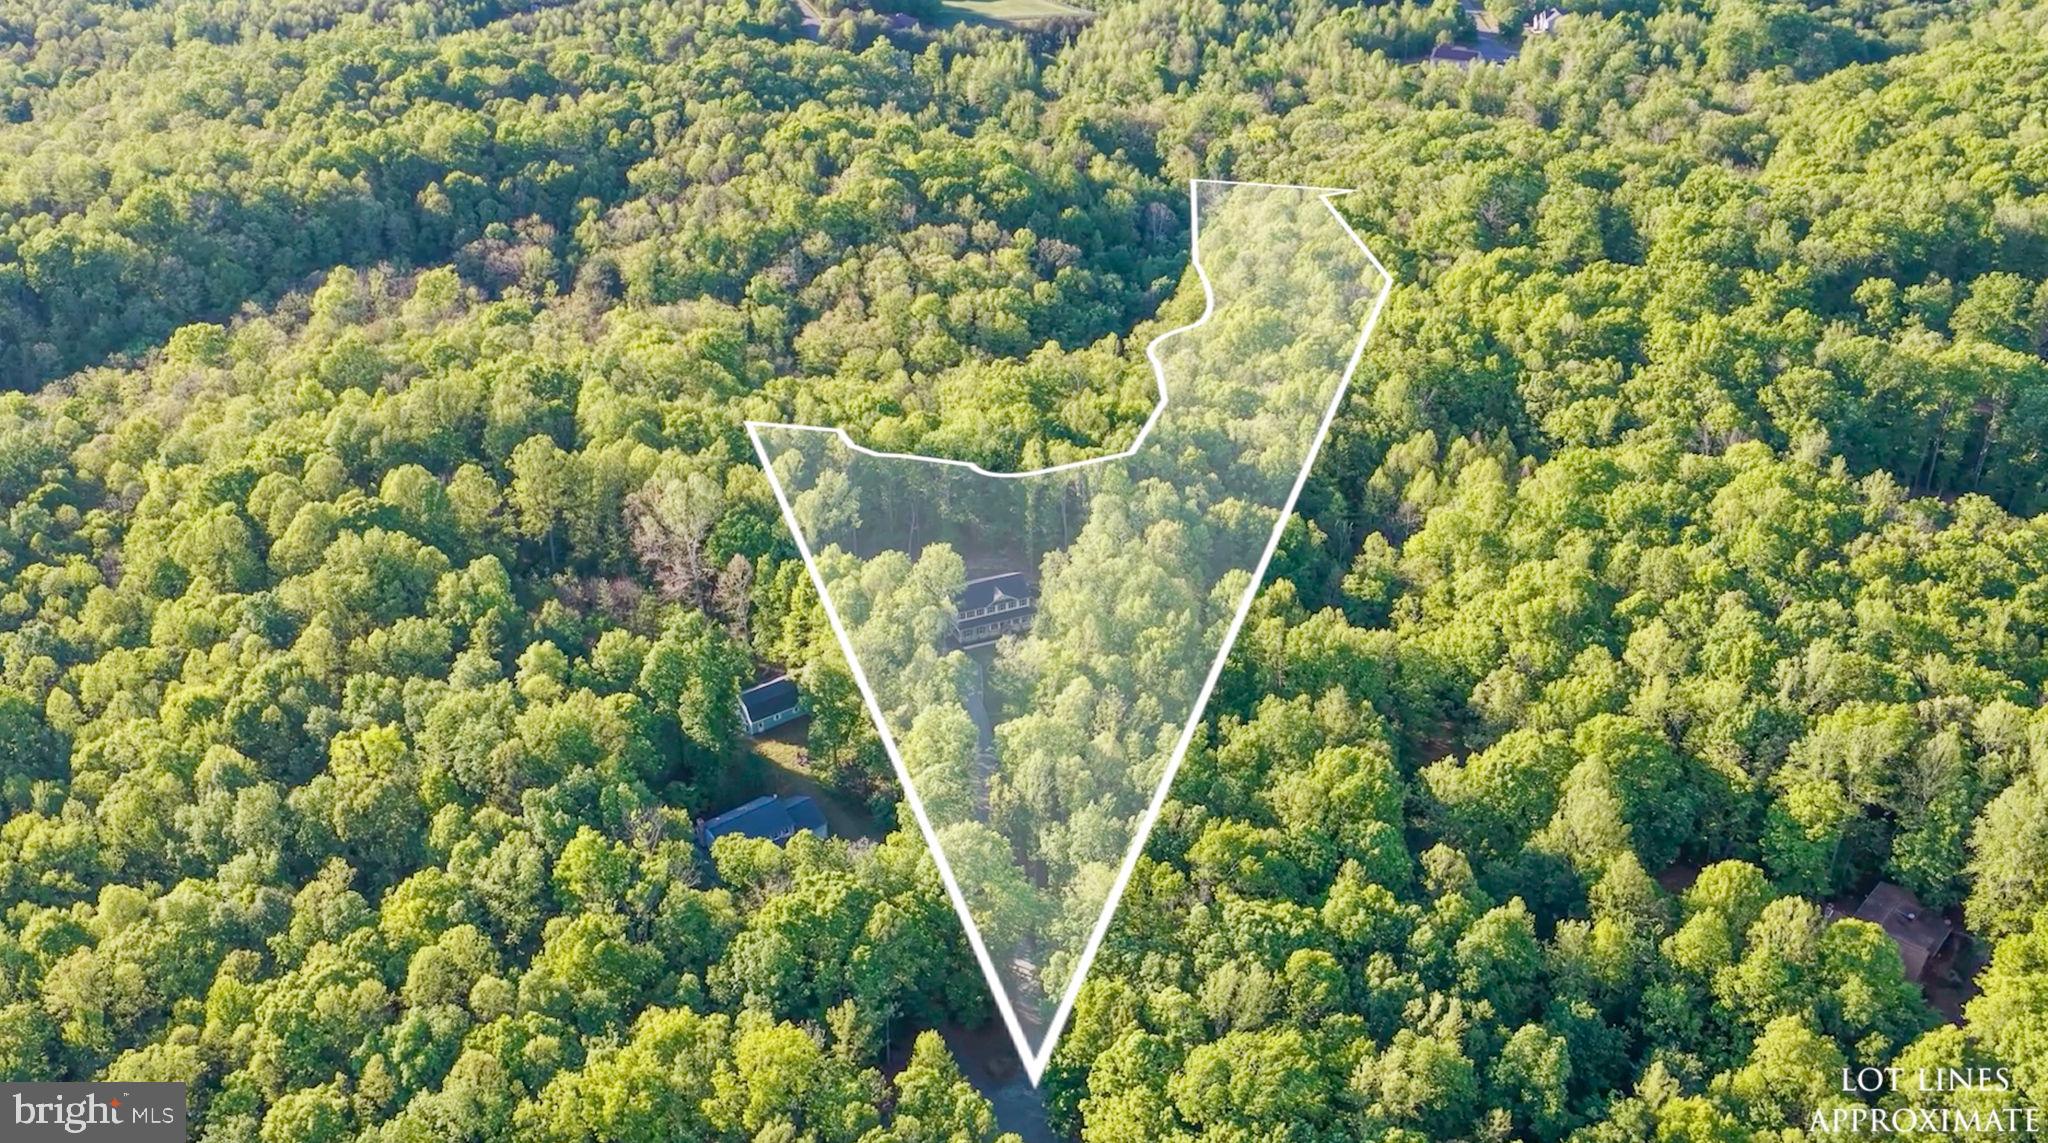
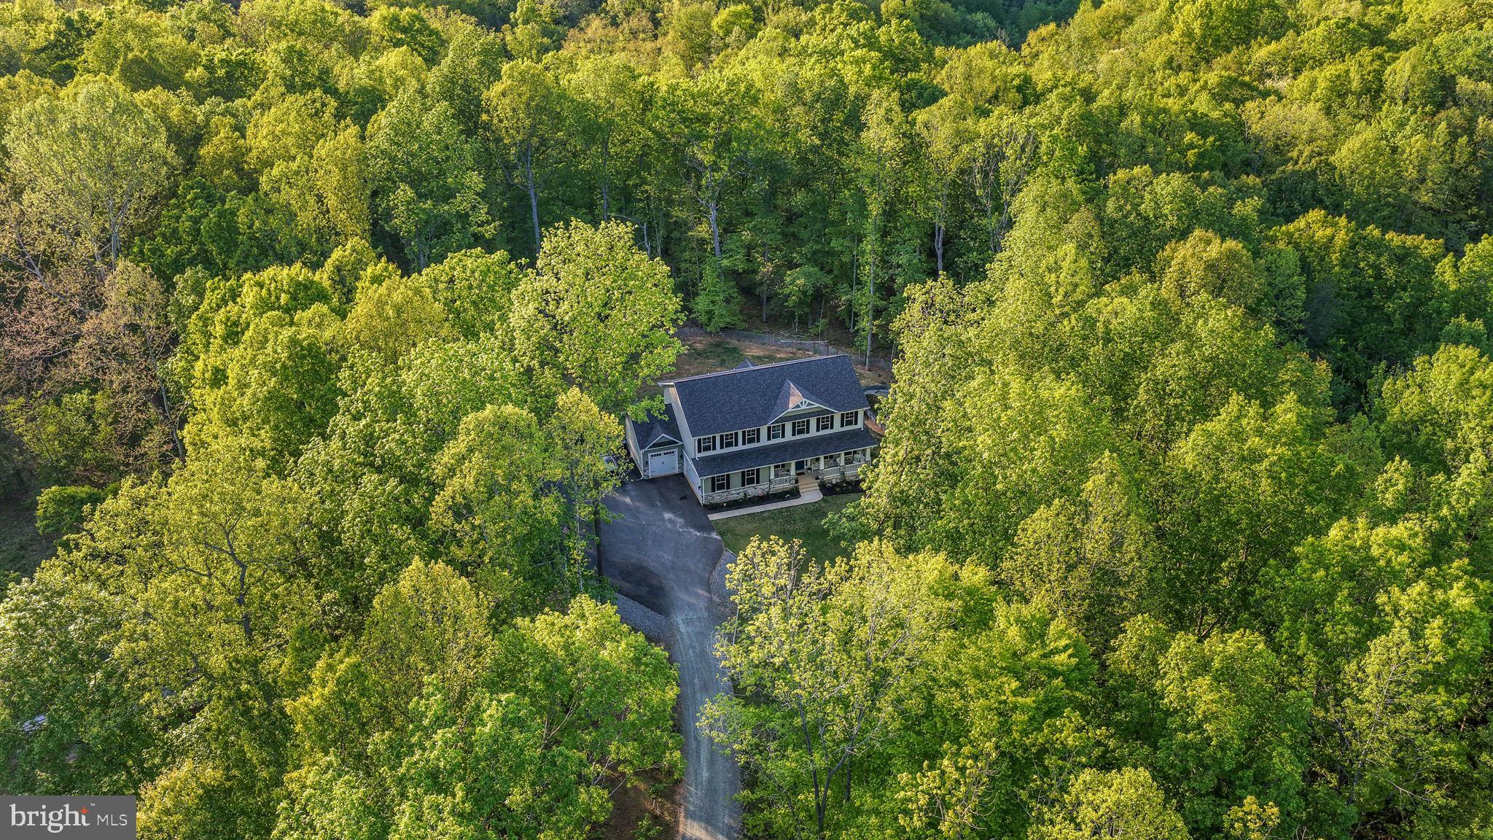
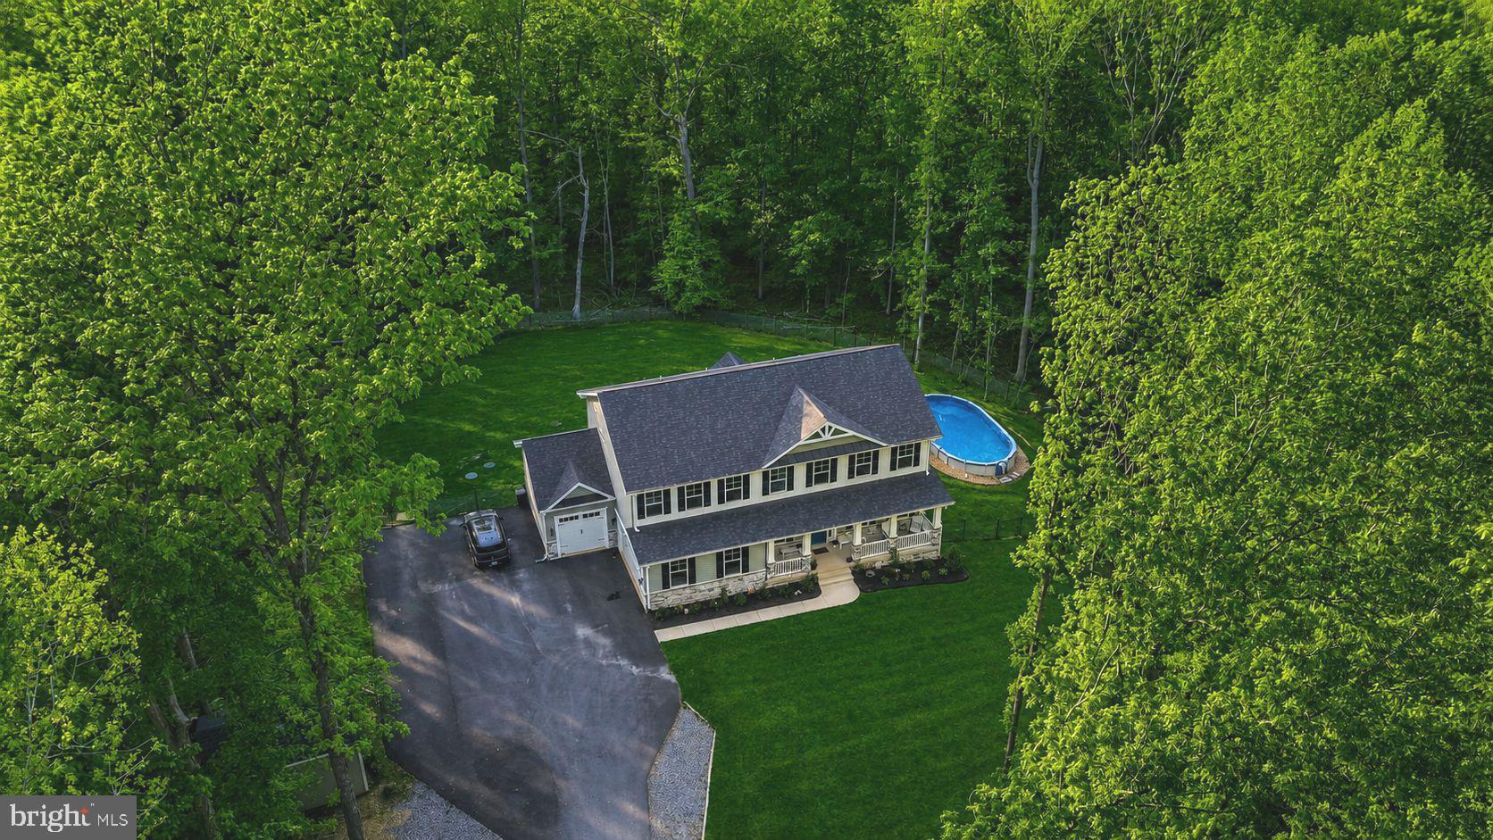
Escape to your own private Stafford retreat with this extraordinary LIKE NEW custom home on 10+ acres with a three-car garage and access to the Rappahannock River! Tucked away down a long private drive lined with blooming cherry blossoms and fruit trees, this stunning property offers the perfect blend of luxury, privacy, and endless future potential. From the moment you arrive, you’ll appreciate the expansive paved parking area, beautifully manicured grounds, and inviting covered front porch that welcomes you home. Inside, this exceptional residence shows like a model and is loaded with upscale finishes throughout—including Luxury Vinyl Plank flooring, custom trim work, brushed nickel finishes, crown molding, and soaring 9-foot ceilings. The gourmet kitchen is truly the heart of the home, featuring a massive quartz island, herringbone tile backsplash, gas cooktop with pot filler, custom vent hood, double ovens, farmhouse sink, walk-in pantry, and stainless steel appliances throughout. Designed for both entertaining and everyday comfort, the kitchen flows seamlessly into the elegant dining area with coffered ceilings, sunroom, and spacious family room highlighted by an arched entryway and stunning gas fireplace with stone surround. The thoughtfully designed main level also offers a mudroom with custom built-ins, easy access to the oversized three-car garage, and a convenient half bath. Upstairs, you’ll find four spacious bedrooms including an incredible primary suite featuring tray ceilings, a private sitting area, oversized walk-in closet, and a luxurious spa-inspired bathroom complete with double vanities, soaking tub, and oversized walk-in tile shower. The upstairs laundry room adds convenience with a utility sink and additional custom storage. The fully finished walkout basement expands your living space even further with a large recreation room, fifth bedroom, and abundant storage space. Step outside and experience the lifestyle this property was designed for. Enjoy peaceful wooded views from the expansive wraparound patio with extensive hardscaping, Trex decking, outdoor lighting, and a custom fire pit area. Cool off in the above-ground pool, tend to your raised garden beds, or harvest from your own peach, plum, apple, pecan, and blackberry trees and bushes. The fenced backyard offers plenty of room for pets, recreation, future expansion, workshops, barns, or even hobby farming opportunities. This remarkable 10-acre property also features a creek running through the land and private community water access that allows you to kayak, fish, and explore Richland Run and the Rappahannock River right from your own neighborhood—creating a truly rare outdoor living experience. Conveniently located near the brand-new Hartwood High School opening this fall, with easy access to commuter lots, Route 17, Warrenton Road, shopping, dining, Walmart, and Lidl, this property offers the perfect combination of privacy and accessibility. Whether you’re dreaming of a private estate, multi-generational living, homesteading, outdoor recreation, or simply room to grow, this one-of-a-kind property offers endless possibilities. Opportunities like this are incredibly rare—schedule your private tour today and experience everything this exceptional home has to offer!
| 3 weeks ago | Listing updated with changes from the MLS® | |
| 3 weeks ago | Listing first seen on site |

The real estate listing information is provided by Bright MLS is for the consumer's personal, non-commercial use and may not be used for any purpose other than to identify prospective properties consumer may be interested in purchasing. Any information relating to real estate for sale or lease referenced on this web site comes from the Internet Data Exchange (IDX) program of the Bright MLS. This web site references real estate listing(s) held by a brokerage firm other than the broker and/or agent who owns this web site. The accuracy of all information is deemed reliable but not guaranteed and should be personally verified through personal inspection by and/or with the appropriate professionals. Properties in listings may have been sold or may no longer be available. The data contained herein is copyrighted by Bright MLS and is protected by all applicable copyright laws. Any unauthorized collection or dissemination of this information is in violation of copyright laws and is strictly prohibited. Copyright © 2020 Bright MLS. All rights reserved.
Did you know? You can invite friends and family to your search. They can join your search, rate and discuss listings with you.