
45 AMSONIA COURTSTAFFORD, VA 22556
Due to the health concerns created by Coronavirus we are offering personal 1-1 online video walkthough tours where possible.
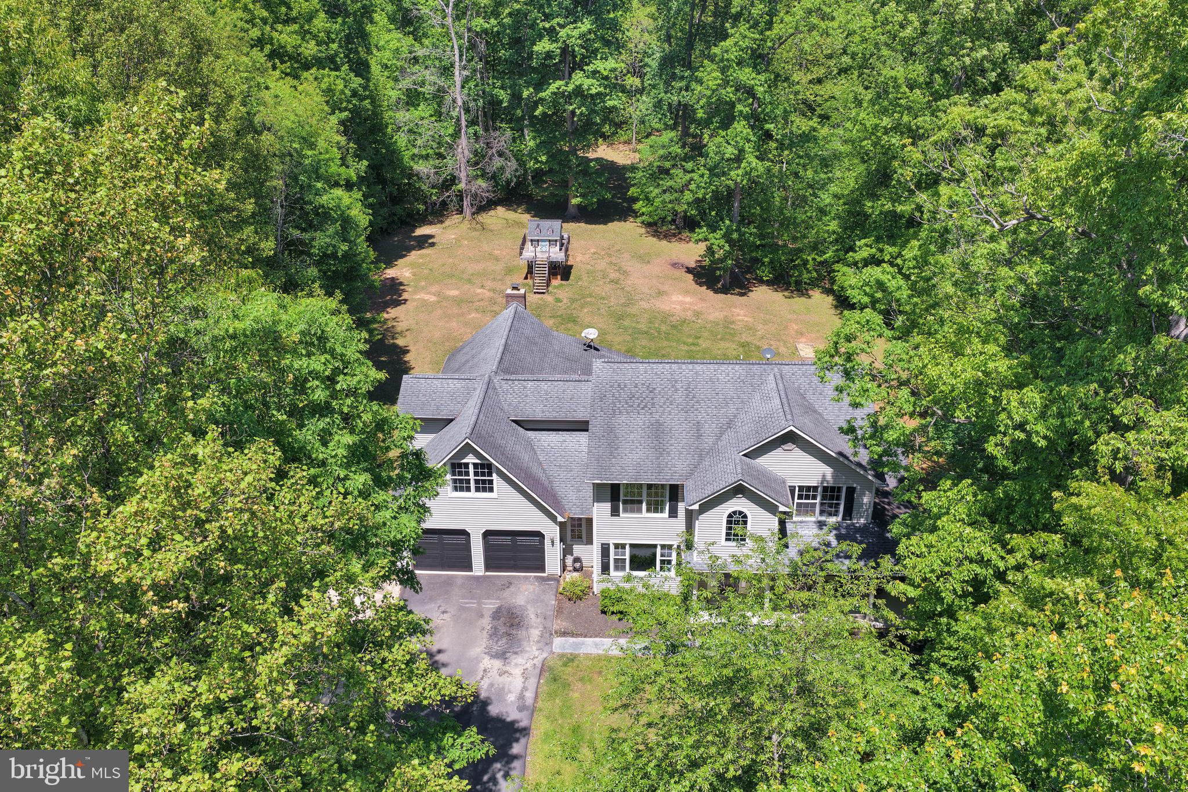
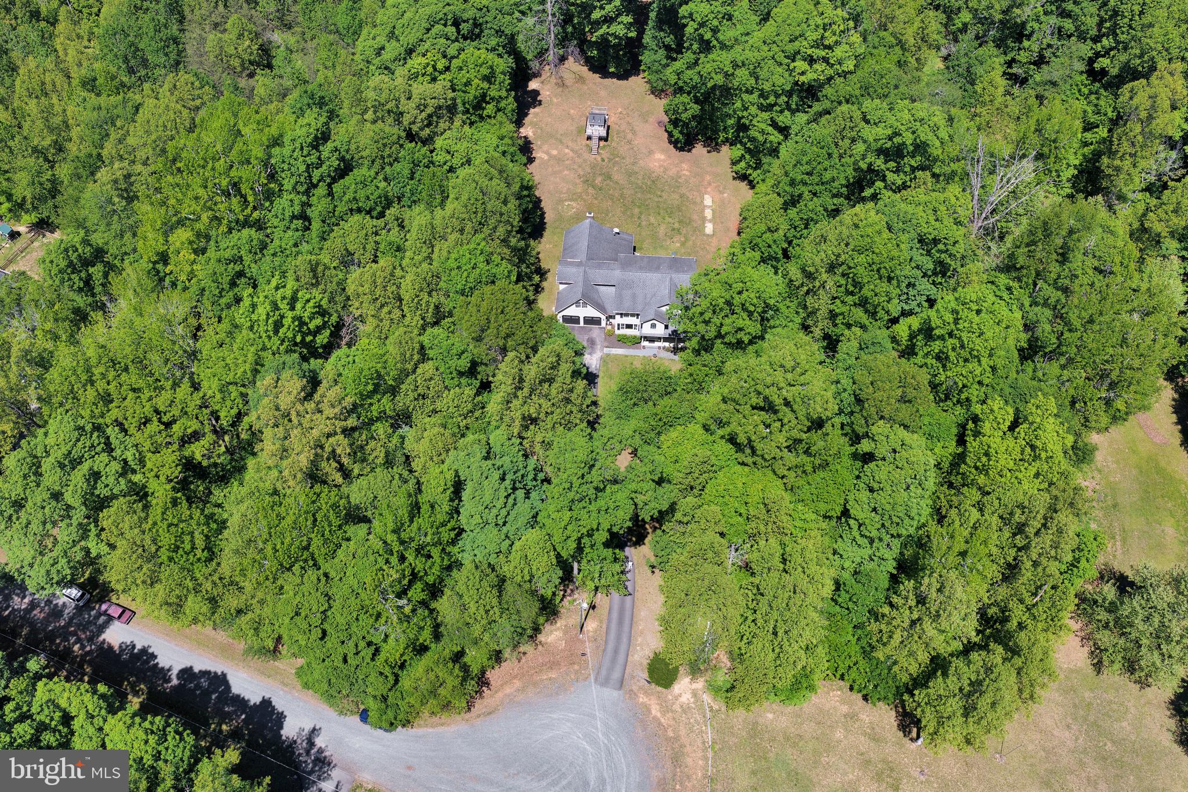
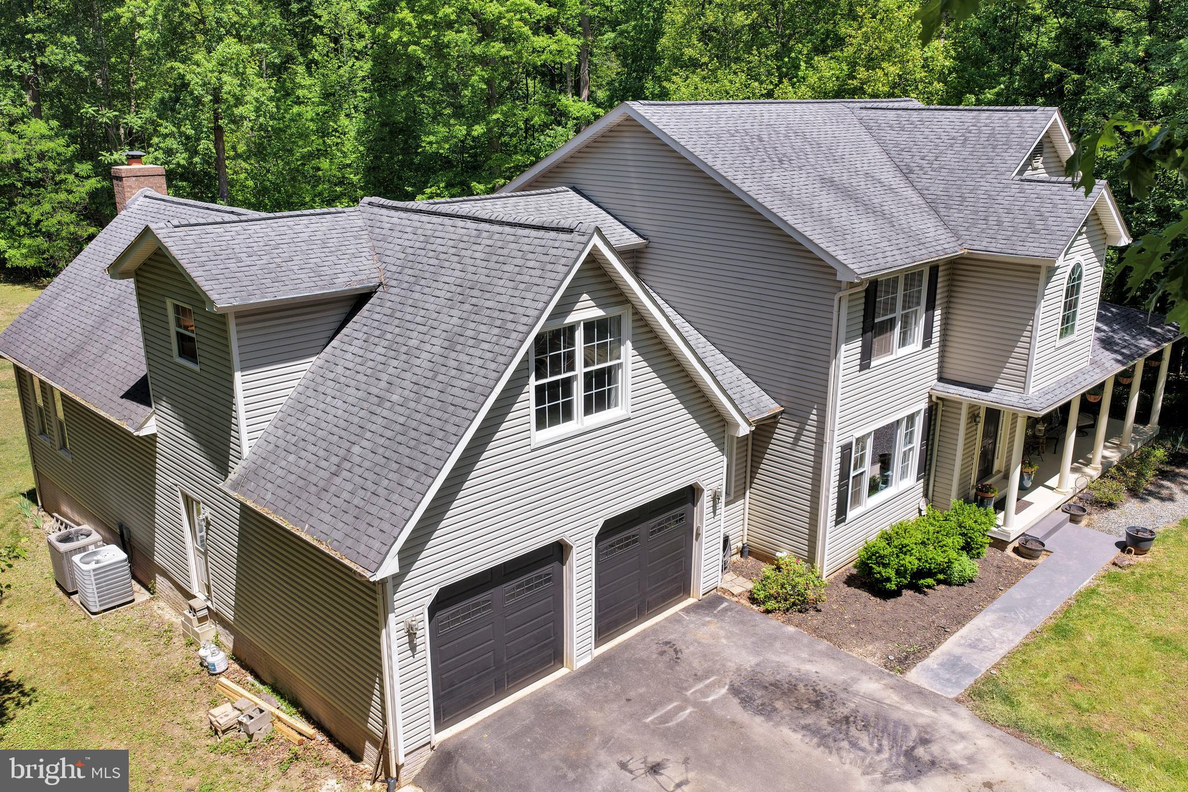
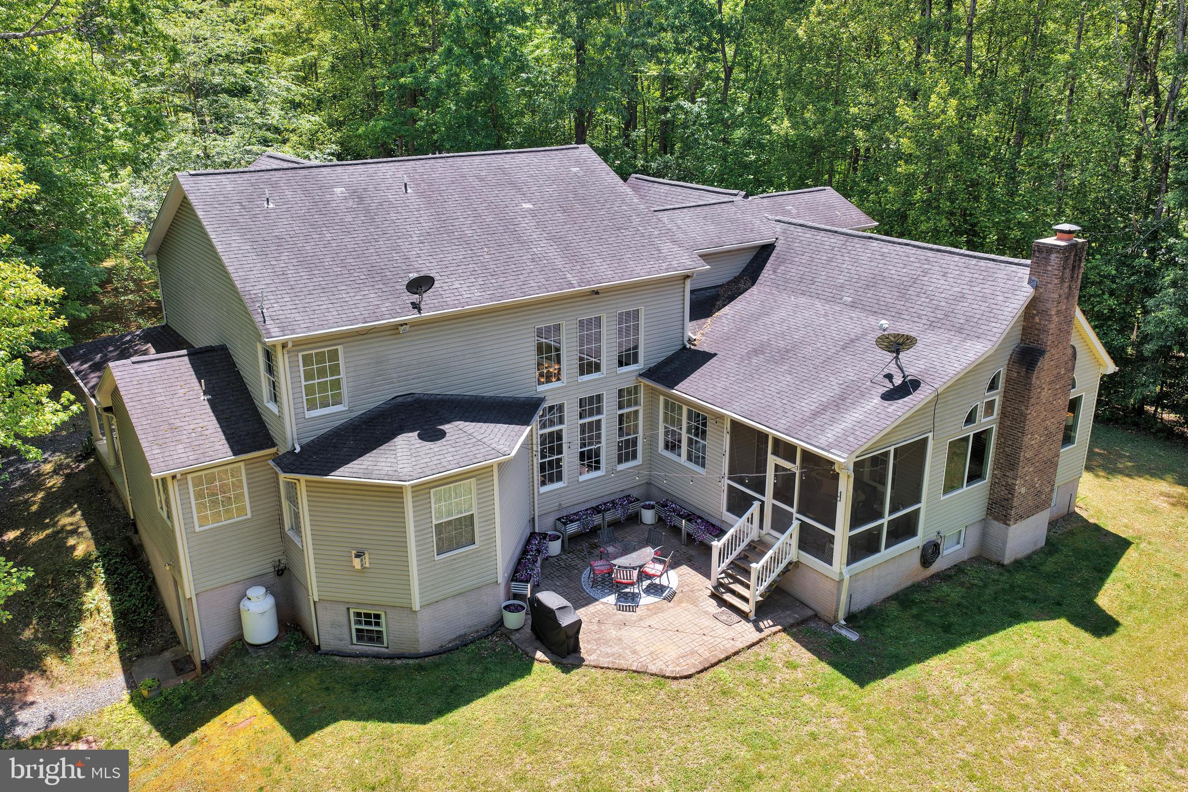
Beautifully maintained, charming & SPACIOUS farmhouse. Set on 3 PRIVATE acres, this property offers a rare sanctuary 5 minutes from convenience. Space, Versatility, and Serenity. Luxurious yet unpretentious. Bring your chickens, goats, horses and bees! A rare gem! Privacy. NO HOA. Natural light with large windows. 6000 square feet with large storage rooms. Large open concept kitchen. MAIN LEVEL PRIMARY SUITE. 5 spacious bedrooms, 6th bedroom STUDIO ADU IN BASEMENT with a separate private entrance. 4 full bathrooms, 1 half bath. A private office with exterior access to the wrap around porch. A cozy screened in porch to watch the sunrise and sunset. Oversized theater room with a projector. Private cleared 3 acres of possibilities. Wooded perimeter for privacy. A chicken house ready for your flock. A meadow ready to welcome your farm. Vegetable plots ready for your harvest. 12' x 40' concrete RV parking pad. Plenty of parking. Ample room to raise a family in a multi generational setting. Freshly painted, LOVINGLY MAINTAINED, thoughtfully designed. The heart of the home is designed for both grand scale entertaining and intimate family gatherings. Massive windows invite the beauty of the surrounding 3 acres inside. 18 ft ceiling and gleaming hardwood floors, an open concept kitchen, 14ft island, breakfast nook and family room with a wood burning fireplace. The main level primary suite offers the opportunity for multi generational living or the perfect retirement setting in comfort. The main level private office has an additional separate entrance for clients or meetings on the porch. The fully finished walk out basement is an entertainer’s dream! It features a pool table in the large theatre room, a projector and screen (all convey with the property), with huge amounts of storage and a bonus safe room with concrete walls. It can function as a completely separate apartment or Accessory Dwelling Unit (ADU), or as part of the main house. Includes its own kitchenette, living area, and entrance. Make this your forever home!
| 6 days ago | Price changed to $973,000 | |
| 6 days ago | Listing updated with changes from the MLS® | |
| 2 weeks ago | Status changed to Active | |
| 2 weeks ago | Listing first seen on site |

The real estate listing information is provided by Bright MLS is for the consumer's personal, non-commercial use and may not be used for any purpose other than to identify prospective properties consumer may be interested in purchasing. Any information relating to real estate for sale or lease referenced on this web site comes from the Internet Data Exchange (IDX) program of the Bright MLS. This web site references real estate listing(s) held by a brokerage firm other than the broker and/or agent who owns this web site. The accuracy of all information is deemed reliable but not guaranteed and should be personally verified through personal inspection by and/or with the appropriate professionals. Properties in listings may have been sold or may no longer be available. The data contained herein is copyrighted by Bright MLS and is protected by all applicable copyright laws. Any unauthorized collection or dissemination of this information is in violation of copyright laws and is strictly prohibited. Copyright © 2020 Bright MLS. All rights reserved.
Did you know? You can invite friends and family to your search. They can join your search, rate and discuss listings with you.