
55 DONOVAN LANESTAFFORD, VA 22556
Due to the health concerns created by Coronavirus we are offering personal 1-1 online video walkthough tours where possible.
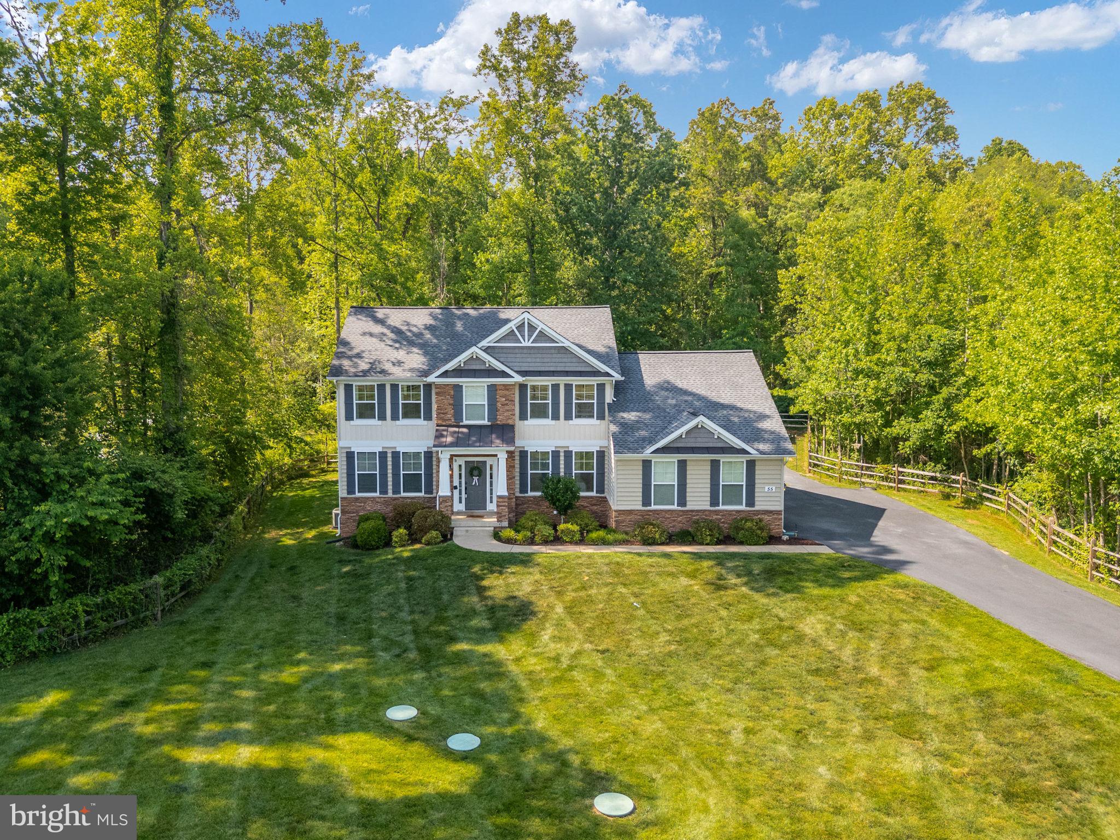
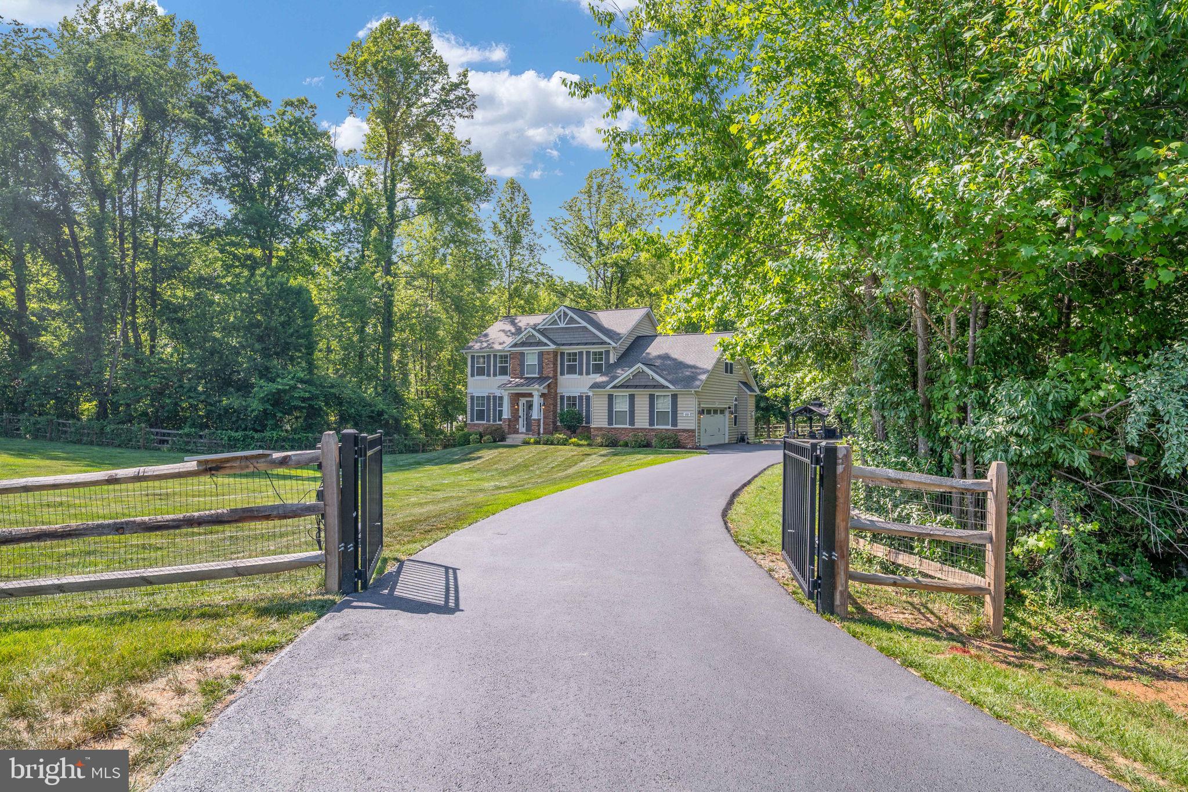
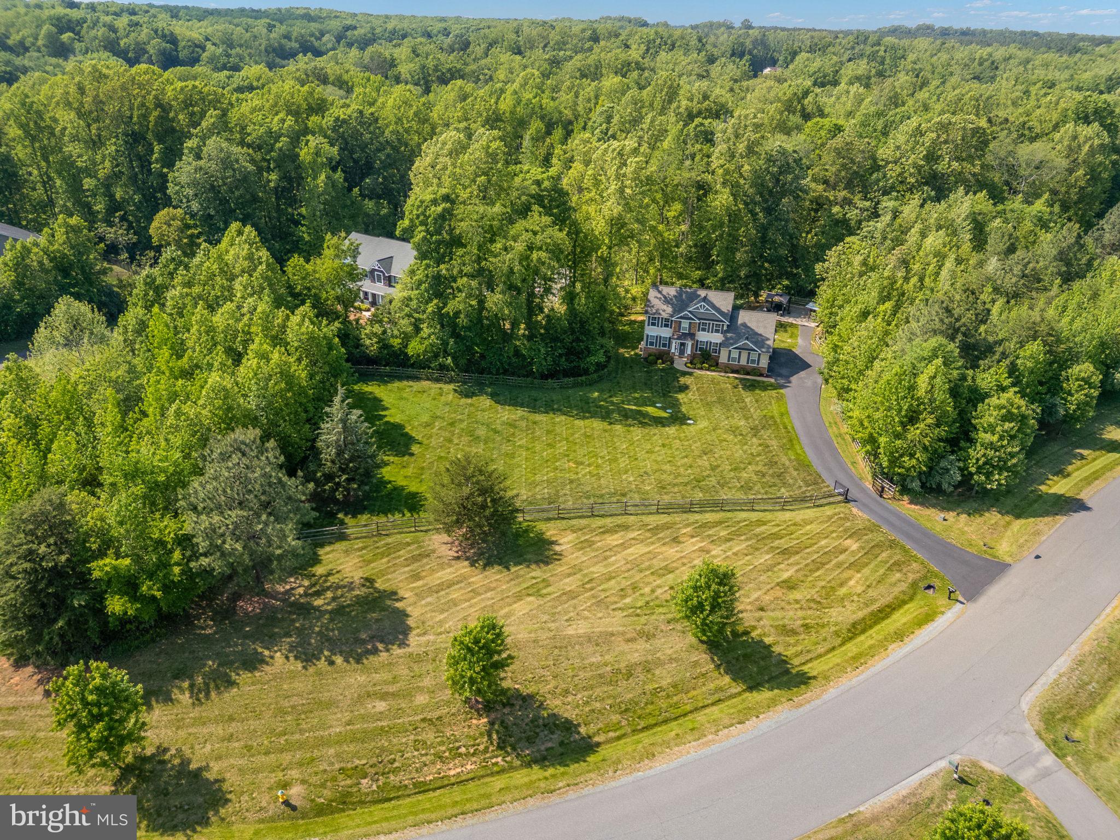
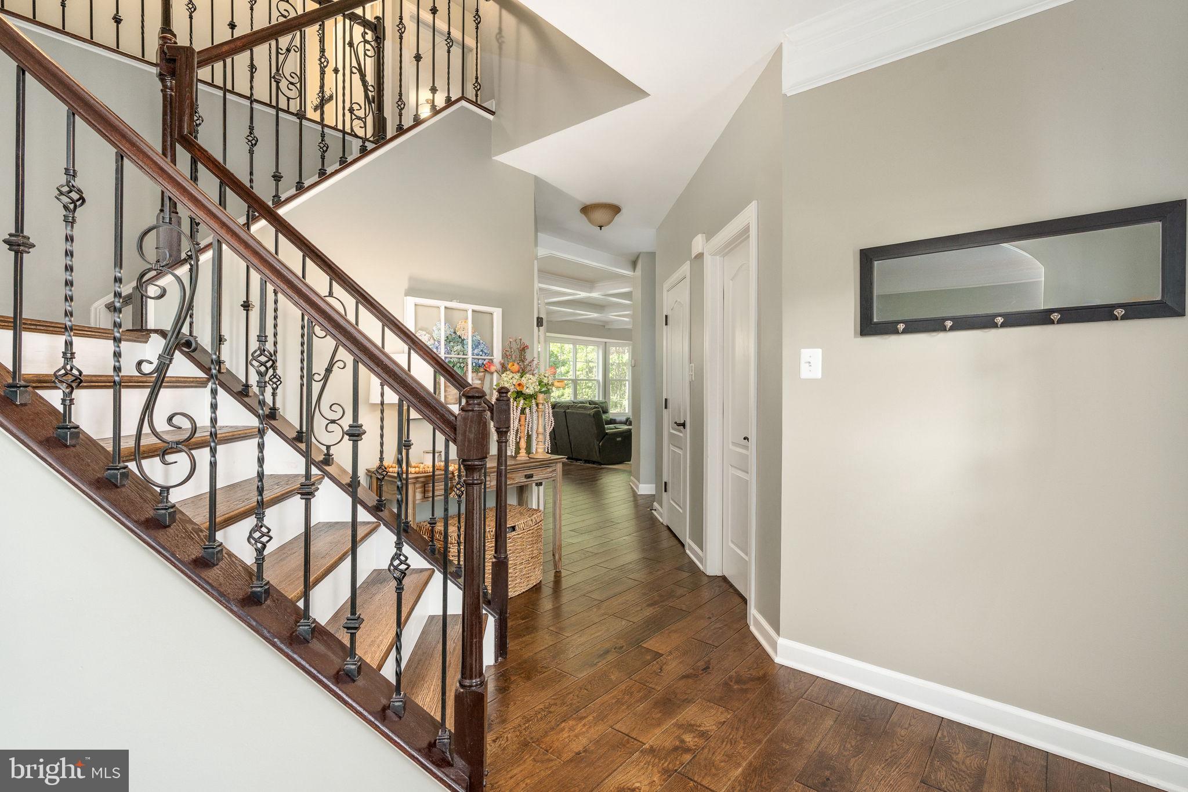
***ASSUMABLE VA FINANCING AVAILABLE WITH A 2.25% INTEREST RATE!! CALL LISTING AGENT FOR DETAILS!*** Beautifully upgraded, spacious, and peaceful, 55 Donovan Lane offers thoughtful details, modern updates, and an outdoor setup designed for both relaxing and entertaining. Built in 2014 and set in a more peaceful, country-feeling Stafford location while still convenient to shopping, dining, and everyday essentials, this 5-bedroom, 3.5-bath home offers three finished levels with room for everyone. Inside, the home immediately stands out for its attention to detail, including coffered ceilings, crown molding, wrought iron stair details, granite countertops, and real hardwood flooring. Major updates include replaced hardwood flooring on the main level, stairs, and upper level in 2024, fresh paint in 2024 and 2026, new laundry room tile in 2024, an upgraded primary bathroom in 2025, and new carpet in 2026. The primary bathroom feels clean, modern, and spa-like, creating a relaxing retreat within the home. The layout offers flexible living across all three levels. The basement is ideal for movie nights, guests, hobbies, or separate hangout space, and also includes a fifth bedroom (not to code) plus a large unfinished area perfect for storage, a home gym, or future possibilities. Additional storage in the garage adds even more function. Outside, the peaceful setting truly shines. Mature trees, a fully fenced yard, a deck off the main level, patio space, an outdoor bar with outlets, a putting green, and room for grilling, seating, and entertaining create a backyard that feels private, usable, and special. A driveway gate adds convenience and peace of mind, especially for those who want room to play, gather, and enjoy the outdoors. With upgraded finishes, generous space, and a setting that feels tucked away while still connected, this home offers comfort, function, and a lifestyle that is easy to love!
| 3 weeks ago | Listing updated with changes from the MLS® | |
| 4 weeks ago | Status changed to Active Under Contract | |
| a month ago | Price changed to $874,990 | |
| 2 months ago | Listing first seen on site |

The real estate listing information is provided by Bright MLS is for the consumer's personal, non-commercial use and may not be used for any purpose other than to identify prospective properties consumer may be interested in purchasing. Any information relating to real estate for sale or lease referenced on this web site comes from the Internet Data Exchange (IDX) program of the Bright MLS. This web site references real estate listing(s) held by a brokerage firm other than the broker and/or agent who owns this web site. The accuracy of all information is deemed reliable but not guaranteed and should be personally verified through personal inspection by and/or with the appropriate professionals. Properties in listings may have been sold or may no longer be available. The data contained herein is copyrighted by Bright MLS and is protected by all applicable copyright laws. Any unauthorized collection or dissemination of this information is in violation of copyright laws and is strictly prohibited. Copyright © 2020 Bright MLS. All rights reserved.
Did you know? You can invite friends and family to your search. They can join your search, rate and discuss listings with you.