
2050 PRISCILLA COURTSTAFFORD, VA 22556
Due to the health concerns created by Coronavirus we are offering personal 1-1 online video walkthough tours where possible.
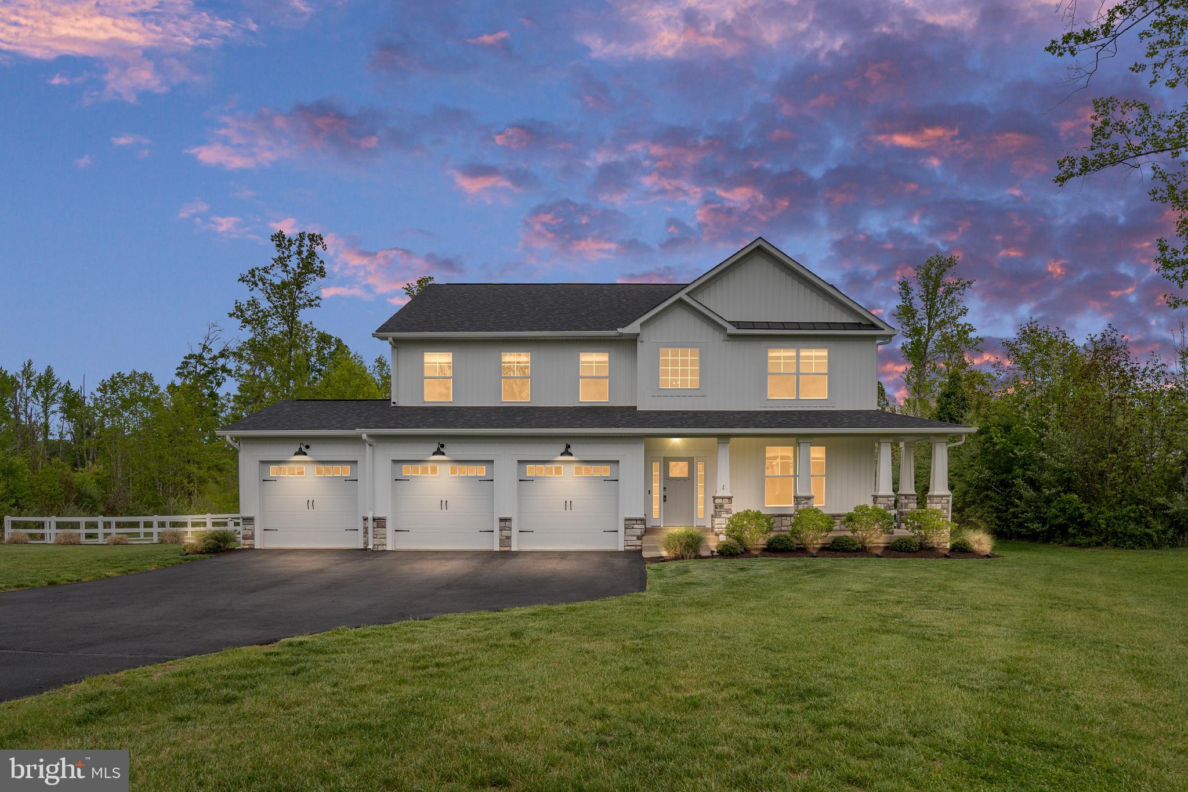
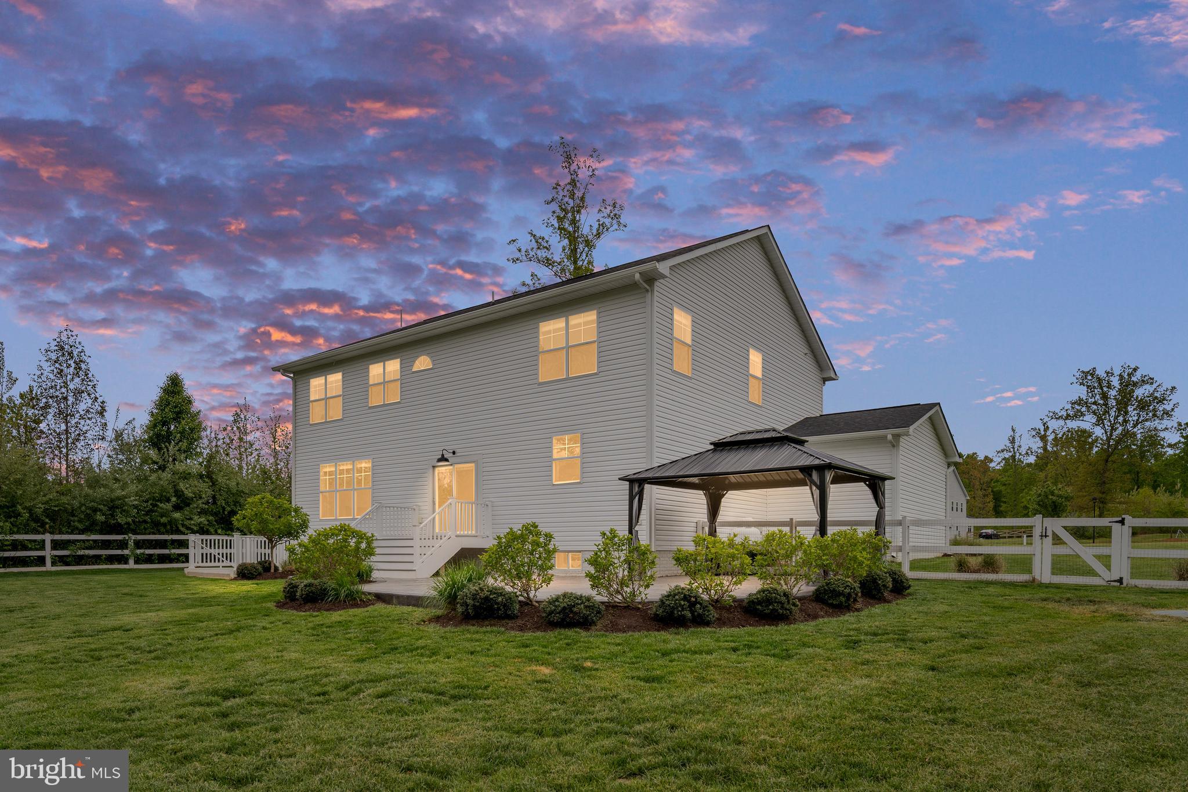
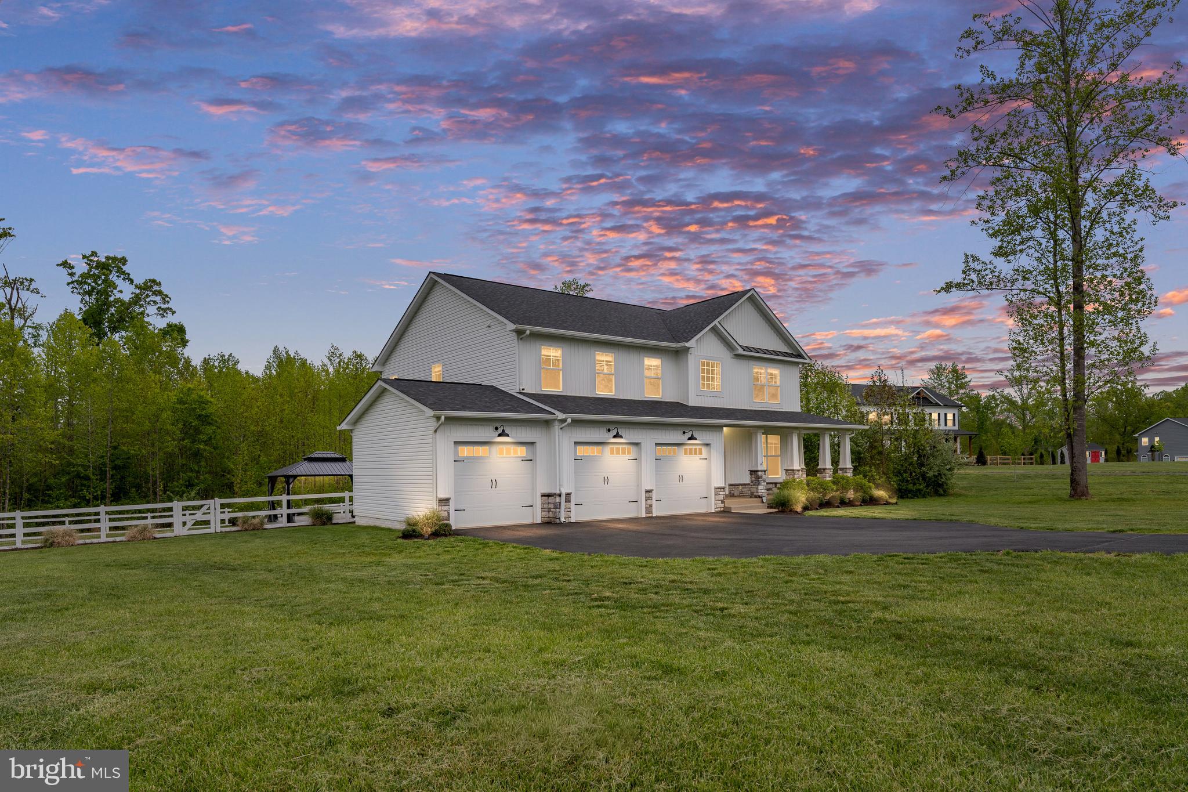
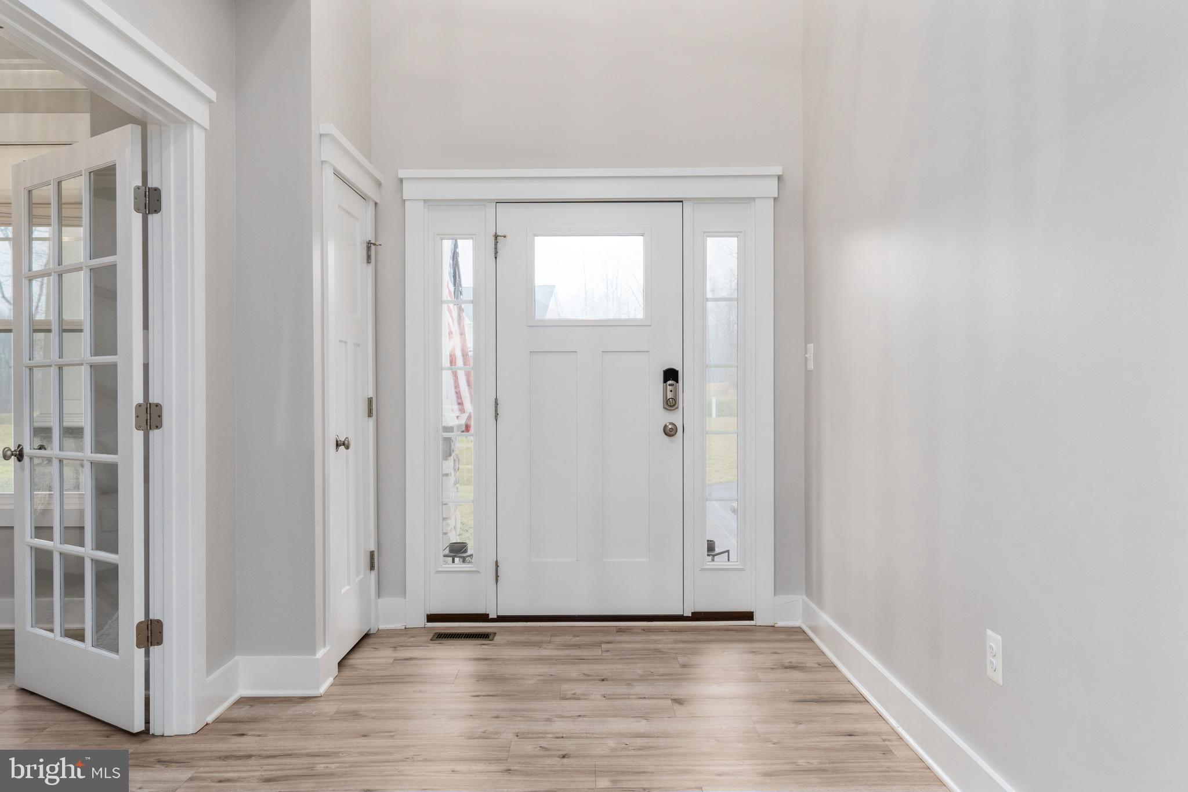
Better than new and impeccably maintained, this stunning home sits on a premium lot in the highly desirable Roberts Run community. From the moment you enter, you’ll notice the bright, open layout and extensive upgrades throughout. The gourmet kitchen is a true centerpiece, featuring elegant white cabinetry, quartz countertops, a custom backsplash, and an oversized island perfect for gathering and entertaining. It flows seamlessly into a spacious family room with a cozy gas fireplace and views of the level, fenced backyard that backs to mature trees for added privacy and custom window coverings. A spacious office with glass doors is also found on the main level. Upstairs, you’ll find four generously sized bedrooms, including a luxurious owner’s suite with vaulted ceilings, expansive walk-in closets, and a spa-inspired en-suite bath complete with a soaking tub and rainfall shower. The secondary bedrooms are equally spacious and share a beautifully upgraded full bath. The unfinished basement offers endless possibilities for additional living space, whether you envision a home theater, gym, or recreation area. Outdoor living is just as impressive, with a large stamped concrete patio and gazebo overlooking the private, tree-lined backyard—perfect for relaxing or entertaining. A three-car garage with commercial-grade flooring provides ample space for vehicles and storage. This move-in-ready home truly has it all—don’t miss your opportunity to make it yours.
| 3 weeks ago | Status changed to Pending | |
| 3 weeks ago | Listing updated with changes from the MLS® | |
| a month ago | Listing first seen on site |

The real estate listing information is provided by Bright MLS is for the consumer's personal, non-commercial use and may not be used for any purpose other than to identify prospective properties consumer may be interested in purchasing. Any information relating to real estate for sale or lease referenced on this web site comes from the Internet Data Exchange (IDX) program of the Bright MLS. This web site references real estate listing(s) held by a brokerage firm other than the broker and/or agent who owns this web site. The accuracy of all information is deemed reliable but not guaranteed and should be personally verified through personal inspection by and/or with the appropriate professionals. Properties in listings may have been sold or may no longer be available. The data contained herein is copyrighted by Bright MLS and is protected by all applicable copyright laws. Any unauthorized collection or dissemination of this information is in violation of copyright laws and is strictly prohibited. Copyright © 2020 Bright MLS. All rights reserved.
Did you know? You can invite friends and family to your search. They can join your search, rate and discuss listings with you.