
109 SETH DRIVEFREDERICKSBURG, VA 22406
Due to the health concerns created by Coronavirus we are offering personal 1-1 online video walkthough tours where possible.
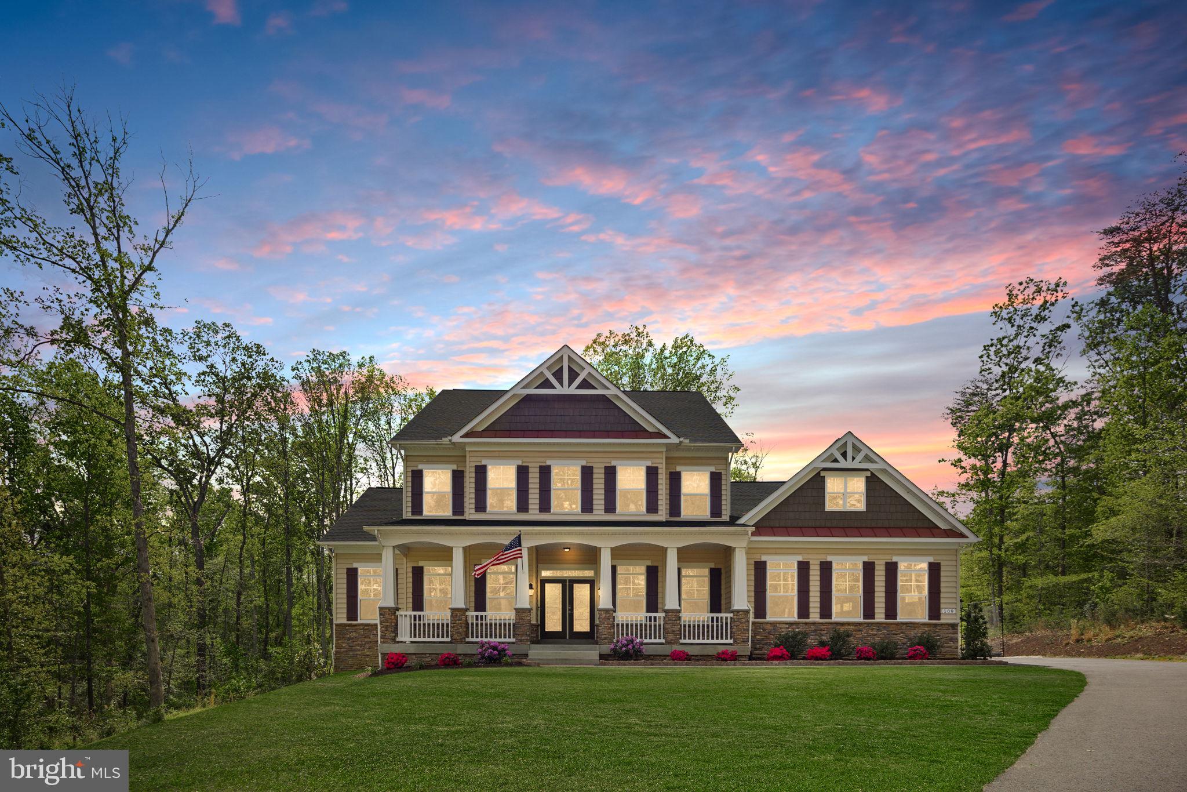
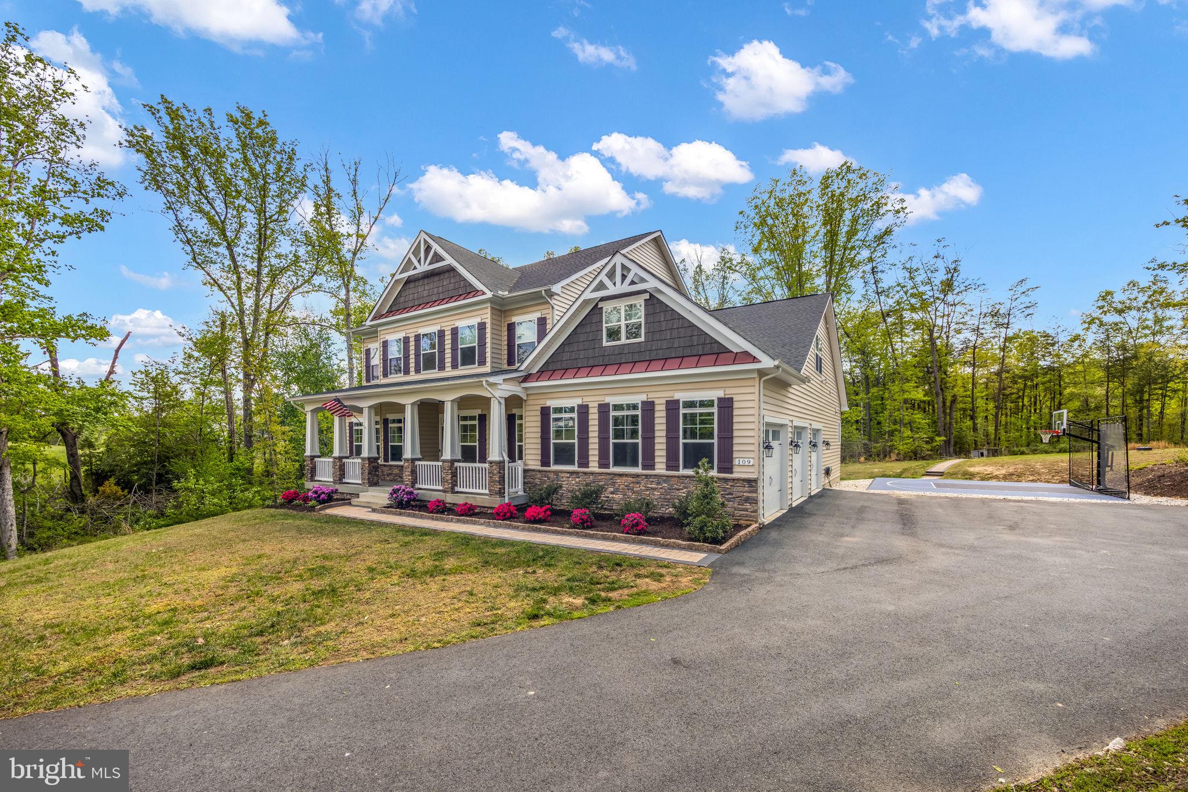
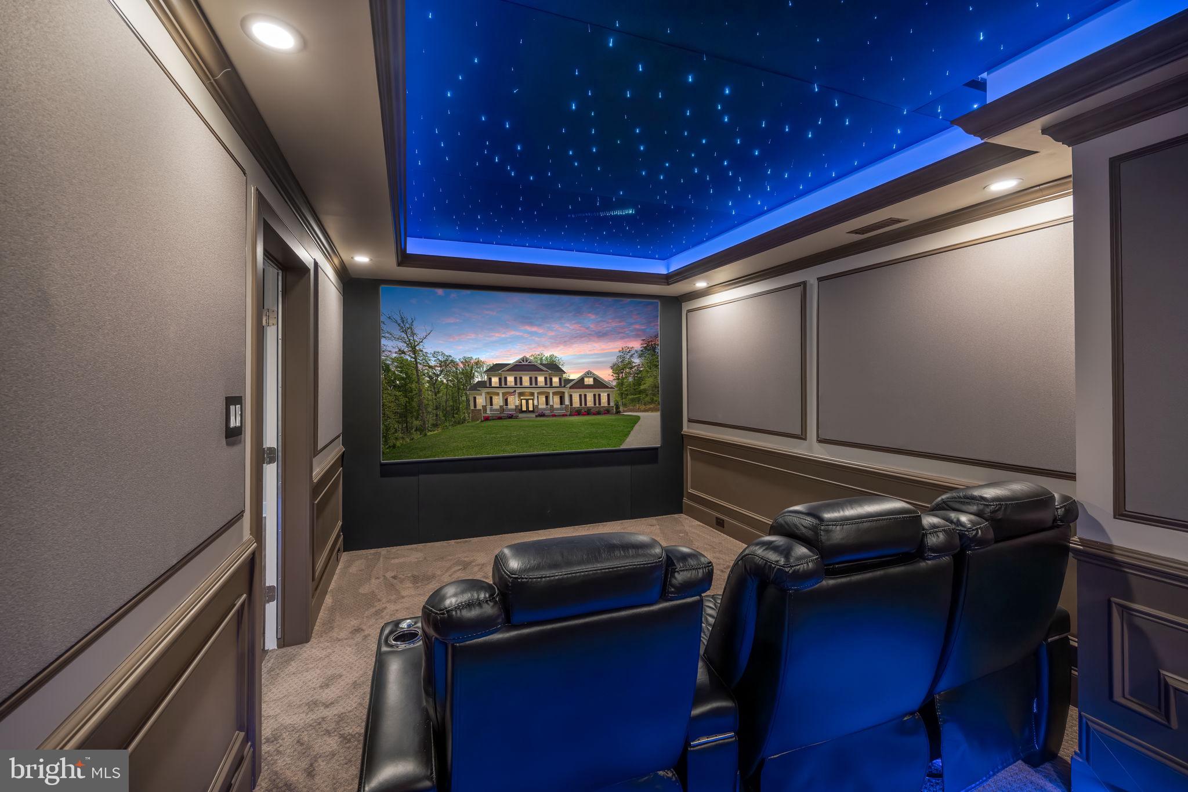
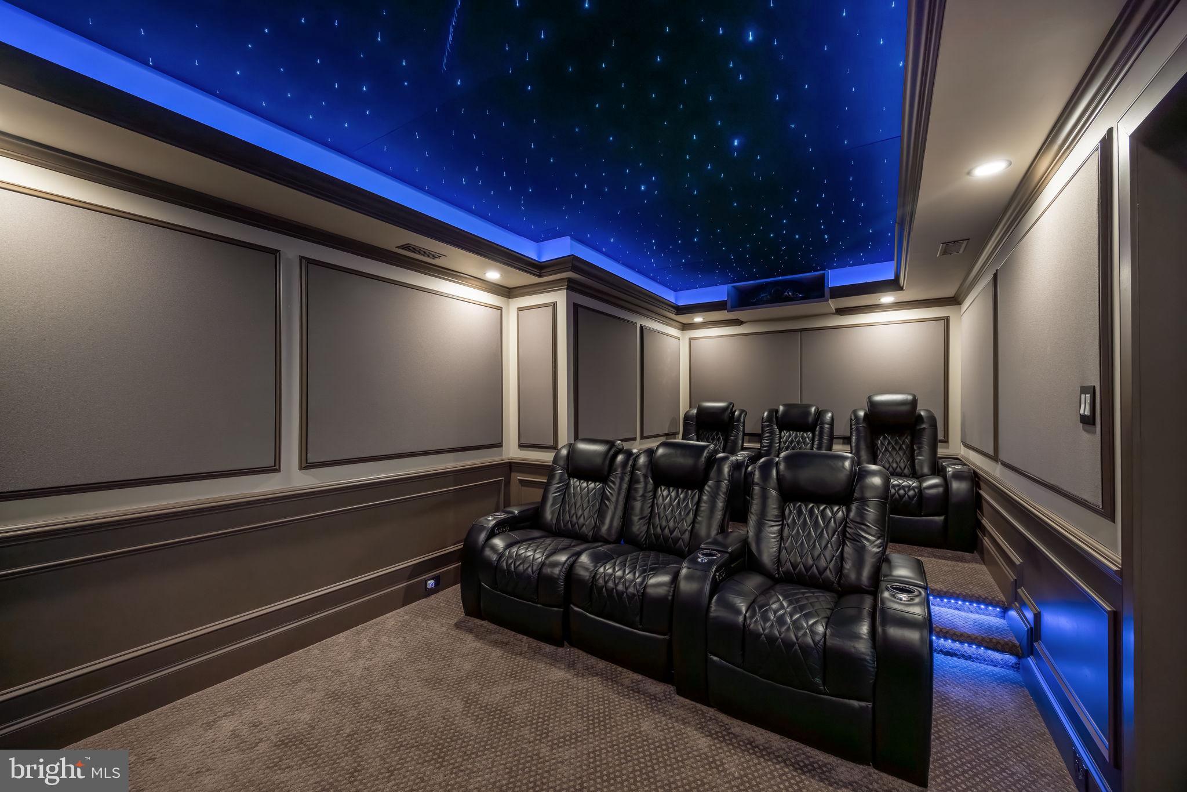
Nestled within the prestigious Sullivan Estates, this exquisite detached residence, built in 2021, epitomizes luxury living with its impeccable design and high-end finishes. Spanning an impressive 5,087 square feet, this home offers a harmonious blend of elegance and comfort, perfect for those who appreciate the finer things in life. As you step inside, you are greeted by a grand entryway that leads to a spacious living area adorned with a stunning brick gas fireplace, creating a warm and inviting ambiance. The gourmet kitchen is a chef's dream, featuring a range, built-in microwave, and a sleek cooktop, all complemented by upgraded countertops and a generous island that invites culinary creativity. The main level boasts the primary suite that is a true sanctuary, featuring a spa-like bathroom complete with a soaking tub, walk-in shower, and exquisite finishes that elevate your daily routine. The convenience of a main floor laundry room adds to the home's thoughtful design. Ascend to the upper levels to discover four additional bedrooms, each designed with comfort in mind, including luxurious walk-in closets and en-suite bathrooms. Throughout the home, recessed lighting and ceiling fans enhance the atmosphere, while built-ins provide both functionality and style. The lower level showcases an expansive, fully finished 2,046-square-foot basement, thoughtfully designed as a private retreat. It features a beautiful bedroom, an elegant full bath, a sophisticated wet bar with generous custom storage, and a dedicated movie room perfectly suited for refined guest accommodations, upscale entertaining, or elevated extended living. Step outside to your private oasis, where a heated hot tub awaits, perfect for relaxation under the stars. The expansive deck offers ample space for outdoor gatherings, while the basketball court provides an active lifestyle right at your doorstep. Set on a sprawling 3.35-acre lot, this property ensures privacy and tranquility, surrounded by lush landscaping. The attached three-car garage, with side entry and inside access, provides ample storage and convenience, while the asphalt driveway enhances the home's curb appeal. This residence is not just a home; it is a lifestyle defined by luxury, comfort, and sophistication. Experience the ultimate in modern living at 109 Seth Dr, where every detail has been meticulously crafted to offer an unparalleled living experience.
| 3 weeks ago | Price changed to $1,250,000 | |
| 3 weeks ago | Listing updated with changes from the MLS® | |
| a month ago | Status changed to Active | |
| a month ago | Listing first seen on site |

The real estate listing information is provided by Bright MLS is for the consumer's personal, non-commercial use and may not be used for any purpose other than to identify prospective properties consumer may be interested in purchasing. Any information relating to real estate for sale or lease referenced on this web site comes from the Internet Data Exchange (IDX) program of the Bright MLS. This web site references real estate listing(s) held by a brokerage firm other than the broker and/or agent who owns this web site. The accuracy of all information is deemed reliable but not guaranteed and should be personally verified through personal inspection by and/or with the appropriate professionals. Properties in listings may have been sold or may no longer be available. The data contained herein is copyrighted by Bright MLS and is protected by all applicable copyright laws. Any unauthorized collection or dissemination of this information is in violation of copyright laws and is strictly prohibited. Copyright © 2020 Bright MLS. All rights reserved.
Did you know? You can invite friends and family to your search. They can join your search, rate and discuss listings with you.