
112 LAKE BLUFF COURTFREDERICKSBURG, VA 22406
Due to the health concerns created by Coronavirus we are offering personal 1-1 online video walkthough tours where possible.
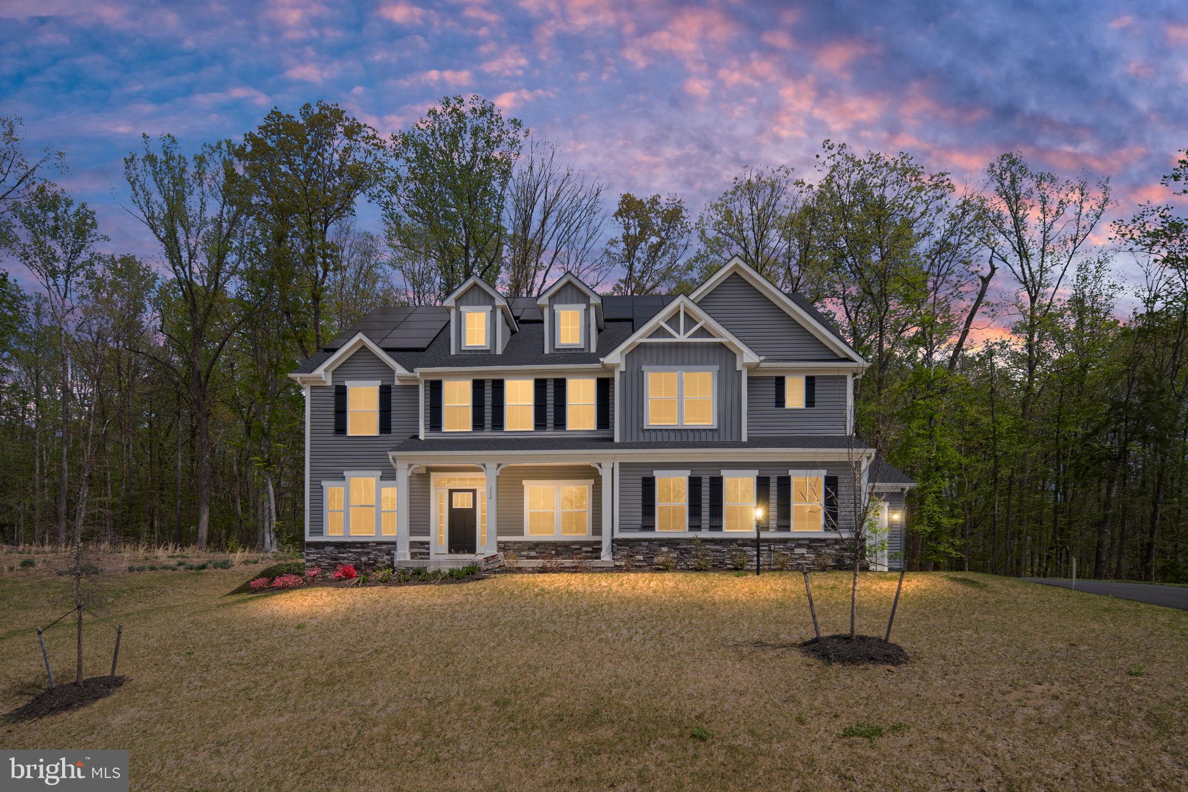
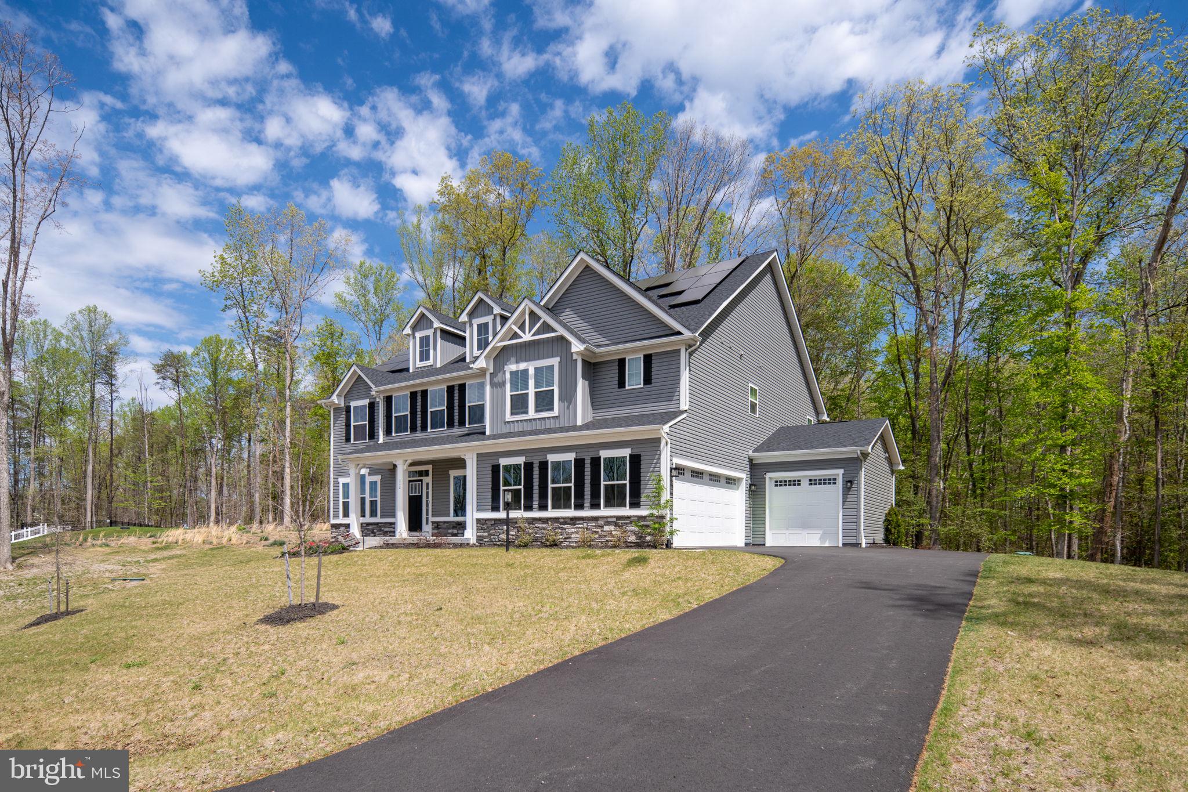
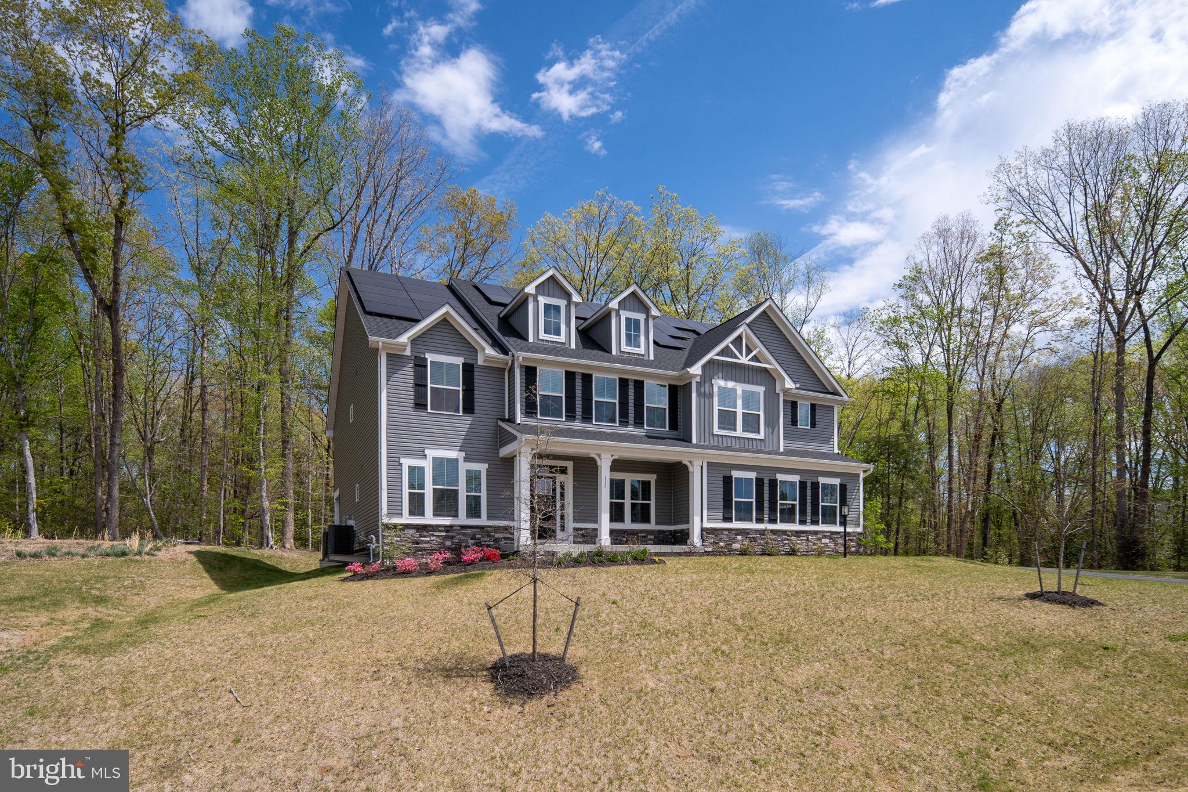
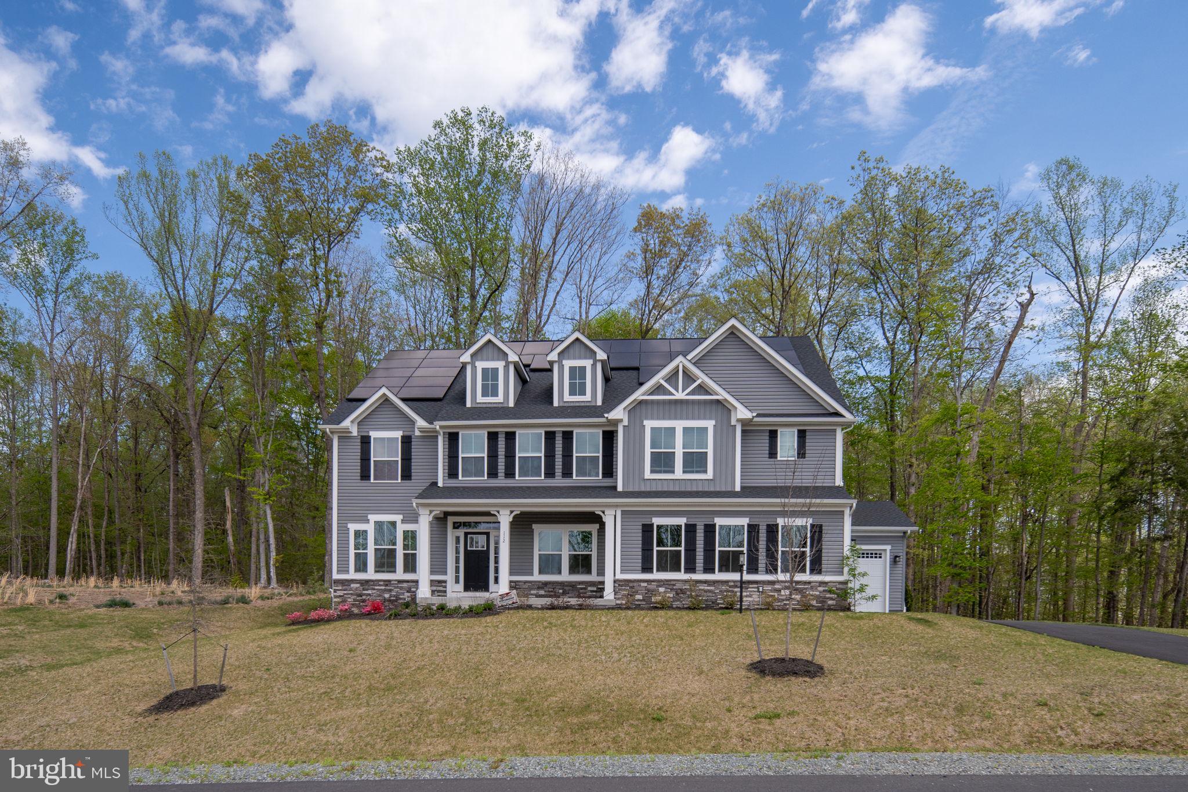
MOTIVATED SELLERS open to NEGOTIATION!!! Built in 2024, this better-than-new 5-bedroom, 5-bath home offers over 4,200 square feet of stylish, thoughtfully designed living space on a private 1.81-acre wooded lot. Combining modern luxury with everyday comfort, this home was designed to fit the way today’s buyers live, work, and entertain. The bright, open floor plan creates an easy flow throughout the main living areas, making the home feel both spacious and welcoming. At the center of it all is the impressive gourmet kitchen featuring stainless steel appliances, double ovens, a large center island, and an oversized butler’s pantry—perfect for entertaining, meal prep, and extra storage. The living room is warm and inviting with a stunning stone fireplace and plenty of natural light. A main-level bedroom and full bath provide flexible space for guests, extended family, or a private home office. Upstairs, generously sized bedrooms and beautifully finished bathrooms offer comfort and privacy for everyone. The home also features a dedicated theater room and wet/dry bar, creating the perfect setup for movie nights, game days, and hosting friends and family. Outside, enjoy the peace and privacy of the wooded backyard with room to relax, play, or simply enjoy nature. Additional highlights include luxury vinyl plank flooring, ceramic tile, a 3-car garage, owned solar panels for energy savings, and modern security features. Why wait for new construction when you can move right into a fully upgraded, move-in-ready home with space, privacy, and high-end finishes already in place? This is the one buyers have been waiting for.
| 2 days ago | Listing updated with changes from the MLS® | |
| 3 weeks ago | Price changed to $1,085,000 | |
| a month ago | Listing first seen on site |

The real estate listing information is provided by Bright MLS is for the consumer's personal, non-commercial use and may not be used for any purpose other than to identify prospective properties consumer may be interested in purchasing. Any information relating to real estate for sale or lease referenced on this web site comes from the Internet Data Exchange (IDX) program of the Bright MLS. This web site references real estate listing(s) held by a brokerage firm other than the broker and/or agent who owns this web site. The accuracy of all information is deemed reliable but not guaranteed and should be personally verified through personal inspection by and/or with the appropriate professionals. Properties in listings may have been sold or may no longer be available. The data contained herein is copyrighted by Bright MLS and is protected by all applicable copyright laws. Any unauthorized collection or dissemination of this information is in violation of copyright laws and is strictly prohibited. Copyright © 2020 Bright MLS. All rights reserved.