
310 LIBERTY HALL DRIVEFREDERICKSBURG, VA 22406
Due to the health concerns created by Coronavirus we are offering personal 1-1 online video walkthough tours where possible.
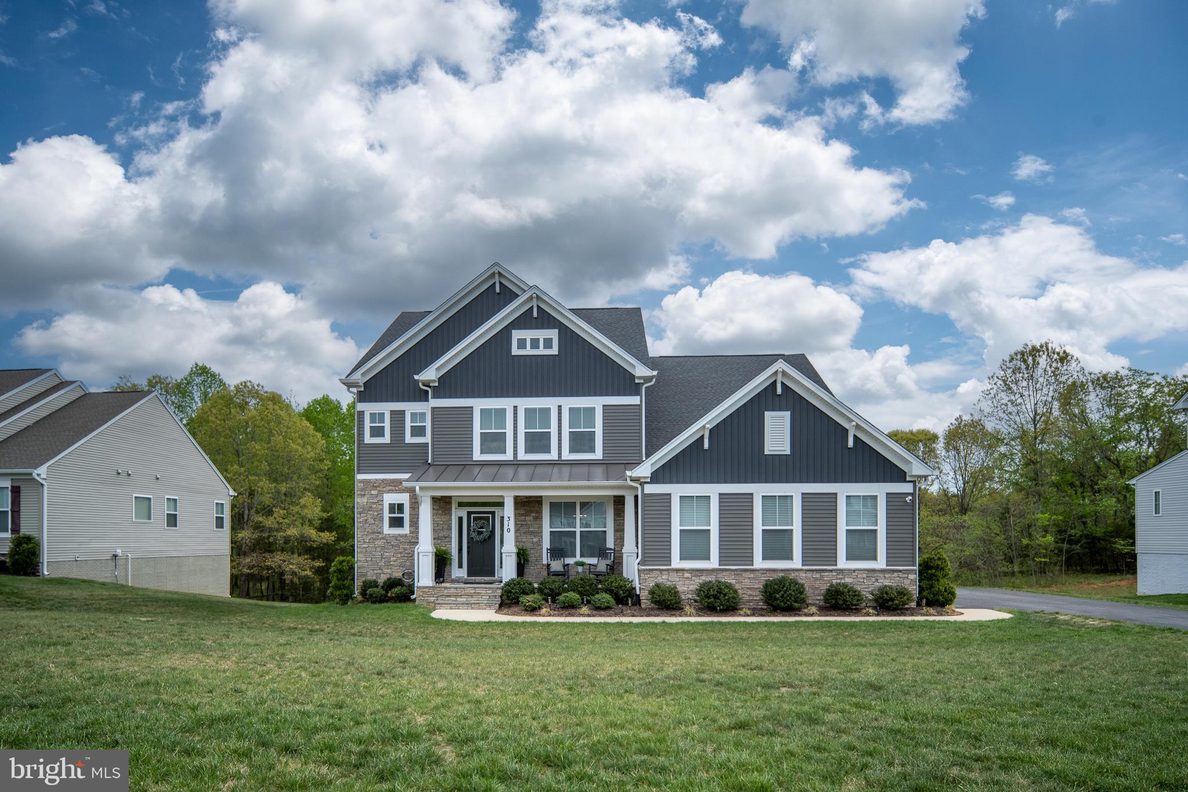
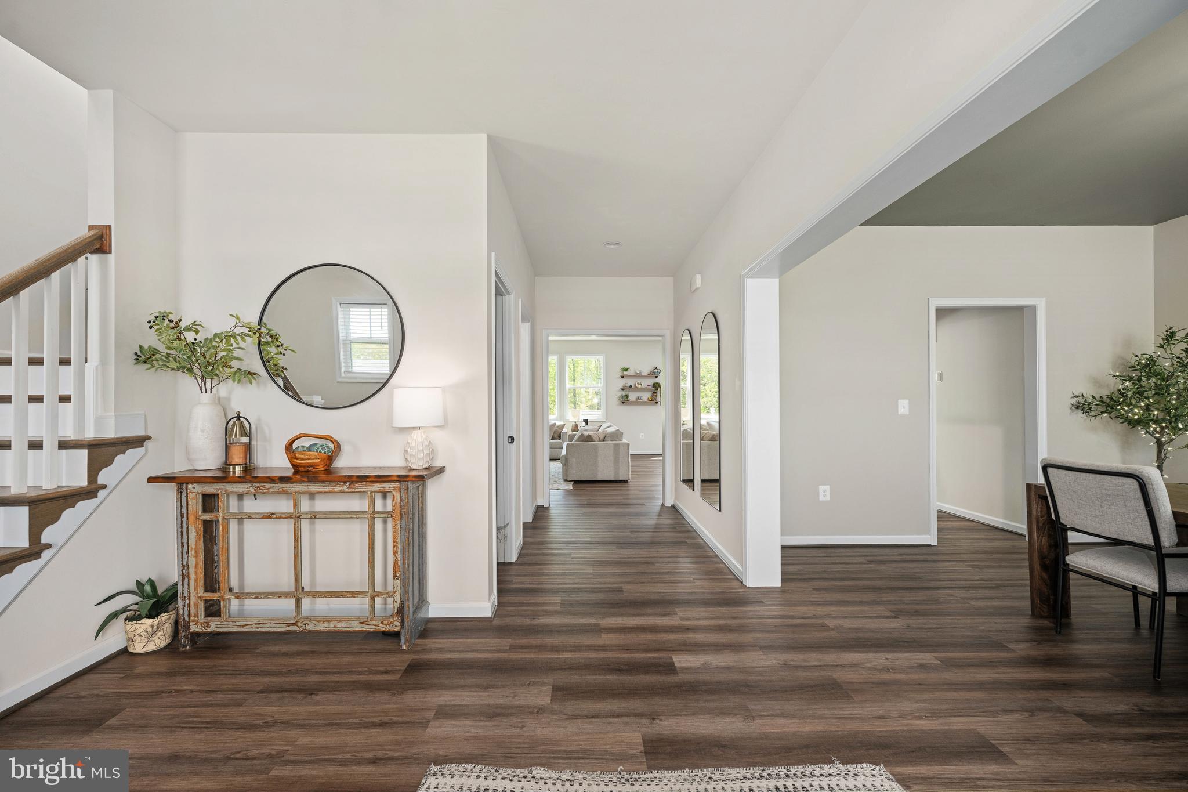
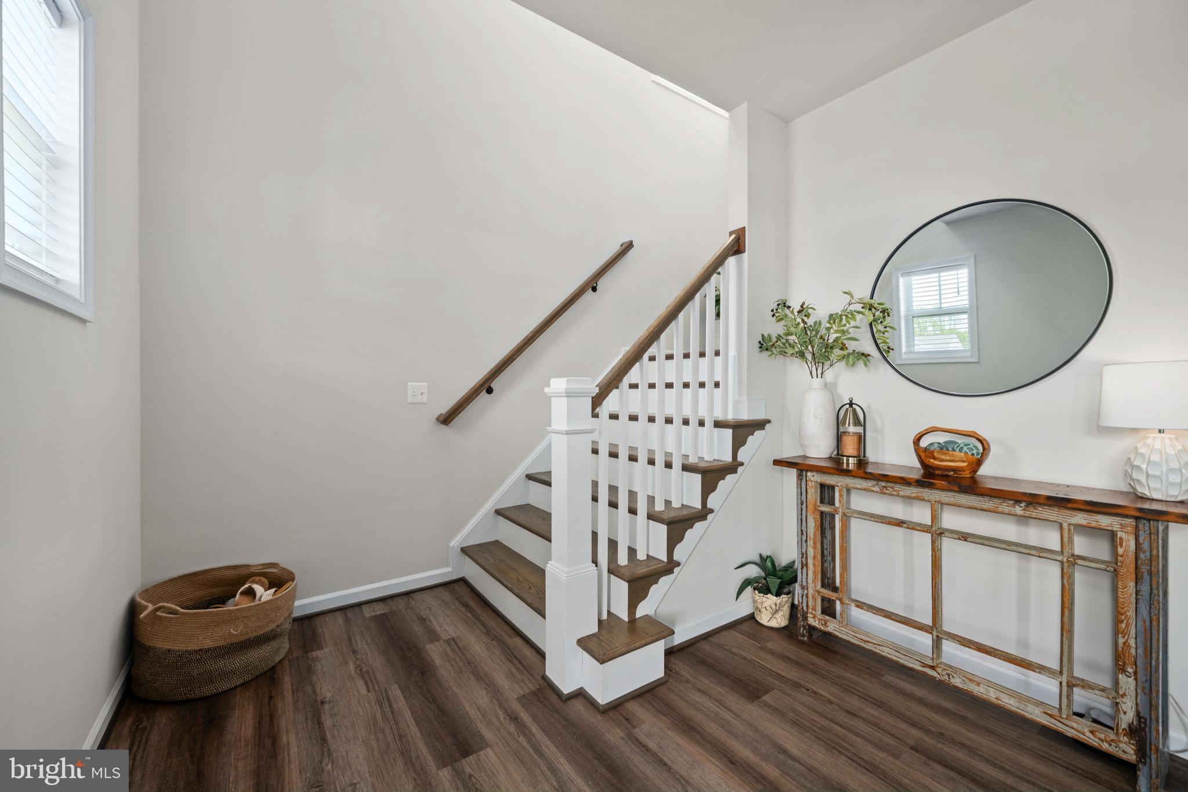
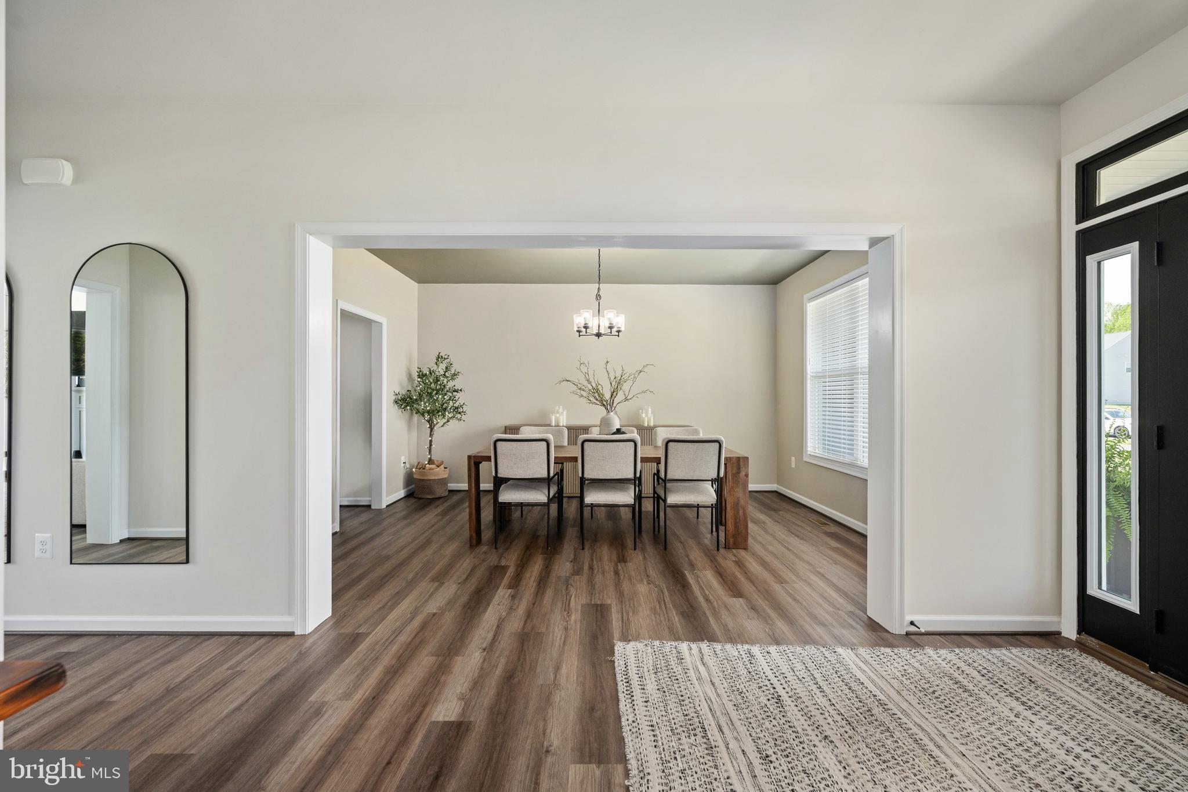
Back on market no fault of the sellers and prime opportunity for you to make a move. Welcome to the perfect blend of modern design, space, and lifestyle in the highly sought-after Liberty Hall community in Stafford, VA. Built in 2022 by Atlantic Builders and set on a private 1.5-acre homesite, this beautifully upgraded home offers the space you’ve been looking for—inside and out—while still being conveniently located to everything Stafford has to offer. From the moment you arrive, the stone-front exterior and oversized two-car garage with keypad entry create a strong first impression. Inside, the home opens to a light-filled, thoughtfully designed floor plan built for the way people live today. The heart of the home is the stunning gourmet kitchen, featuring a quartz top island with an additional second custom quartz island with added storage, soft-close cabinetry, and a full walk-in pantry that keeps everything organized and within reach. Just off the kitchen, a pocket office provides the perfect work-from-home setup without sacrificing space. The main living area is warm and inviting, centered around a gas fireplace and an abundance of windows capturing the natural lighting and a scenic view. The morning room adds even more natural light, complete with a ceiling fan and sliding glass door that leads to your outdoor living space. Step outside to the composite deck featuring a built-in bar top, grill bump-out, and lighted stairs—ideal for entertaining or simply unwinding at the end of the day. Out back, your private retreat continues with a walkout basement leading to a patio and a Hot Springs Grandee saltwater hot tub (2023), designed to comfortably seat up to seven. Whether hosting friends or enjoying quiet evenings under the stars, this space delivers. Enjoy entertaining this summer on your 26 x 12 Trex deck with bar top, and additional grill bump out. Upstairs, the primary suite is a true escape, offering two walk-in closets, a massive walk-in shower, and dual vanities with quartz countertops—including a separate additional vanity space for added convenience. One secondary bedroom features a private en-suite, with its own walk-in closet, while the remaining bedrooms share a Jack-and-Jill bathroom with a double vanity also with quartz countertops, providing both functionality and privacy. The finished walkout basement adds even more versatility, complete with a bedroom and full bathroom, plus an additional room that can easily serve as a guest space, gym, or home office. This nearly new home offers the rare combination of modern construction, premium upgrades, 9' ceilings on all three levels, and acreage—giving you the privacy you want without sacrificing convenience. If you’ve been searching for a move-in ready home with space to spread out, entertain, and truly enjoy where you live, this one checks all the boxes.
| 3 days ago | Status changed to Active | |
| 3 days ago | Price changed to $980,000 | |
| 3 days ago | Listing updated with changes from the MLS® | |
| 2 months ago | Listing first seen on site |

The real estate listing information is provided by Bright MLS is for the consumer's personal, non-commercial use and may not be used for any purpose other than to identify prospective properties consumer may be interested in purchasing. Any information relating to real estate for sale or lease referenced on this web site comes from the Internet Data Exchange (IDX) program of the Bright MLS. This web site references real estate listing(s) held by a brokerage firm other than the broker and/or agent who owns this web site. The accuracy of all information is deemed reliable but not guaranteed and should be personally verified through personal inspection by and/or with the appropriate professionals. Properties in listings may have been sold or may no longer be available. The data contained herein is copyrighted by Bright MLS and is protected by all applicable copyright laws. Any unauthorized collection or dissemination of this information is in violation of copyright laws and is strictly prohibited. Copyright © 2020 Bright MLS. All rights reserved.
Did you know? You can invite friends and family to your search. They can join your search, rate and discuss listings with you.