
51 EQUESTRIAN DRIVESTAFFORD, VA 22556
Due to the health concerns created by Coronavirus we are offering personal 1-1 online video walkthough tours where possible.
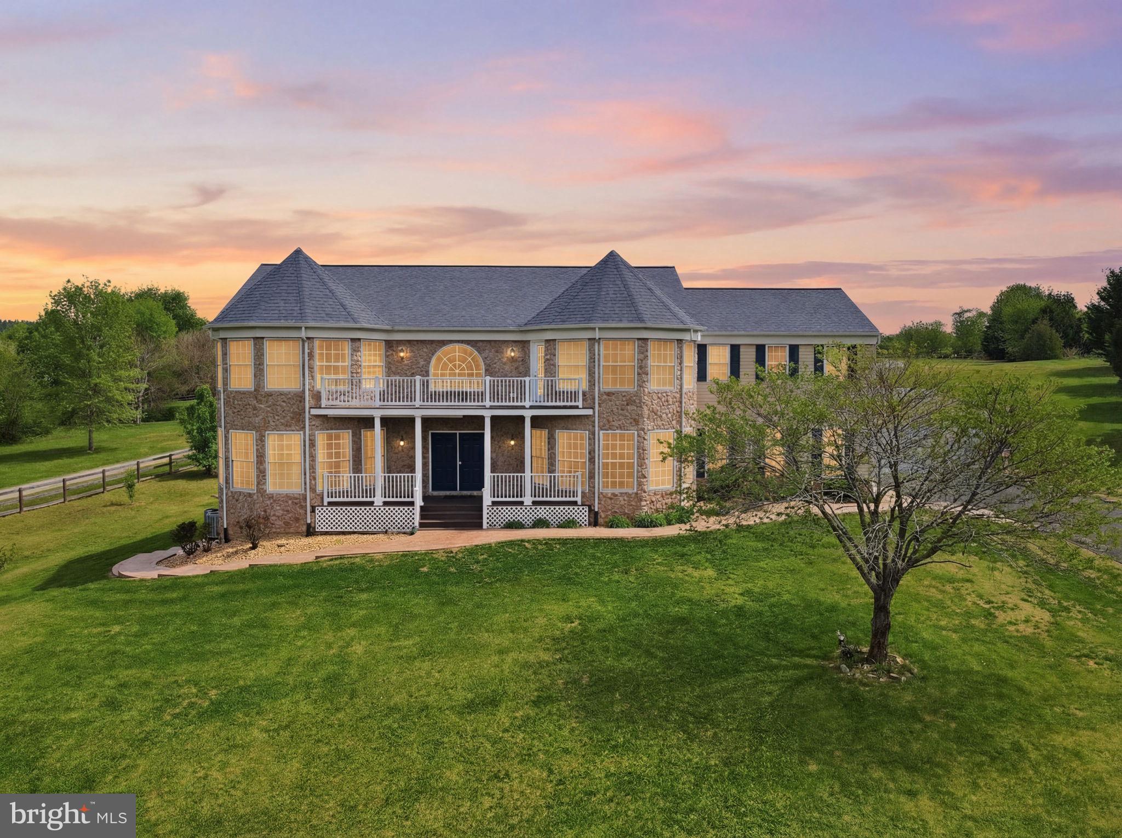
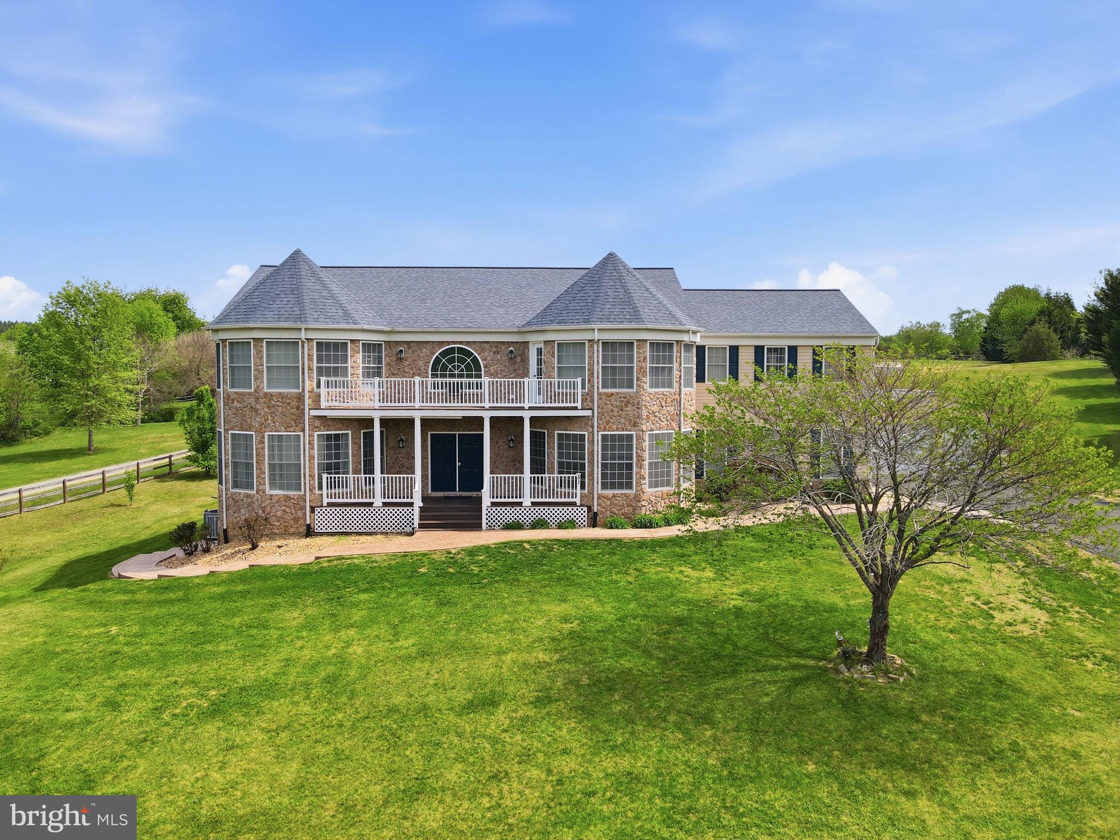
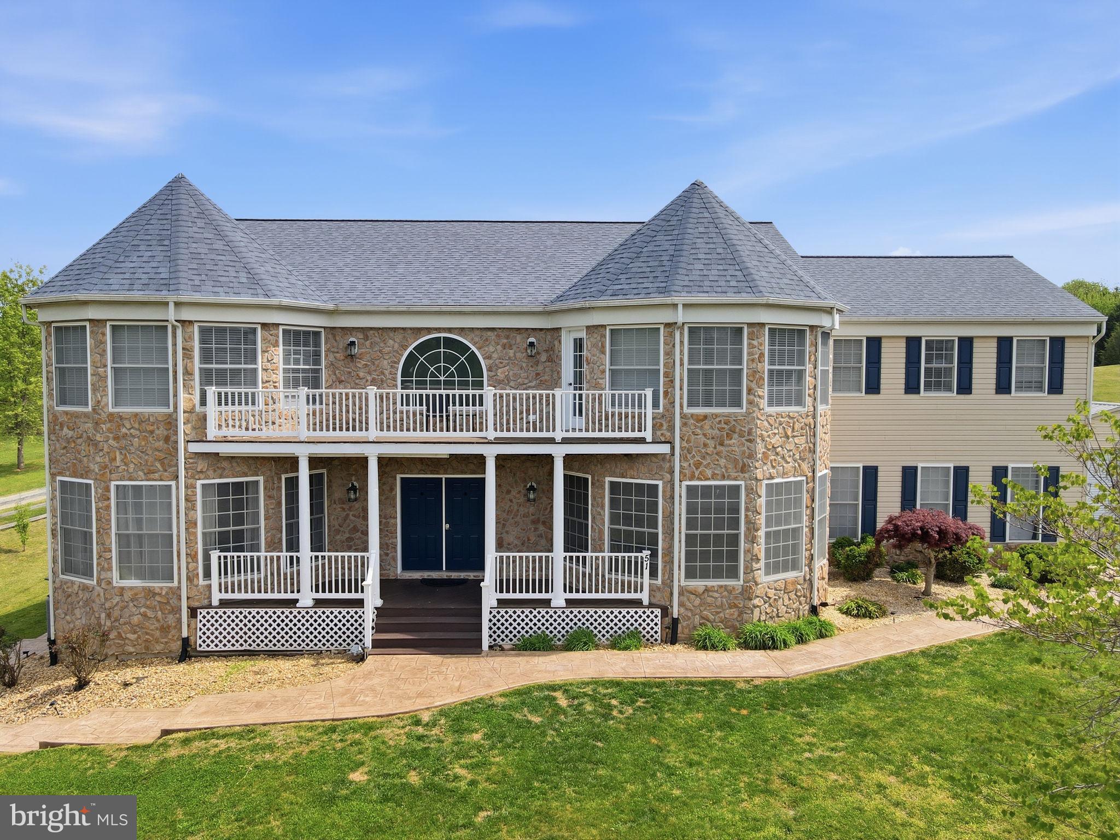
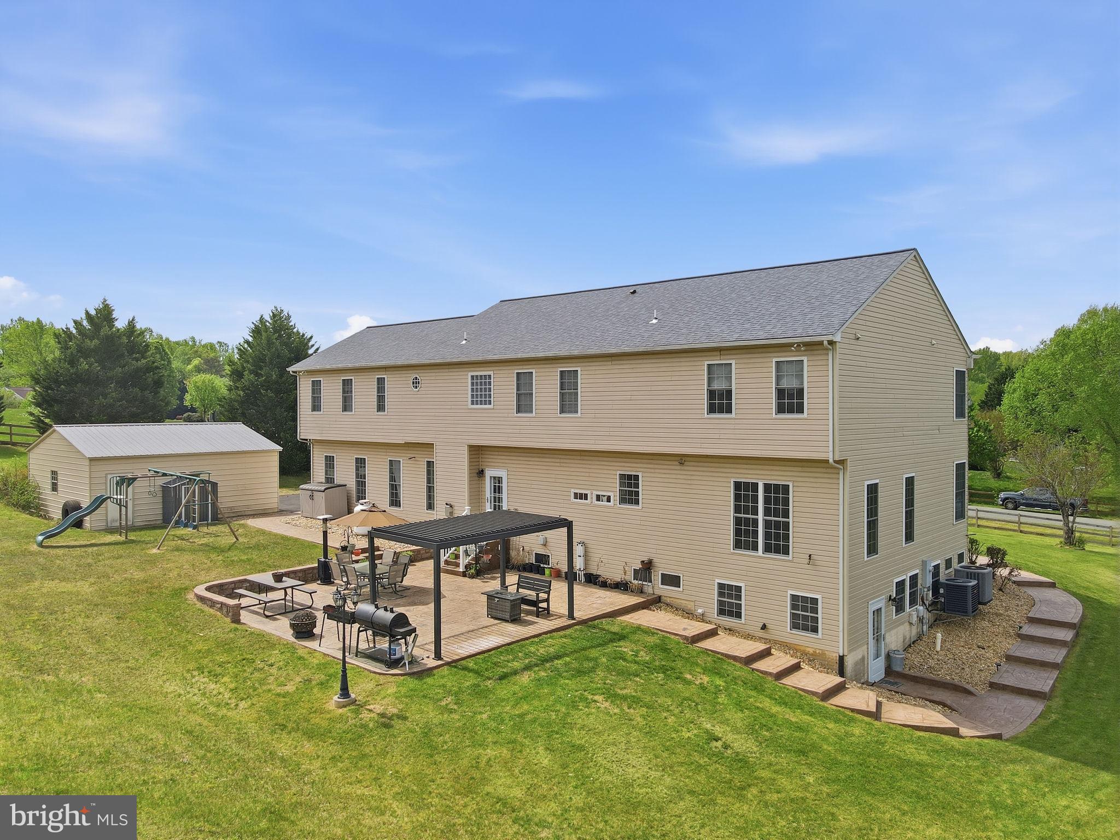
Experience luxury, privacy, and space on this stunning 3-acre estate in Stafford County! This beautifully updated 5-bedroom, 4.5-bath home offers over 6,700 square feet of elegant living space designed for both everyday comfort and entertaining. The grand interior features a renovated gourmet kitchen with quartz countertops, oversized island, premium stainless appliances, commercial-style sink, hands-free faucet, and updated finishes throughout. Hardwood flooring on the main level and upgraded LVP flooring in the basement add warmth and sophistication. Enjoy multiple indoor and outdoor entertaining spaces, including a spacious recreation and billiard room, a gas fireplace, an expansive stamped-concrete patio, a pergola, a fire pit area, wraparound walkways, and scenic fenced grounds with beautiful open views. The property also includes a detached 2-car garage, an expanded driveway, a playground area, a storage shed, and extensive recent upgrades, including a roof replacement, HVAC system, septic updates, a water filtration system, and more. This exceptional property combines modern updates with peaceful estate-style living while remaining conveniently located near commuter routes, shopping, dining, and schools. Fully fenced 3 acres . NO HOA. A rare opportunity to own a fully upgraded private retreat with room to live, work, and entertain.
| 5 days ago | Status changed to Active Under Contract | |
| 5 days ago | Listing updated with changes from the MLS® | |
| 3 weeks ago | Listing first seen on site |

The real estate listing information is provided by Bright MLS is for the consumer's personal, non-commercial use and may not be used for any purpose other than to identify prospective properties consumer may be interested in purchasing. Any information relating to real estate for sale or lease referenced on this web site comes from the Internet Data Exchange (IDX) program of the Bright MLS. This web site references real estate listing(s) held by a brokerage firm other than the broker and/or agent who owns this web site. The accuracy of all information is deemed reliable but not guaranteed and should be personally verified through personal inspection by and/or with the appropriate professionals. Properties in listings may have been sold or may no longer be available. The data contained herein is copyrighted by Bright MLS and is protected by all applicable copyright laws. Any unauthorized collection or dissemination of this information is in violation of copyright laws and is strictly prohibited. Copyright © 2020 Bright MLS. All rights reserved.