
302 PIMA COURTSTAFFORD, VA 22554
Due to the health concerns created by Coronavirus we are offering personal 1-1 online video walkthough tours where possible.
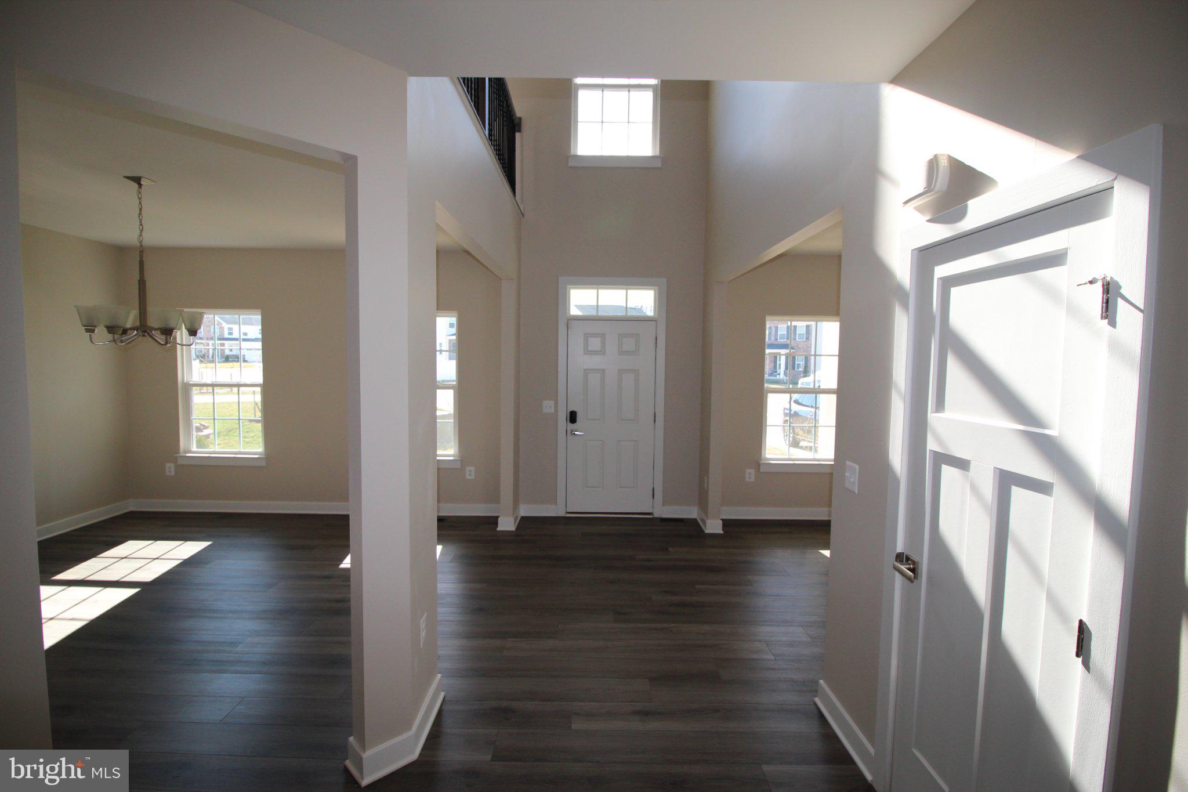
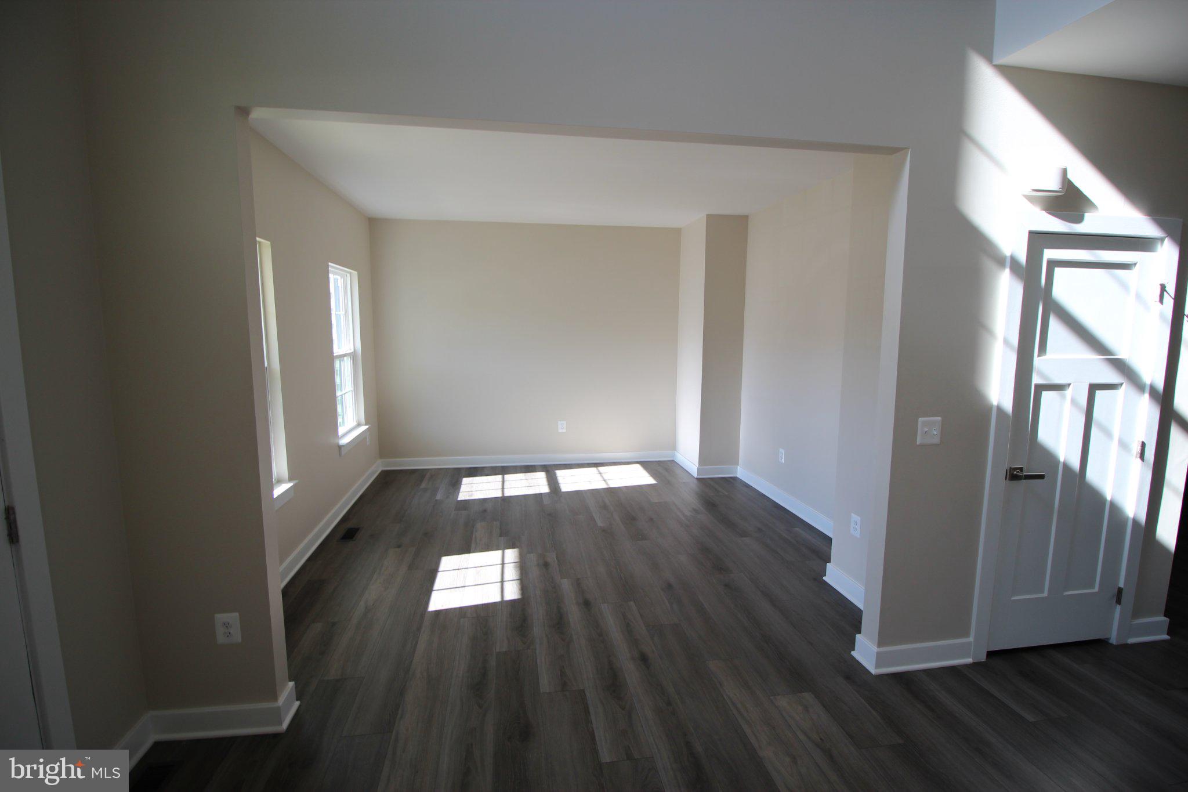
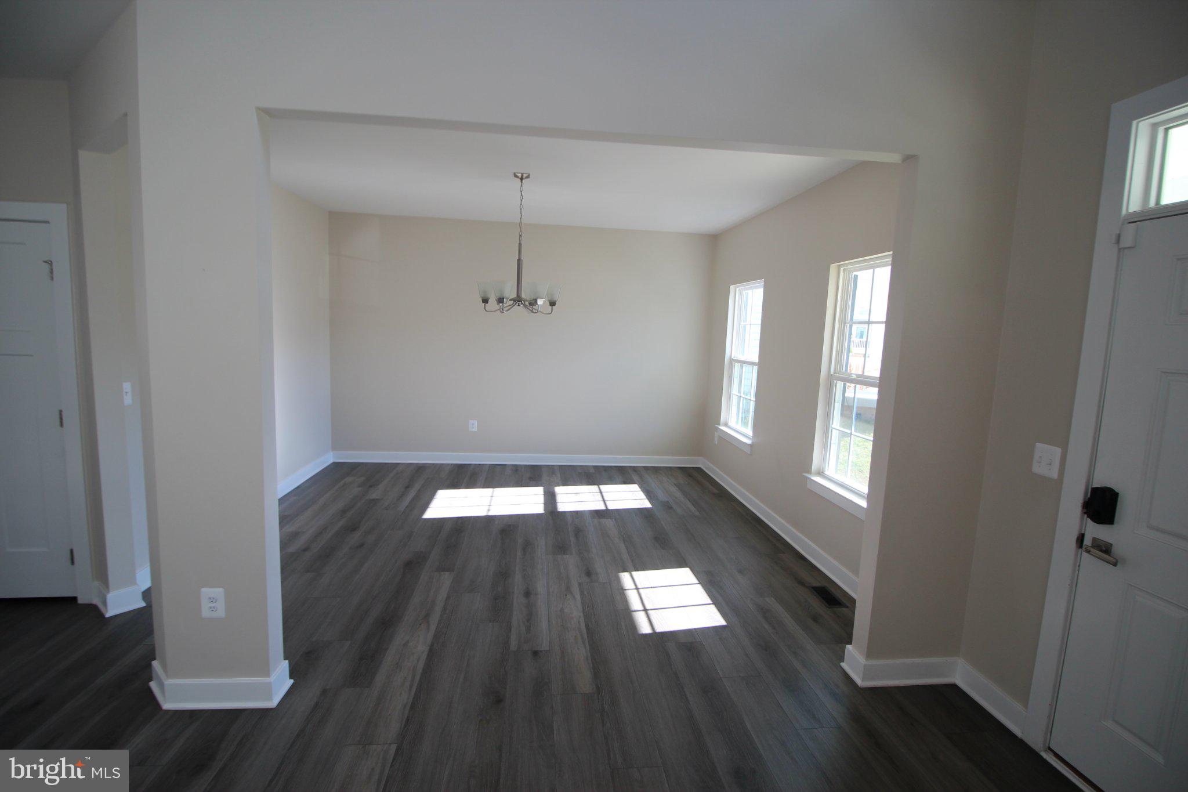
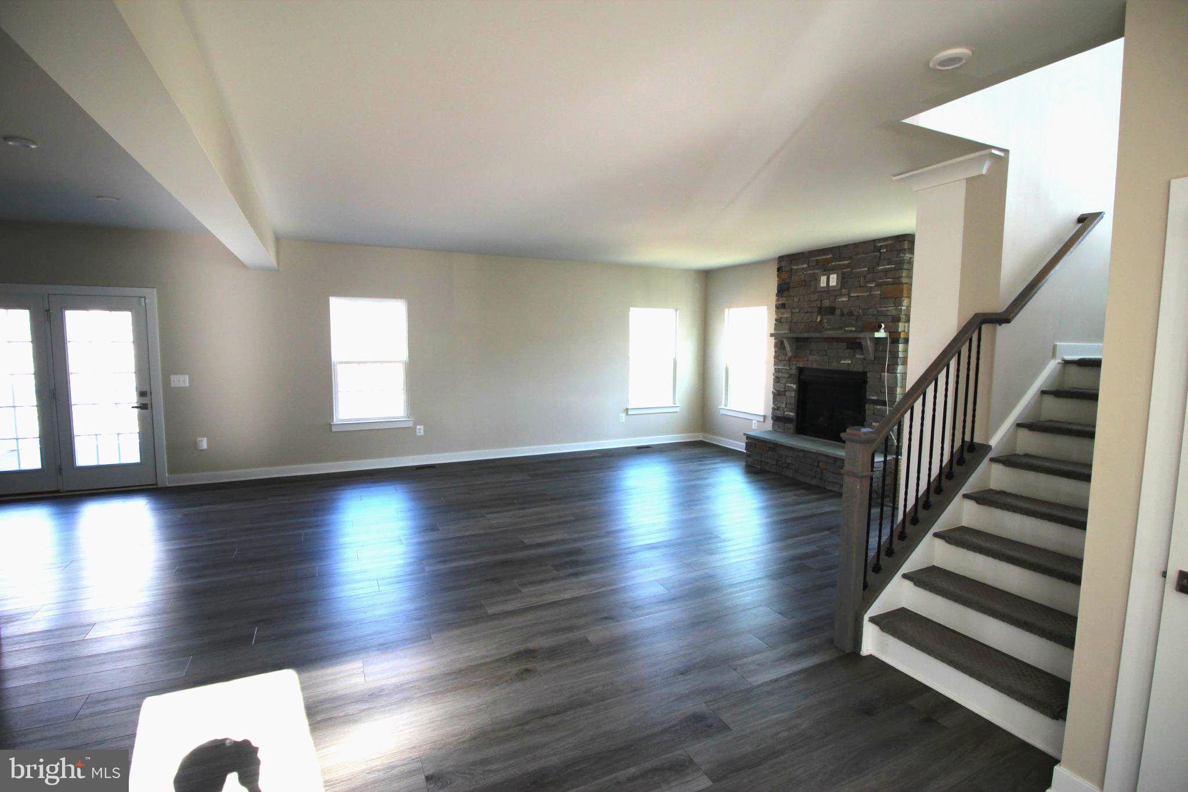
Experience the epitome of luxury living in this stunning Colonial-style residence, built in 2023, where modern elegance meets timeless charm. Nestled on a generous 0.3-acre lot in a serene cul-de-sac, this detached home offers an exclusive lifestyle that is both inviting and sophisticated. Step inside to discover a spacious layout that boasts 3,830 square feet on the main and upper levels of meticulously designed living space, with another 1770 square feet of finished basement level living. The heart of the home is the gourmet kitchen, featuring high-end stainless steel appliances, including a built-in range, six-burner stove, wall oven, and sleek microwave. The dishwasher and disposal ensure effortless clean-up, while the refrigerator provides ample storage for all your culinary needs. This kitchen is not just a place to cook; it's a space to create memories. The open-concept design flows seamlessly into the living area, where a cozy gas fireplace serves as a focal point, perfect for intimate gatherings or quiet evenings at home. Large double-pane windows fill the space with natural light, enhancing the warm ambiance throughout. With four spacious bedrooms and four and a half luxurious bathrooms, this home is designed for comfort and privacy. Each bathroom is thoughtfully appointed, ensuring a spa-like experience at home. The full basement, with both interior access and a walkout level, offers endless possibilities for customization, whether you envision a home theater, gym, or additional living space. Outside, the property backs onto an open common area, providing a tranquil view and a sense of openness. The attached two-car garage with a front entry and garage door opener adds convenience to your daily routine, while the driveway offers additional parking for guests. This residence is available for lease starting March 1, 2026, with a minimum lease term of 24 months and a maximum of 60 months, allowing you to settle into this luxurious lifestyle without the pressure of short-term commitments. Rent includes common area maintenance and HOA fees, ensuring a hassle-free living experience. Embrace the opportunity to live in a home that combines high-end features with a warm, inviting atmosphere. This property is not just a place to live; it's a place to thrive. Don't miss your chance to make this exquisite residence your own.
| 2 months ago | Status changed to Active Under Contract | |
| 2 months ago | Listing updated with changes from the MLS® | |
| 2 months ago | Listing first seen on site |

The real estate listing information is provided by Bright MLS is for the consumer's personal, non-commercial use and may not be used for any purpose other than to identify prospective properties consumer may be interested in purchasing. Any information relating to real estate for sale or lease referenced on this web site comes from the Internet Data Exchange (IDX) program of the Bright MLS. This web site references real estate listing(s) held by a brokerage firm other than the broker and/or agent who owns this web site. The accuracy of all information is deemed reliable but not guaranteed and should be personally verified through personal inspection by and/or with the appropriate professionals. Properties in listings may have been sold or may no longer be available. The data contained herein is copyrighted by Bright MLS and is protected by all applicable copyright laws. Any unauthorized collection or dissemination of this information is in violation of copyright laws and is strictly prohibited. Copyright © 2020 Bright MLS. All rights reserved.
Did you know? You can invite friends and family to your search. They can join your search, rate and discuss listings with you.