
42 MEADOWBROOK LANESTAFFORD, VA 22554
Due to the health concerns created by Coronavirus we are offering personal 1-1 online video walkthough tours where possible.
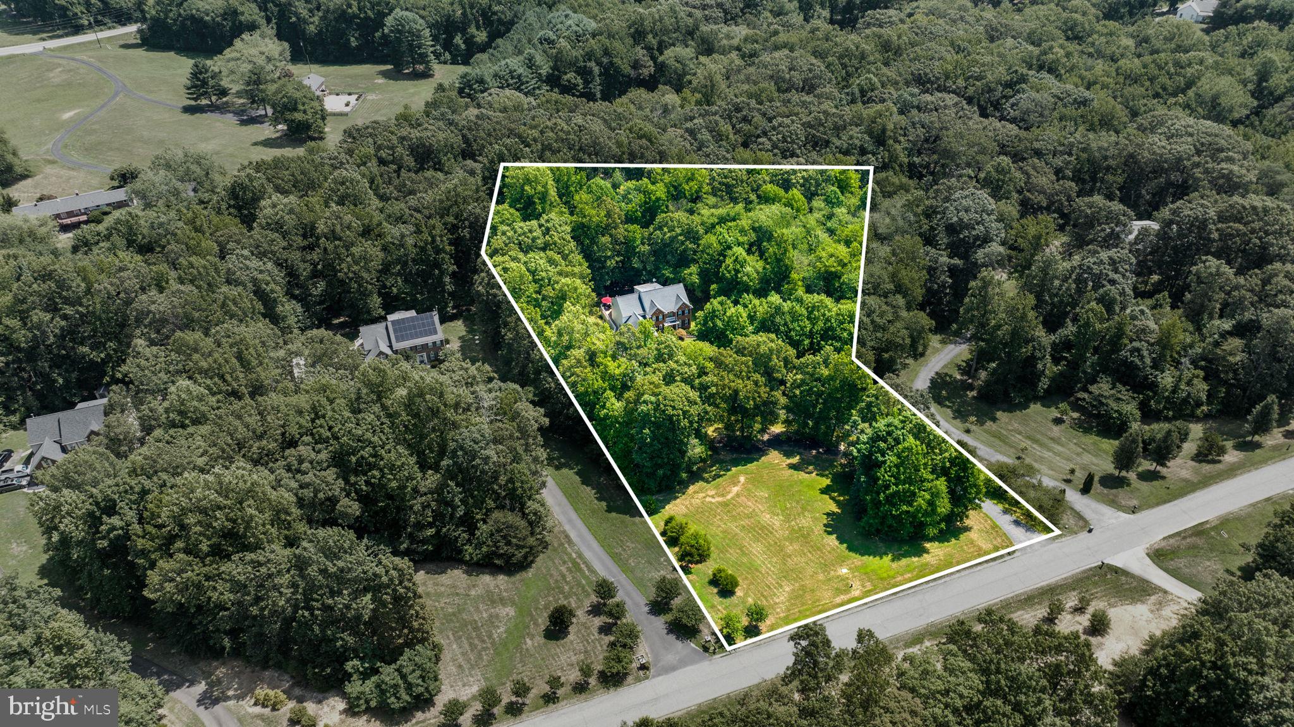
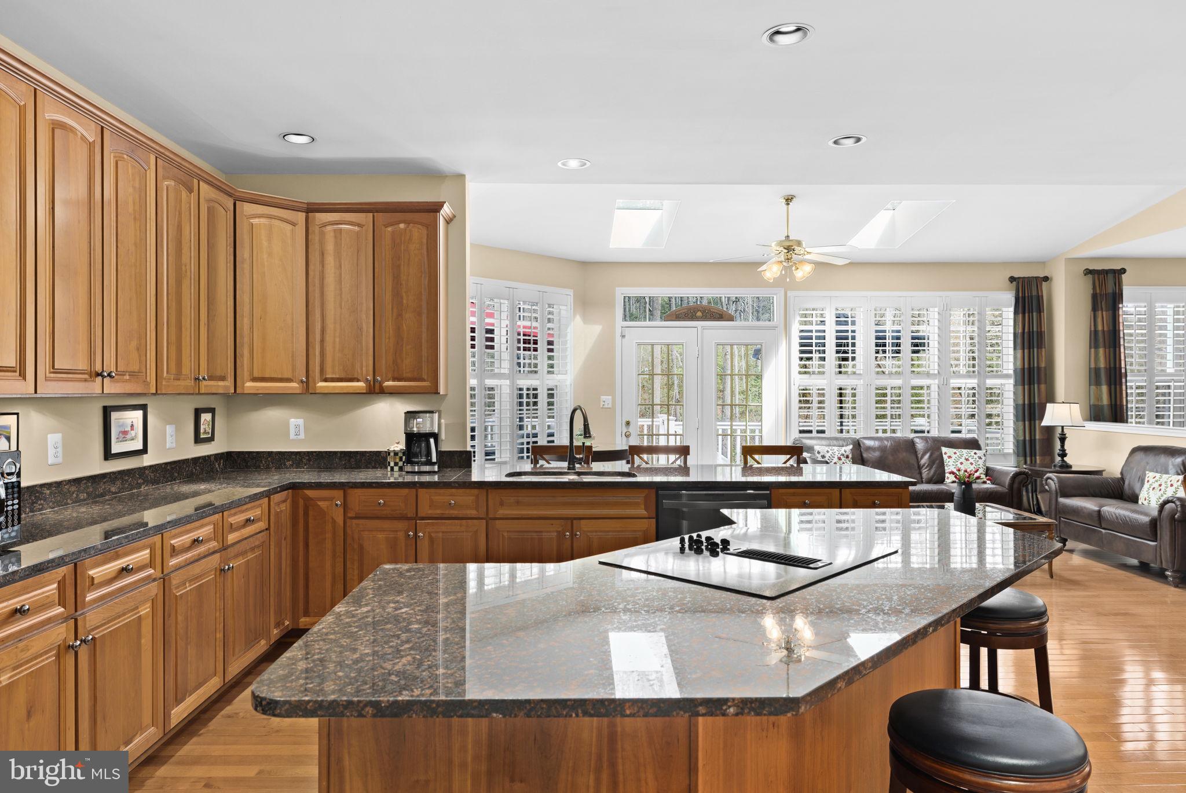
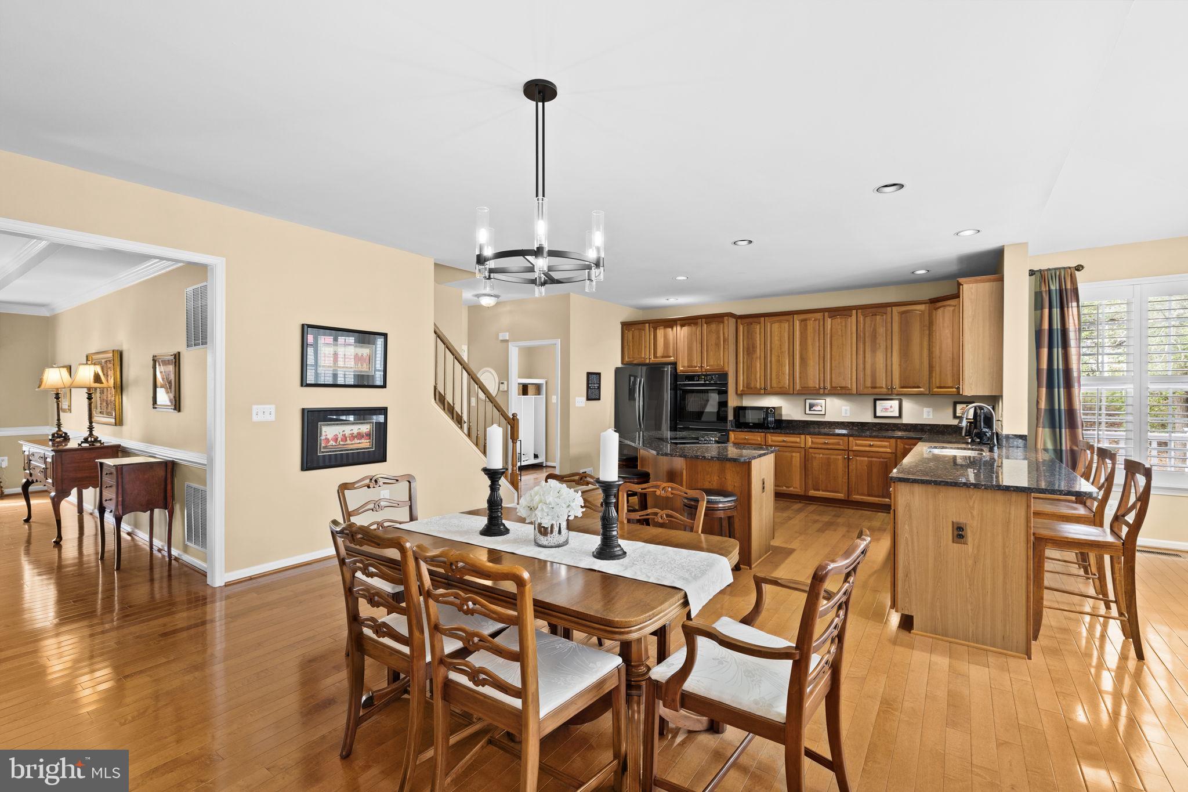
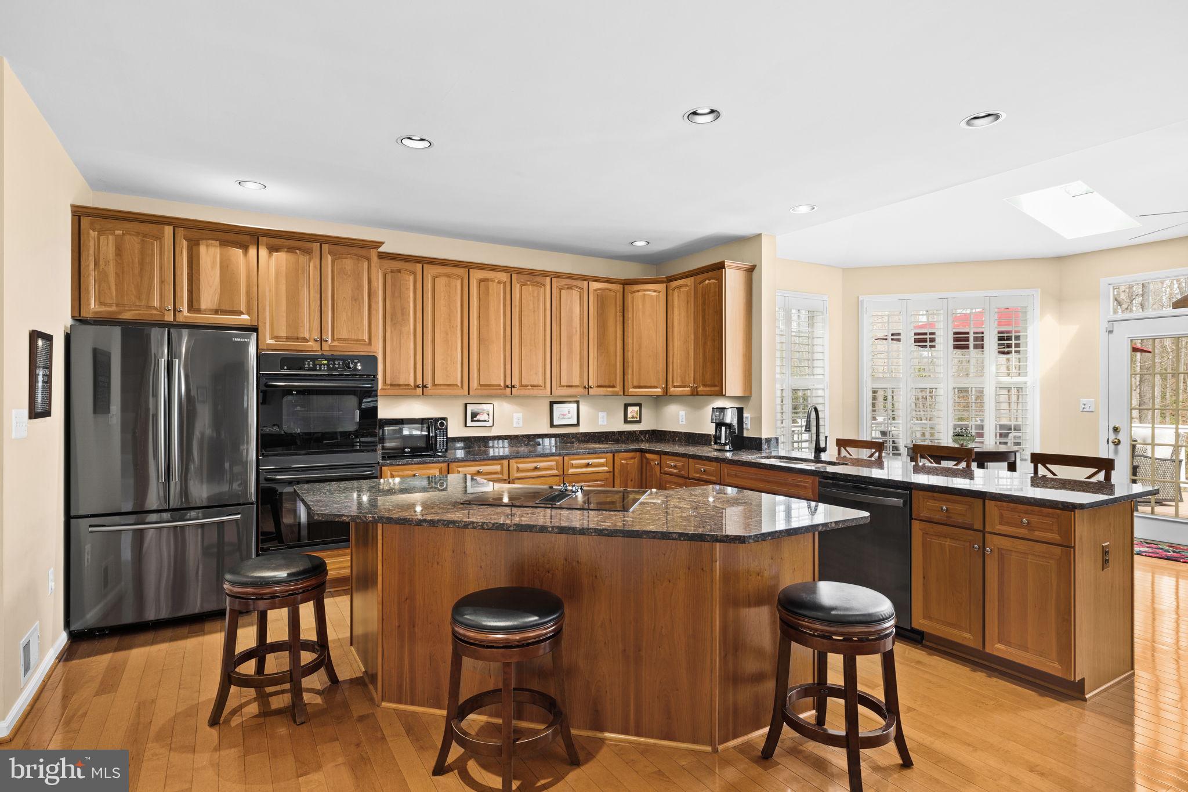
NO HOA! Minutes to the VRE! Immaculately maintained, move-in ready colonial in Meadowbrook Estates with over 6000 square feet! From your first trip up the long, private driveway, you will be wowed with the privacy and beauty this home offers! Gorgeous hardwood flooring, crown molding, and massive living spaces greet you upon entry. Main level boasts formal living and dining rooms as well as an eat-in kitchen and morning room bump-out. The gourmet kitchen features a large island, peninsula breakfast bar, dual wall ovens, and black stainless refrigerator and dishwasher, both replaced in 2022! A great layout for entertaining, the kitchen space overlooks the family room with gas fireplace and plantation shutters. Also on this level you'll find a formal office, half bathroom and mudroom with hookups for main level laundry if desired. Upstairs you'll find three nicely sized secondary bedrooms, one with a private full bathroom, the hall bathroom and massive primary suite with a walk-in closet. The en-suite primary bathroom boasts soaking tub, dual vanities, and a walk-in shower with new frameless shower door. The walkout level basement offers a great hangout space with a large recreation room equipped with pool and ping pong tables that both convey! Downstairs you'll also find the fifth bedroom, an additional full bathroom, recently refreshed laundry area, and NTC additional bedroom/flex room. Enjoy the milder months out back on the composite deck or stamped concrete patio with tree-lined views and a pergola! This home also comes with a home generator (2025), water treatment system, hot tub hookups and in-ground sprinkler system. The deck has ample under deck storage and the oversized 3 car garage has pull-down attic stairs with large amounts of storage space! Garage floor epoxy was done in 2023, the driveway was resealed in 2024, water heater and pressure tanks brand new in 2026 and carpets are all new in 2025! Conveniently located minutes to the VRE, commuting options, and local stores!
| 3 days ago | Listing updated with changes from the MLS® | |
| 2 months ago | Status changed to Active | |
| 2 months ago | Listing first seen on site |

The real estate listing information is provided by Bright MLS is for the consumer's personal, non-commercial use and may not be used for any purpose other than to identify prospective properties consumer may be interested in purchasing. Any information relating to real estate for sale or lease referenced on this web site comes from the Internet Data Exchange (IDX) program of the Bright MLS. This web site references real estate listing(s) held by a brokerage firm other than the broker and/or agent who owns this web site. The accuracy of all information is deemed reliable but not guaranteed and should be personally verified through personal inspection by and/or with the appropriate professionals. Properties in listings may have been sold or may no longer be available. The data contained herein is copyrighted by Bright MLS and is protected by all applicable copyright laws. Any unauthorized collection or dissemination of this information is in violation of copyright laws and is strictly prohibited. Copyright © 2020 Bright MLS. All rights reserved.
Did you know? You can invite friends and family to your search. They can join your search, rate and discuss listings with you.