
117 SETH DRIVEFREDERICKSBURG, VA 22406
Due to the health concerns created by Coronavirus we are offering personal 1-1 online video walkthough tours where possible.
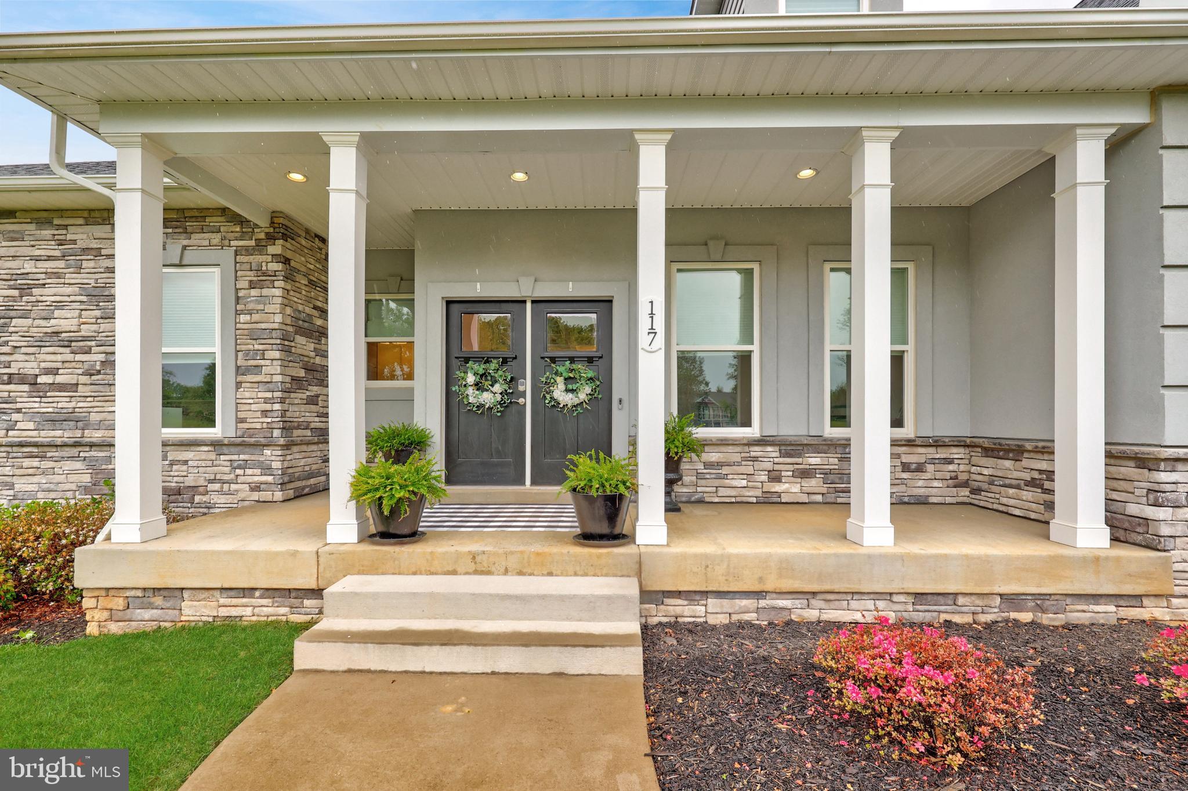
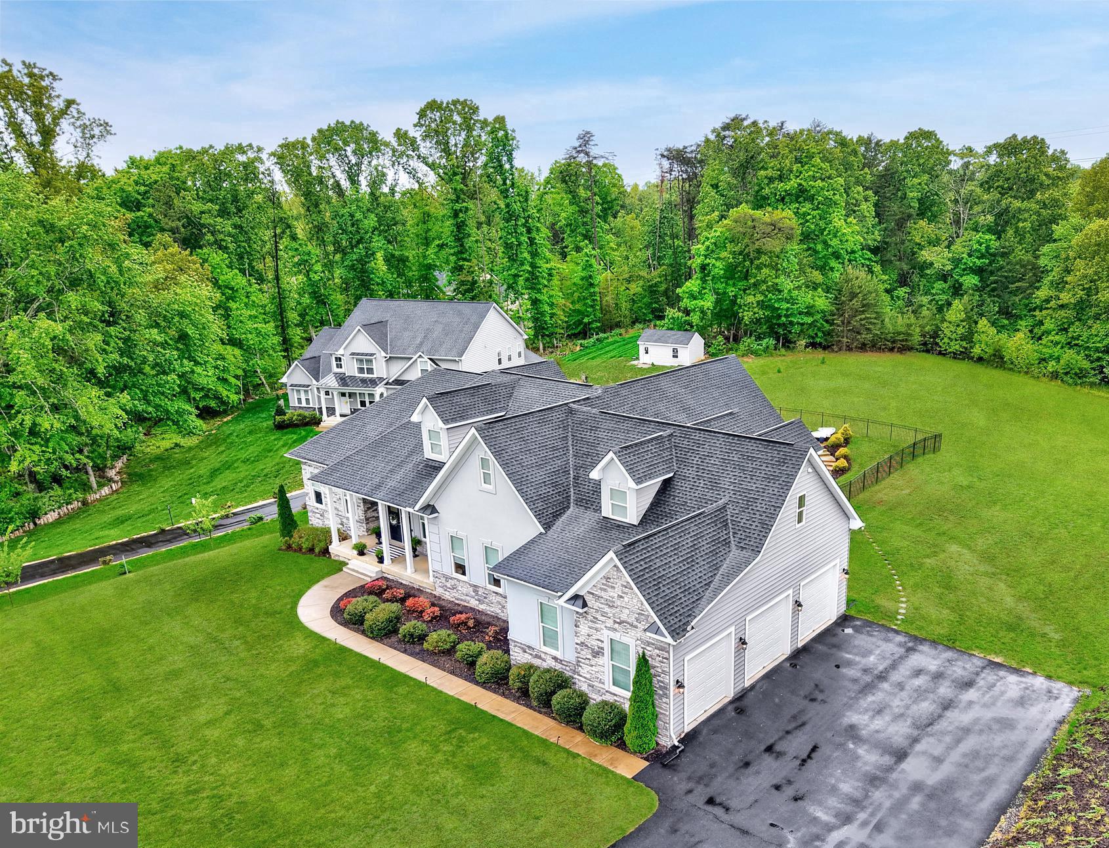
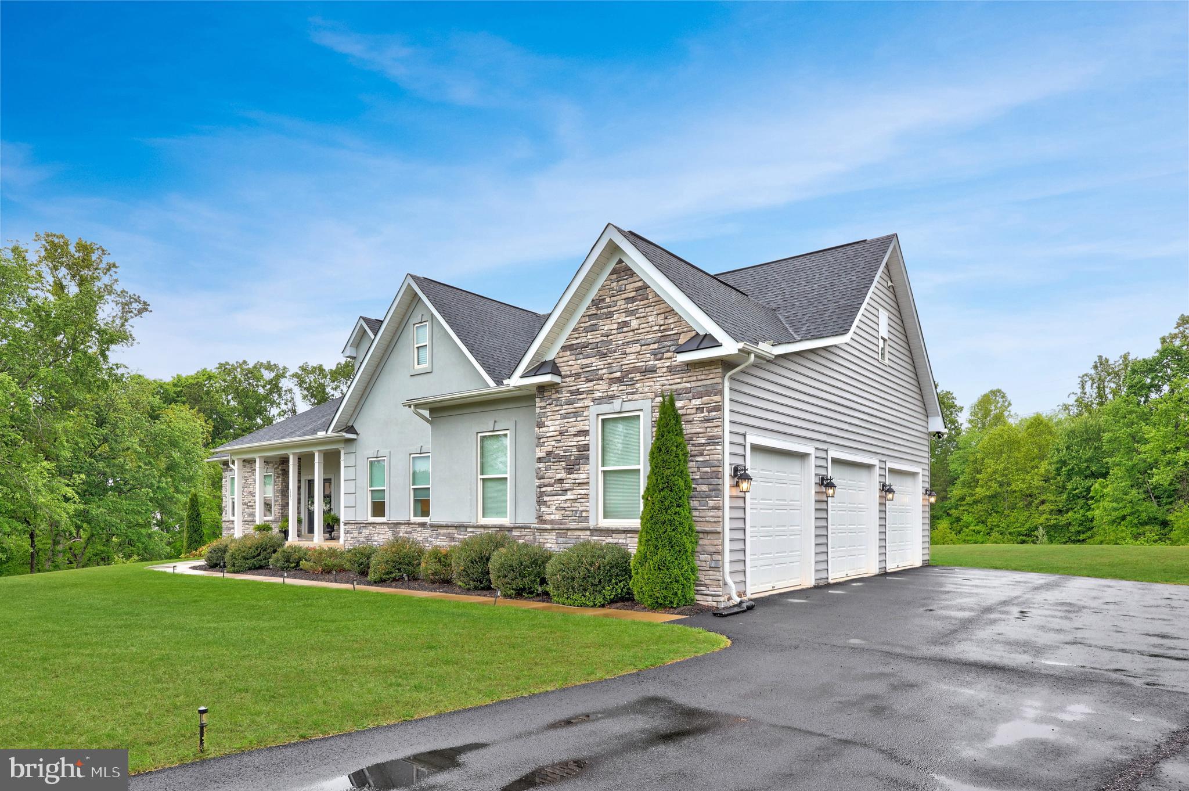
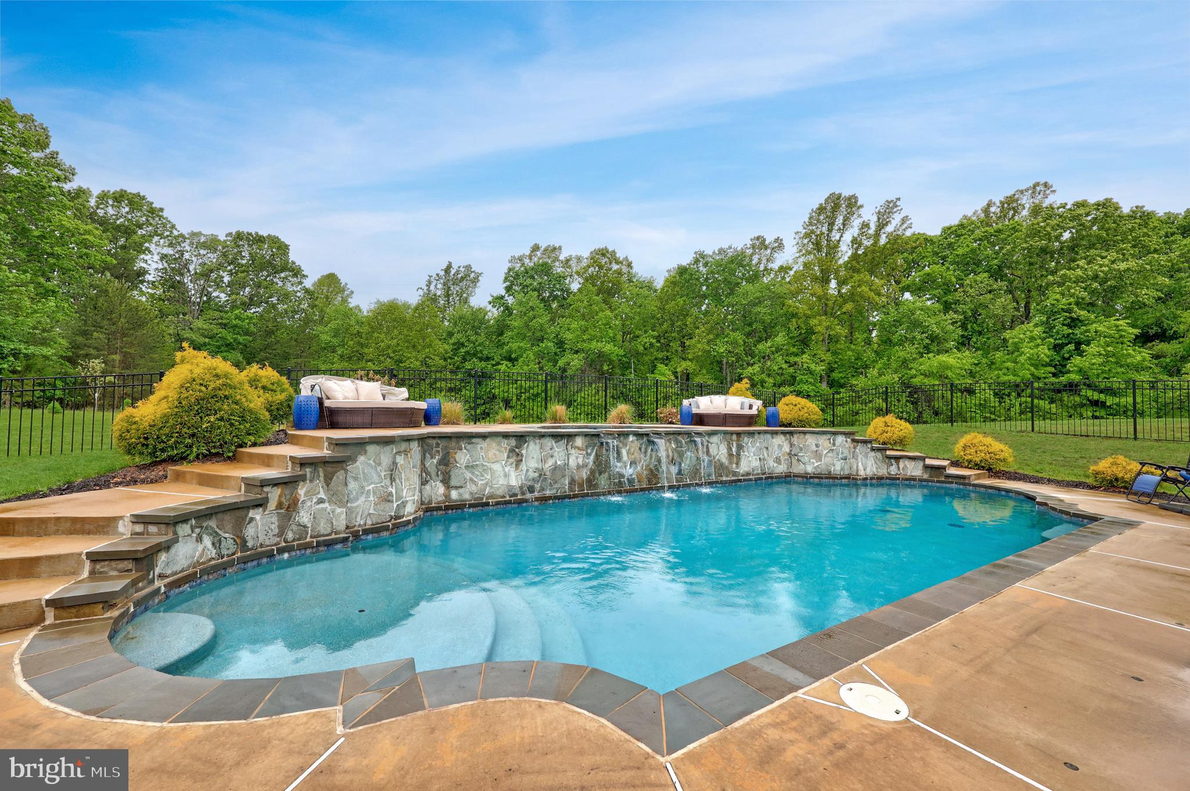
Stunning main-level living in this meticulously appointed 4-bedroom plus 2 flex rooms (optional bedrooms), 6.5-bath residence showcasing top-of-the-line finishes throughout. Designed for effortless everyday living, three bedrooms are located on the main level — each with its own private full bathroom — along with a dedicated office, family room, convenient laundry, and an oversized 3-car garage. The luxurious owner's suite is a true retreat, elegant tray ceilings, and a bay window sitting area that looks out to the backyard and pool. Also, featuring a beautifully tiled walk-in shower with seamless glass doors, a separate soaking tub for unwinding, dual vanities, two spacious walk-in closets provide exceptional storage. The main level also boasts a grand family room with coffered ceilings and a cozy fireplace — the perfect space for gathering and entertaining — with a walkout to the expansive deck. Gleaming hardwood floors flow throughout the main level, complemented by soaring 10-foot ceilings that create an open, airy atmosphere. The elegant separate dining room is finished with refined crown molding and shadow boxing for a touch of sophistication. At the heart of the home, the gourmet kitchen features a large center island with bar seating and a sun-filled breakfast area, all looking out to the resort-style pool complete with a cascading waterfall and a relaxing hot tub. The upper level offers a generously sized flex room with a full bathroom — ideal for a media room, home gym, or guest quarters. The lower walkout level expands the living space with a bedroom and full bathroom, an additional flex room with its own full bathroom, a large open game room perfect for entertaining, a dedicated exercise room, and a spacious storage room. Luxury vinyl plank flooring runs throughout the lower level, which walks out to a private patio. Step outside to a resort-style heated saltwater concrete pool with a cascading waterfall and relaxing hot tub, all enclosed within a fenced yard for privacy and peace of mind. Extensive hardscaping surrounds the pool and patio areas, creating a seamless outdoor living and entertaining experience that is truly magazine-worthy. From the thoughtful floor plan to the premium finishes, this home delivers a rare combination of space, style, comfort, and livability that is truly move-in ready.
| 2 months ago | Status changed to Active Under Contract | |
| 2 months ago | Listing updated with changes from the MLS® | |
| 2 months ago | Price changed to $1,125,000 | |
| 3 months ago | Listing first seen on site |

The real estate listing information is provided by Bright MLS is for the consumer's personal, non-commercial use and may not be used for any purpose other than to identify prospective properties consumer may be interested in purchasing. Any information relating to real estate for sale or lease referenced on this web site comes from the Internet Data Exchange (IDX) program of the Bright MLS. This web site references real estate listing(s) held by a brokerage firm other than the broker and/or agent who owns this web site. The accuracy of all information is deemed reliable but not guaranteed and should be personally verified through personal inspection by and/or with the appropriate professionals. Properties in listings may have been sold or may no longer be available. The data contained herein is copyrighted by Bright MLS and is protected by all applicable copyright laws. Any unauthorized collection or dissemination of this information is in violation of copyright laws and is strictly prohibited. Copyright © 2020 Bright MLS. All rights reserved.
Did you know? You can invite friends and family to your search. They can join your search, rate and discuss listings with you.