
212 KELLOGG MILL ROADFREDERICKSBURG, VA 22406
Due to the health concerns created by Coronavirus we are offering personal 1-1 online video walkthough tours where possible.
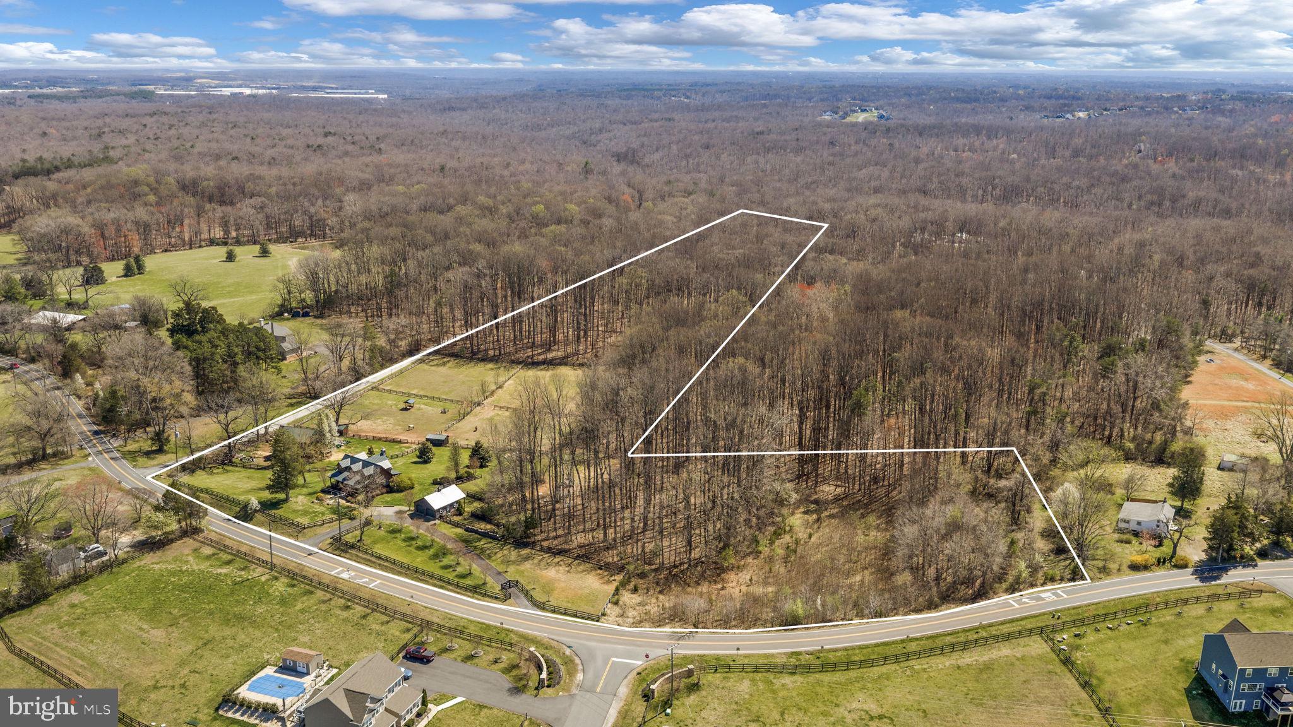
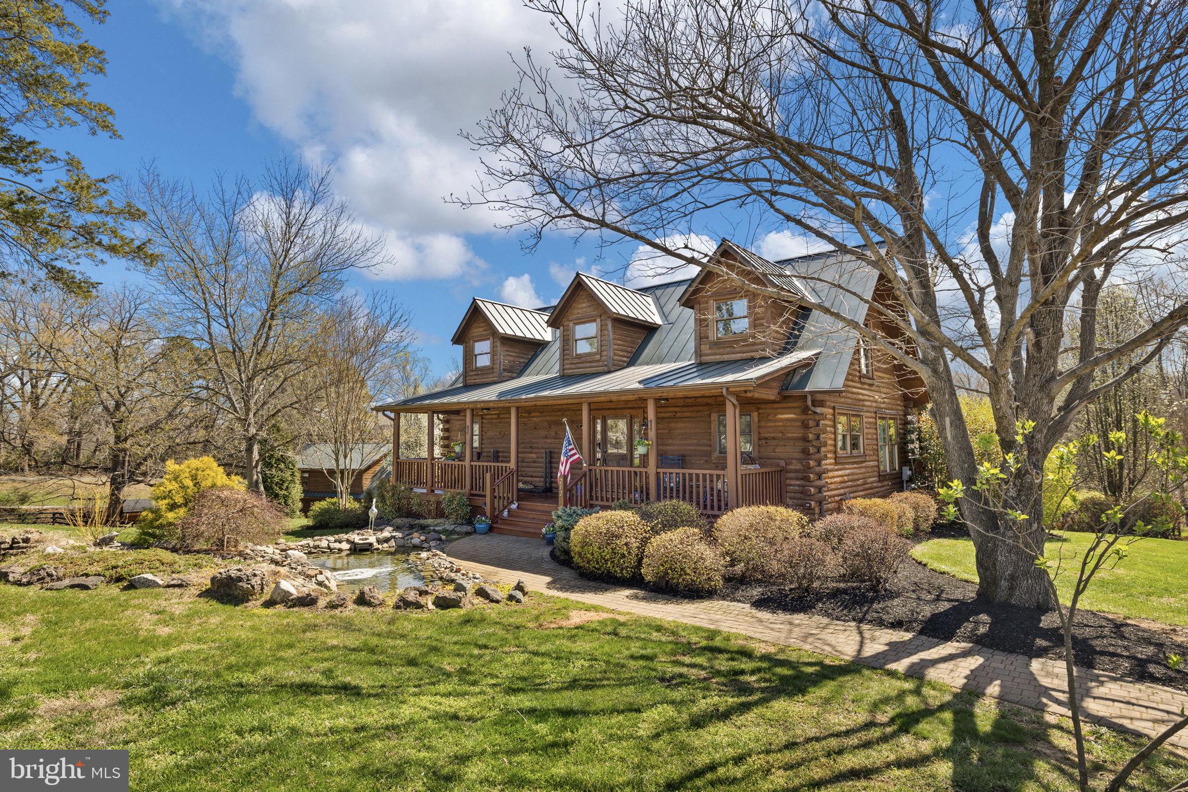
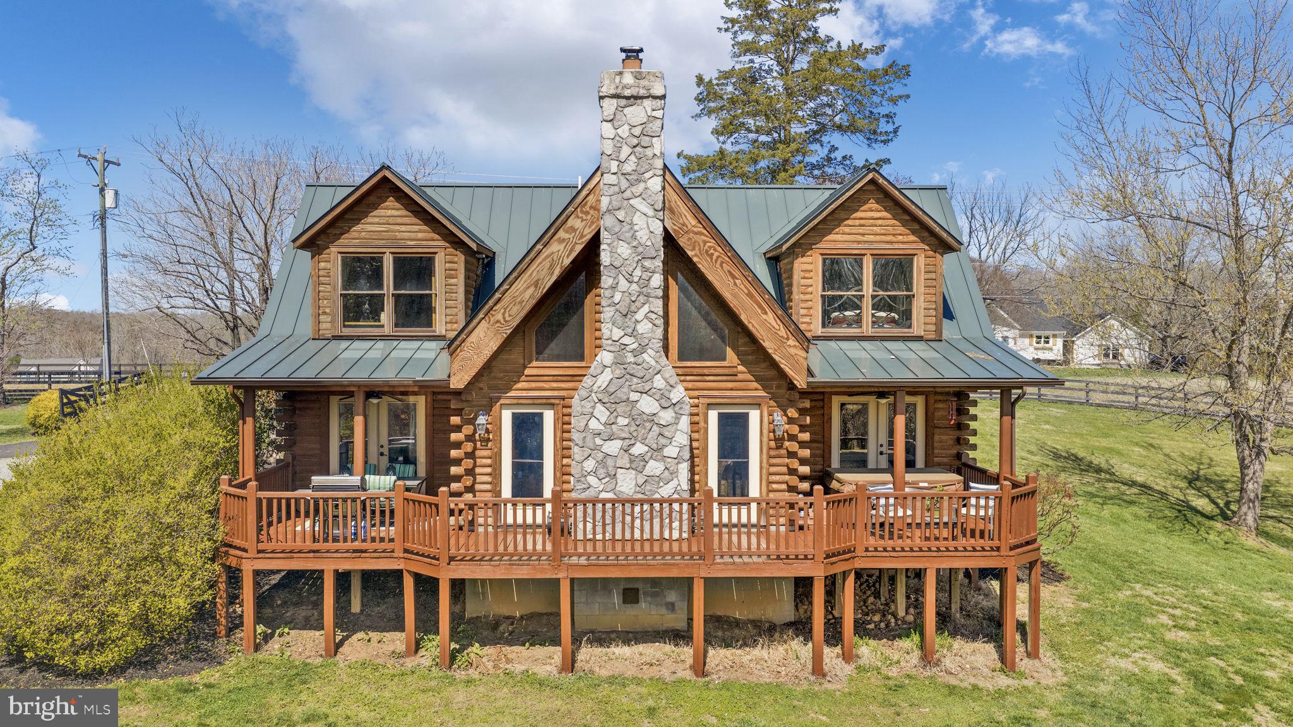
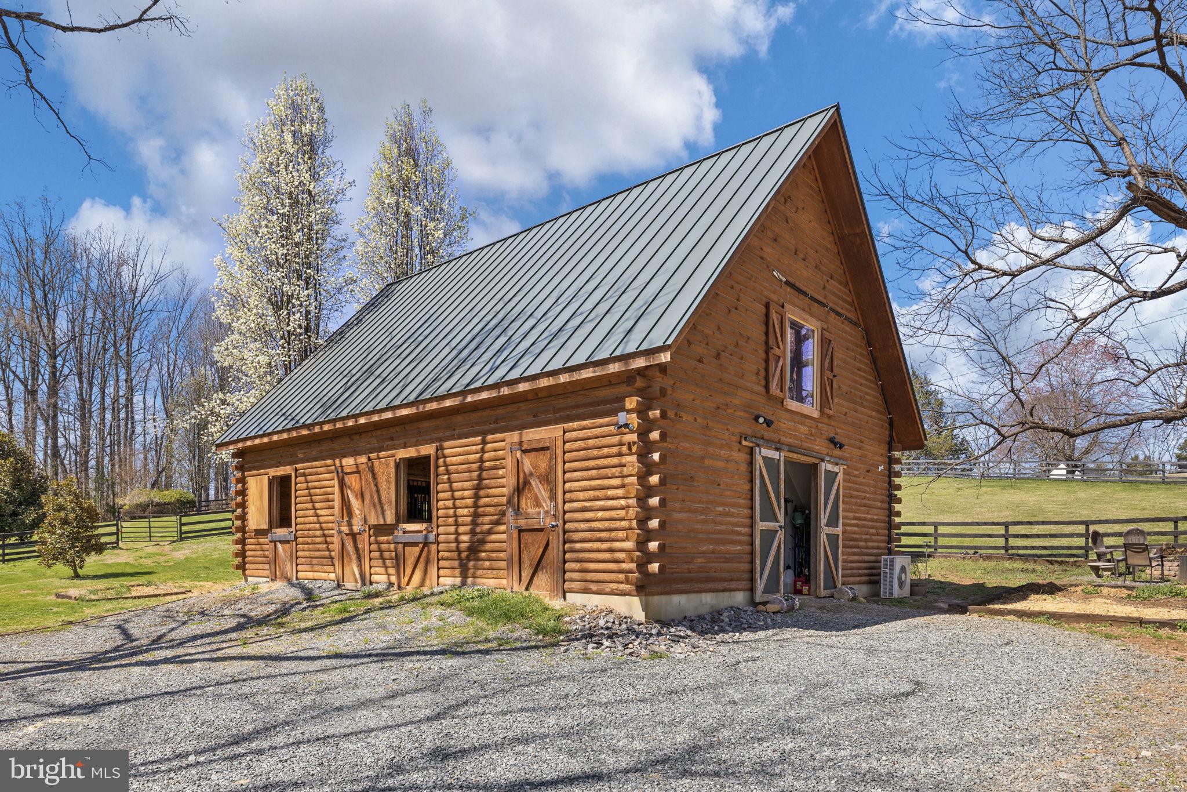
For the equestrian, land lover, or log home enthusiast seeking space without sacrificing convenience, 212 Kellogg Mill Road offers a rare opportunity to have it all. Set on 14 picturesque acres in Stafford County, this property blends beautiful land, a functional horse property with an apartment above the barn, and a stunning log home, all located just minutes from Fredericksburg, I-95 and the VRE. The land itself sets the tone for a lifestyle rooted in privacy, beauty and versatility. The property features four fully fenced paddocks, two run-in sheds and approximately five to six wooded acres behind the paddocks providing shade, privacy and a natural buffer. Whether for horses, hobby farming, or simply enjoying open space, the acreage is both usable and scenic. A full log stable sits just off to the side with four stalls, dedicated feed and utility space, and a bathroom with washer and dryer on the main level. Above the barn is a beautifully finished approximately 1,000-square-foot loft apartment with brand-new hardwood flooring, a modular kitchen, living area and full bath. This space offers incredible flexibility and could be used for guests, a barn manager, home office or private studio. The approach to the property is immediate and memorable, with a professionally landscaped front yard anchored by a striking pond with cascading waterfall. Mature maples, evergreens, rose bushes and seasonal plantings create a setting that feels established and thoughtfully curated. A paved driveway and gravel turnaround lead to the home and detached two-car log garage, while the full front porch lined with rocking chairs overlooks the water and surrounding greenery. The custom built log home features cathedral ceilings, an open-concept layout and a stunning stone fireplace as the centerpiece of the main living area. The custom kitchen includes handcrafted cabinetry, granite countertops and high-end Bosch appliances, and the dining area flows directly to the wraparound porch and outdoor entertaining spaces. The main-level primary suite offers a walk-in shower, spacious closet and full-size washer and dryer. Upstairs are two additional large bedrooms and a full bath with a clawfoot tub. Outdoor living continues with a back porch hot tub, dining and grill area, and a separate firepit area, all designed to enjoy the peaceful farm setting and beautiful surroundings. Located just minutes from shopping and dining along Route 17, approximately 10 minutes to I-95, and about 15 minutes to Downtown Fredericksburg and the VRE, this property offers a rare combination of land, lifestyle and location. At 212 Kellogg Mill Road, you truly can have land, horses, privacy and a beautiful log home, all while still being close to everything you need.
| 3 months ago | Listing first seen on site | |
| 3 months ago | Listing updated with changes from the MLS® |

The real estate listing information is provided by Bright MLS is for the consumer's personal, non-commercial use and may not be used for any purpose other than to identify prospective properties consumer may be interested in purchasing. Any information relating to real estate for sale or lease referenced on this web site comes from the Internet Data Exchange (IDX) program of the Bright MLS. This web site references real estate listing(s) held by a brokerage firm other than the broker and/or agent who owns this web site. The accuracy of all information is deemed reliable but not guaranteed and should be personally verified through personal inspection by and/or with the appropriate professionals. Properties in listings may have been sold or may no longer be available. The data contained herein is copyrighted by Bright MLS and is protected by all applicable copyright laws. Any unauthorized collection or dissemination of this information is in violation of copyright laws and is strictly prohibited. Copyright © 2020 Bright MLS. All rights reserved.
Did you know? You can invite friends and family to your search. They can join your search, rate and discuss listings with you.