
65 DONOVAN LANESTAFFORD, VA 22556
Due to the health concerns created by Coronavirus we are offering personal 1-1 online video walkthough tours where possible.
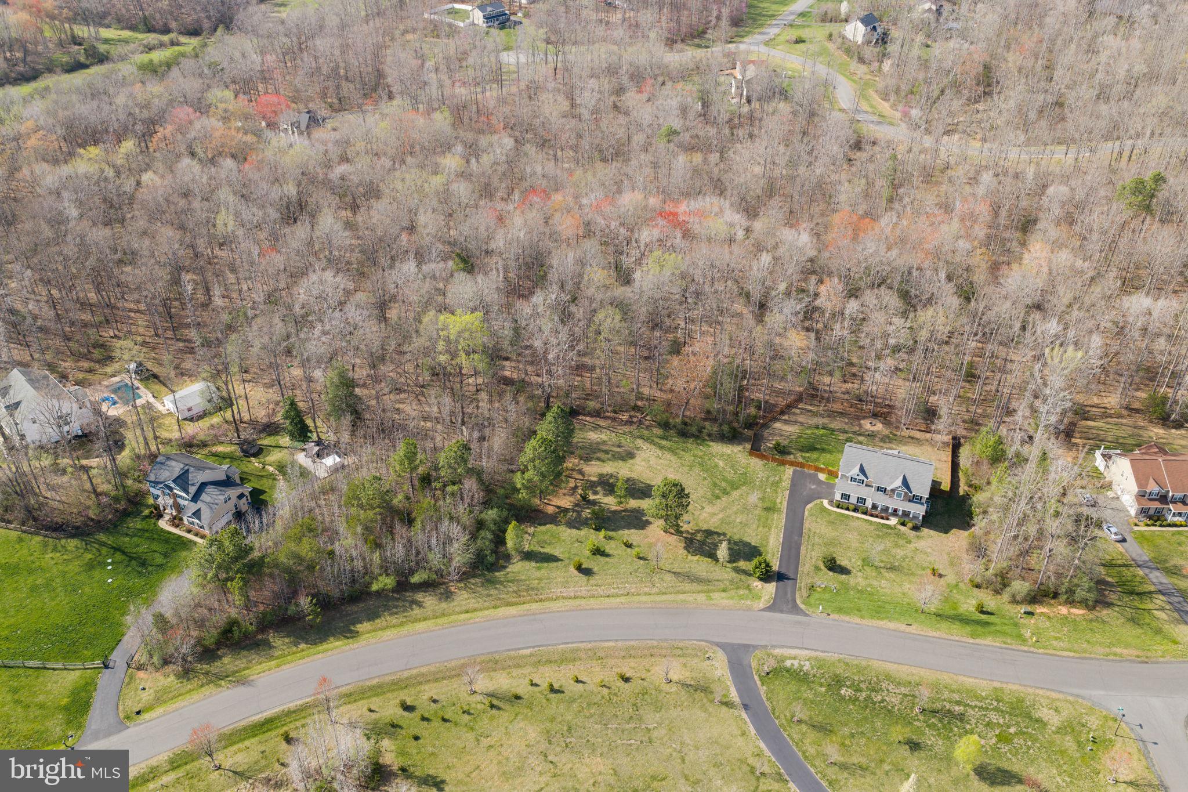
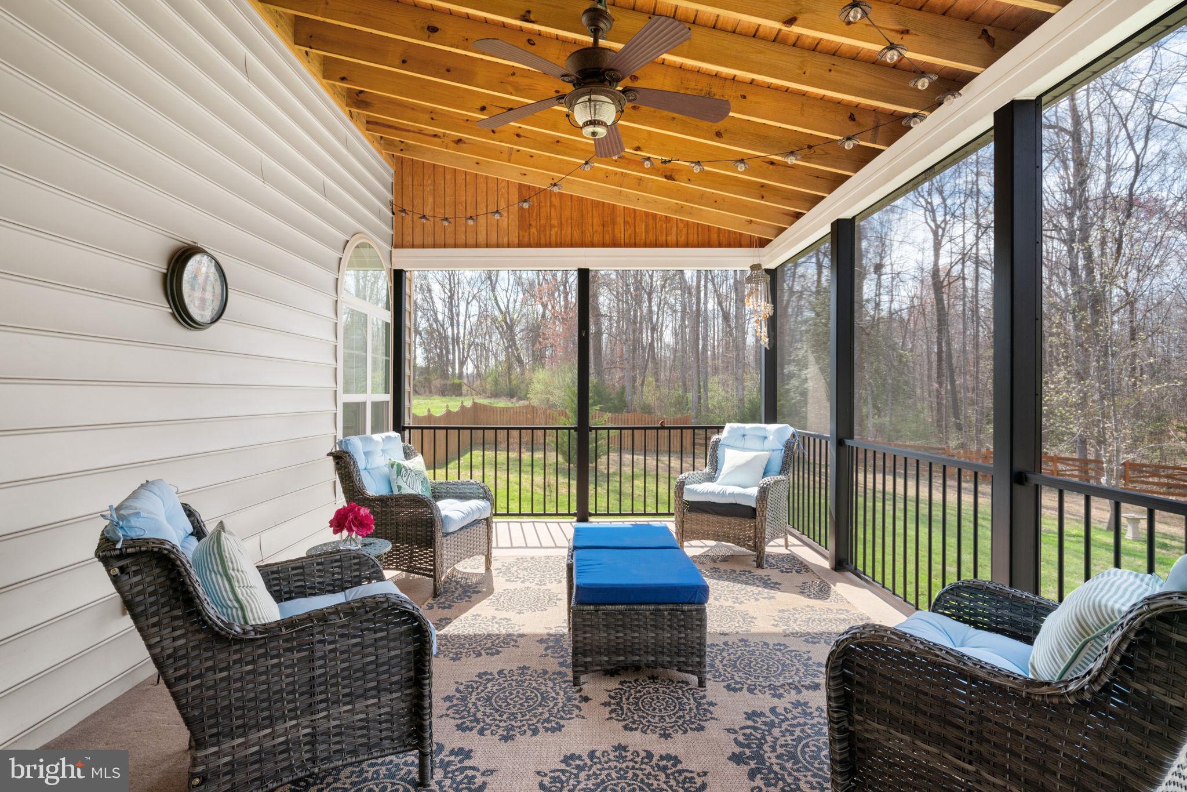
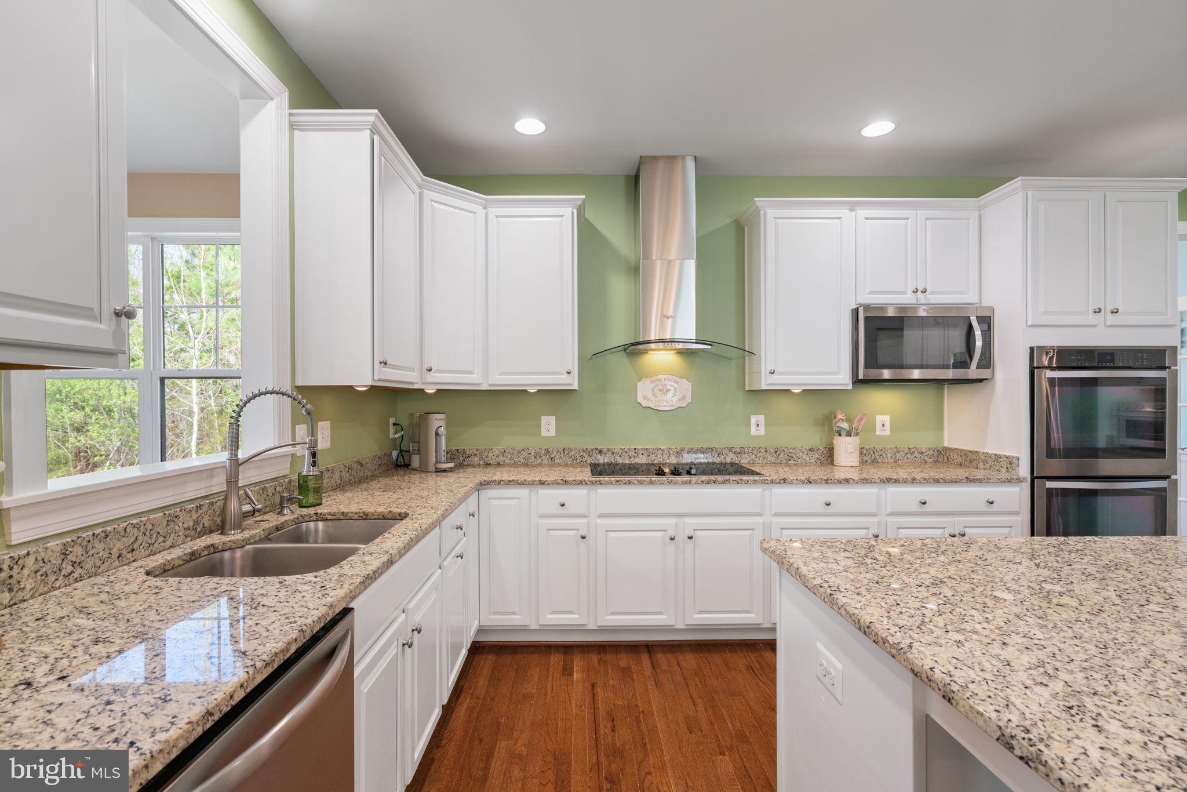
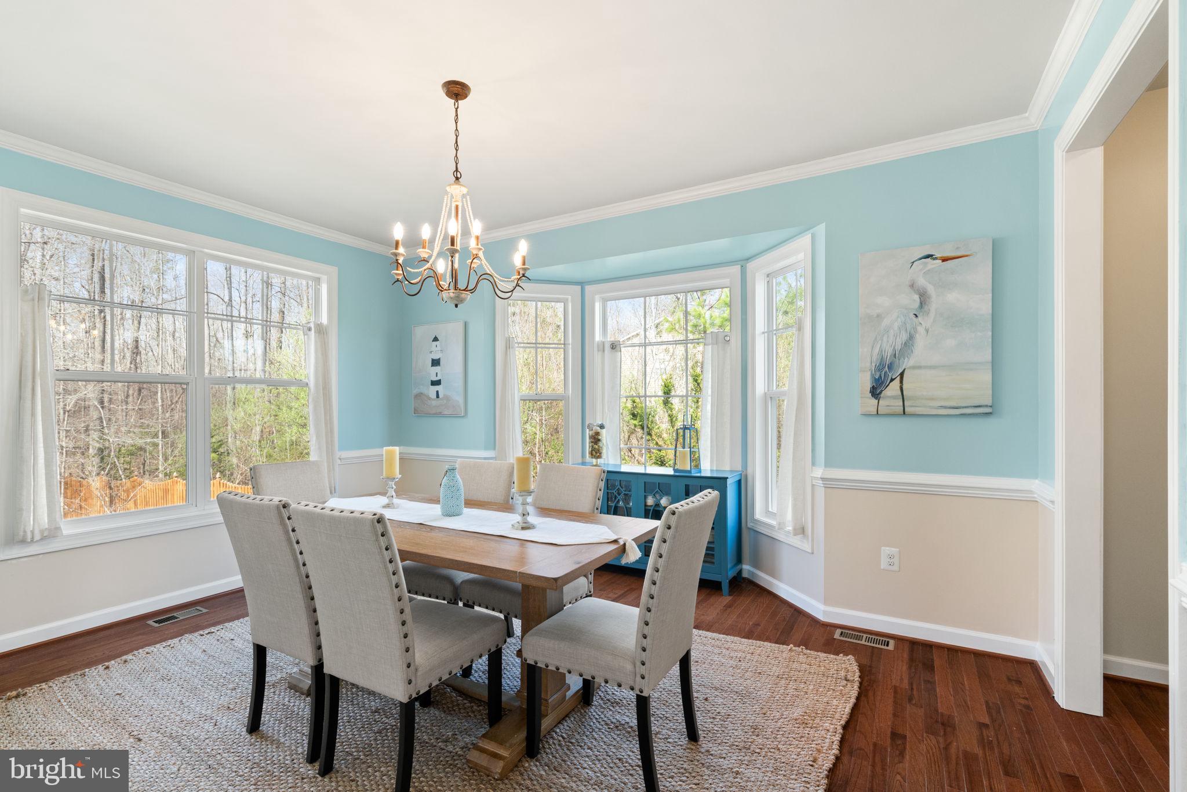
Nestled on over 3.6 private acres in the established Poplar Estates community, this spacious Colonial offers the perfect blend of privacy, functional living, and inviting indoor-outdoor spaces. Surrounded by mature trees and open landscape, the property delivers a quiet, tucked-away feel while remaining convenient to Stafford’s main commuter routes, shopping, and dining. A welcoming covered front porch sets the tone, leading into a two-story foyer with hardwood flooring and natural light that carries throughout the main level. The well-designed layout includes formal living and dining spaces with crown molding and chair rail detailing, along with a dedicated home office for added flexibility. The kitchen is thoughtfully appointed with granite countertops, a center island, double wall ovens, electric cooktop, stainless steel appliances, and freshly painted white cabinetry, offering both functionality and style. The adjacent family room features LVP flooring and a gas fireplace, creating a comfortable gathering space that flows seamlessly to the outdoor living area. Enjoy a fully screened and covered deck with ceiling fan—perfect for relaxing or entertaining—overlooking the expansive yard, complete with a fire pit area and additional storage shed. Upstairs, the primary suite offers a spacious retreat with vaulted ceilings, walk-in closets, and an en-suite bath featuring a soaking tub, fully tiled shower, and dual vanity with updated fixtures. Additional bedrooms include en-suite bath access, providing comfort and privacy, while a conveniently located upper-level laundry adds everyday practicality. The lower level expands the living space with a recreation room, media room, additional bedroom, and full bath—ideal for guests, extended stays, or flexible use. Recent updates include a water heater replaced in 2020, sump pump installed in 2024, and garbage disposal replaced in 2025, offering added peace of mind. With approximately 5,420 total square feet, a two-car attached garage, private well and septic, and a large, usable lot, this property offers space, versatility, and long-term value in a desirable Stafford setting.
| a month ago | Status changed to Active Under Contract | |
| a month ago | Listing updated with changes from the MLS® | |
| a month ago | Price changed to $899,900 | |
| 2 months ago | Listing first seen on site |

The real estate listing information is provided by Bright MLS is for the consumer's personal, non-commercial use and may not be used for any purpose other than to identify prospective properties consumer may be interested in purchasing. Any information relating to real estate for sale or lease referenced on this web site comes from the Internet Data Exchange (IDX) program of the Bright MLS. This web site references real estate listing(s) held by a brokerage firm other than the broker and/or agent who owns this web site. The accuracy of all information is deemed reliable but not guaranteed and should be personally verified through personal inspection by and/or with the appropriate professionals. Properties in listings may have been sold or may no longer be available. The data contained herein is copyrighted by Bright MLS and is protected by all applicable copyright laws. Any unauthorized collection or dissemination of this information is in violation of copyright laws and is strictly prohibited. Copyright © 2020 Bright MLS. All rights reserved.