
6951 SUNSET RDSPOTSYLVANIA, VA 22551
Due to the health concerns created by Coronavirus we are offering personal 1-1 online video walkthough tours where possible.
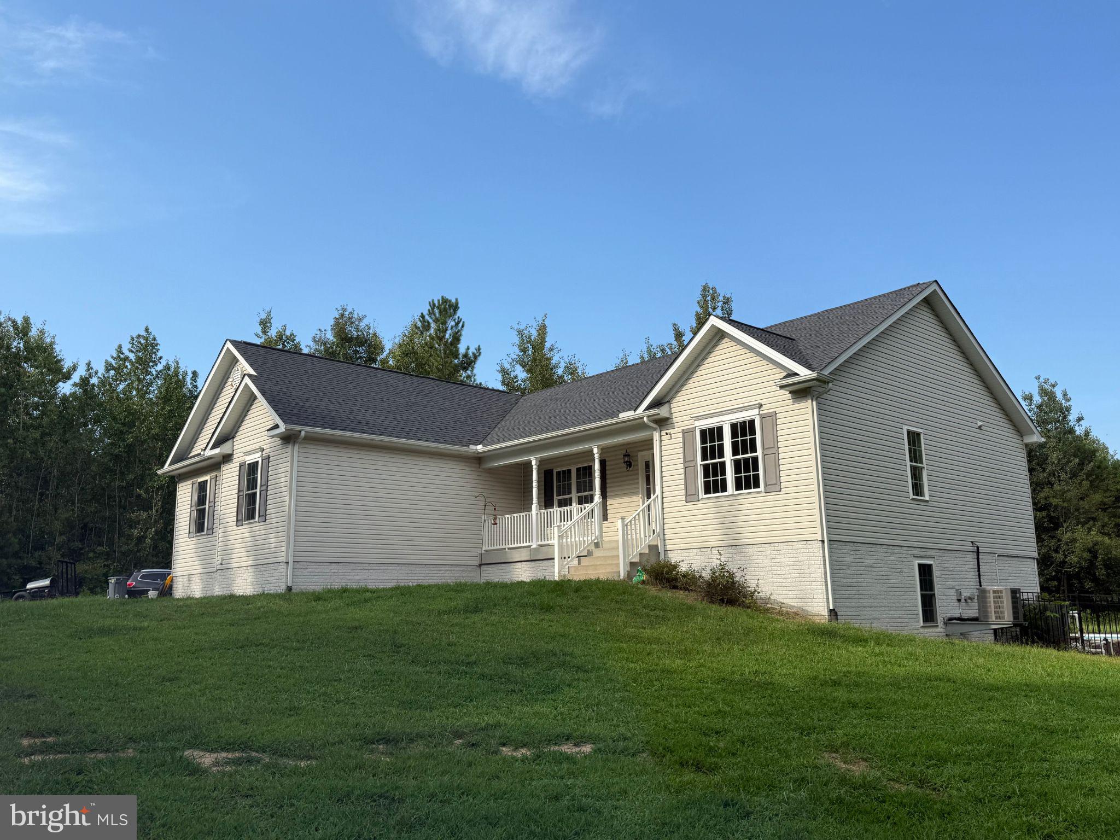
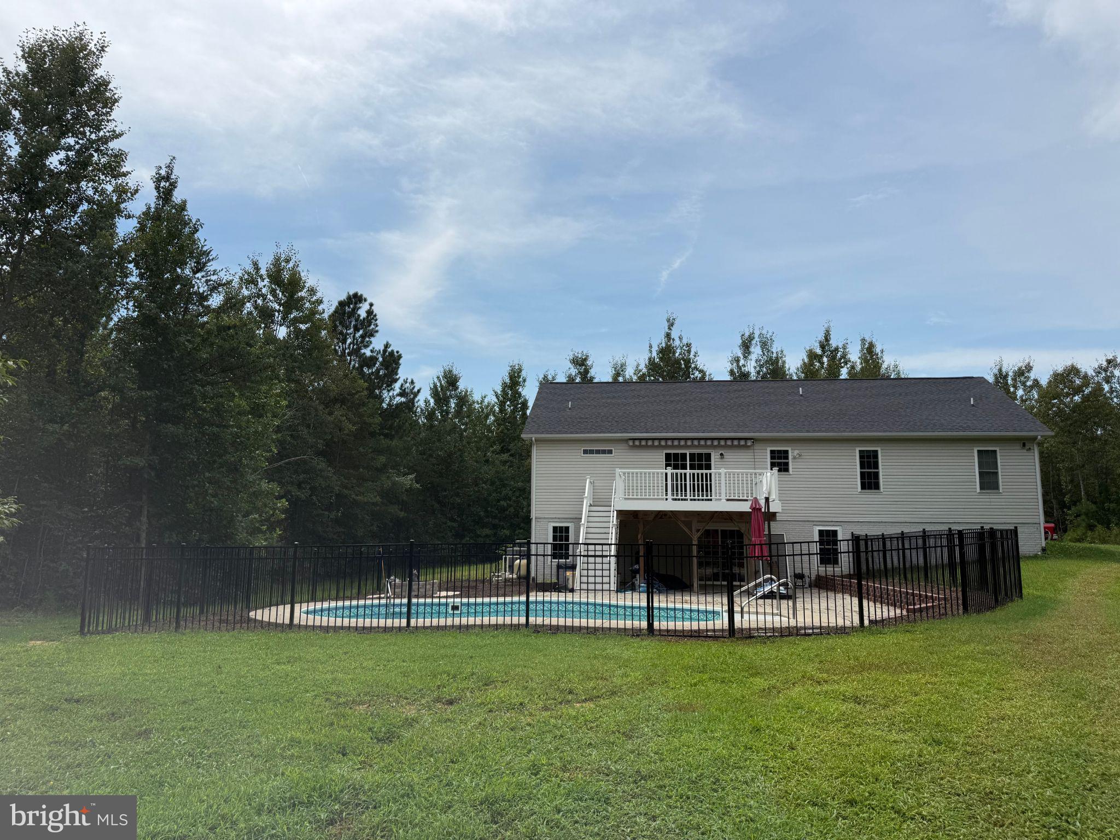
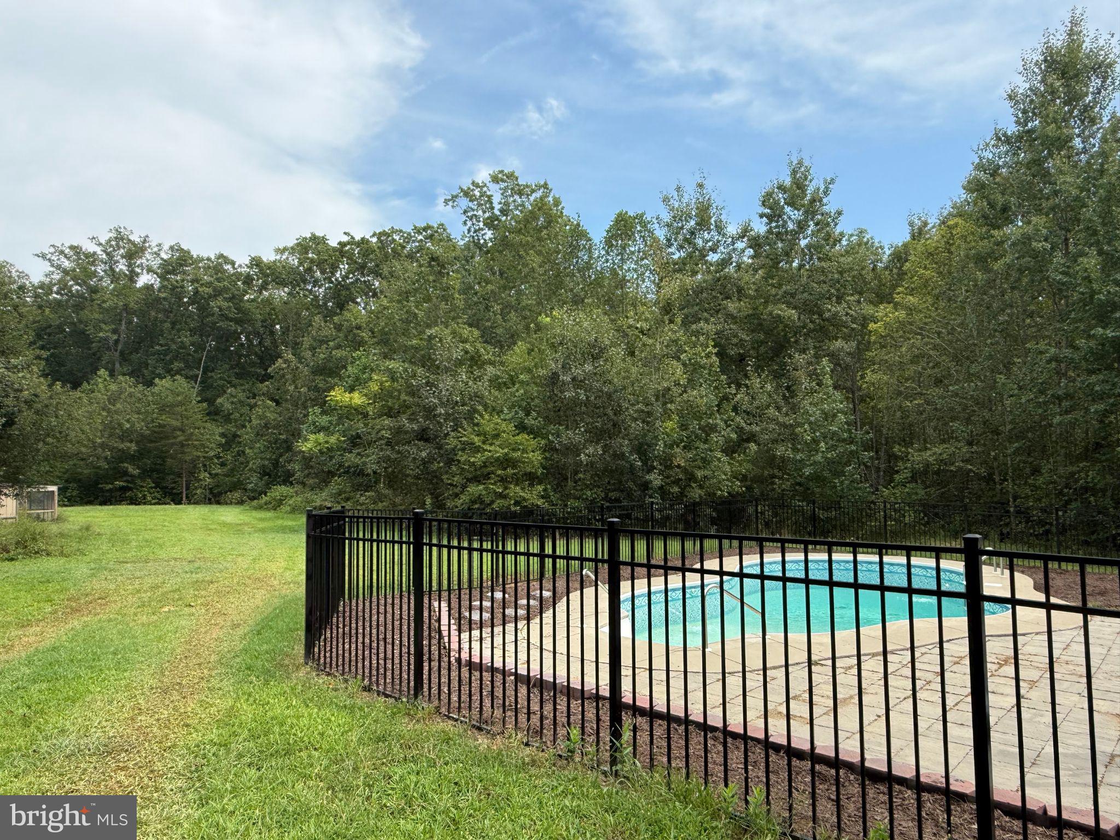
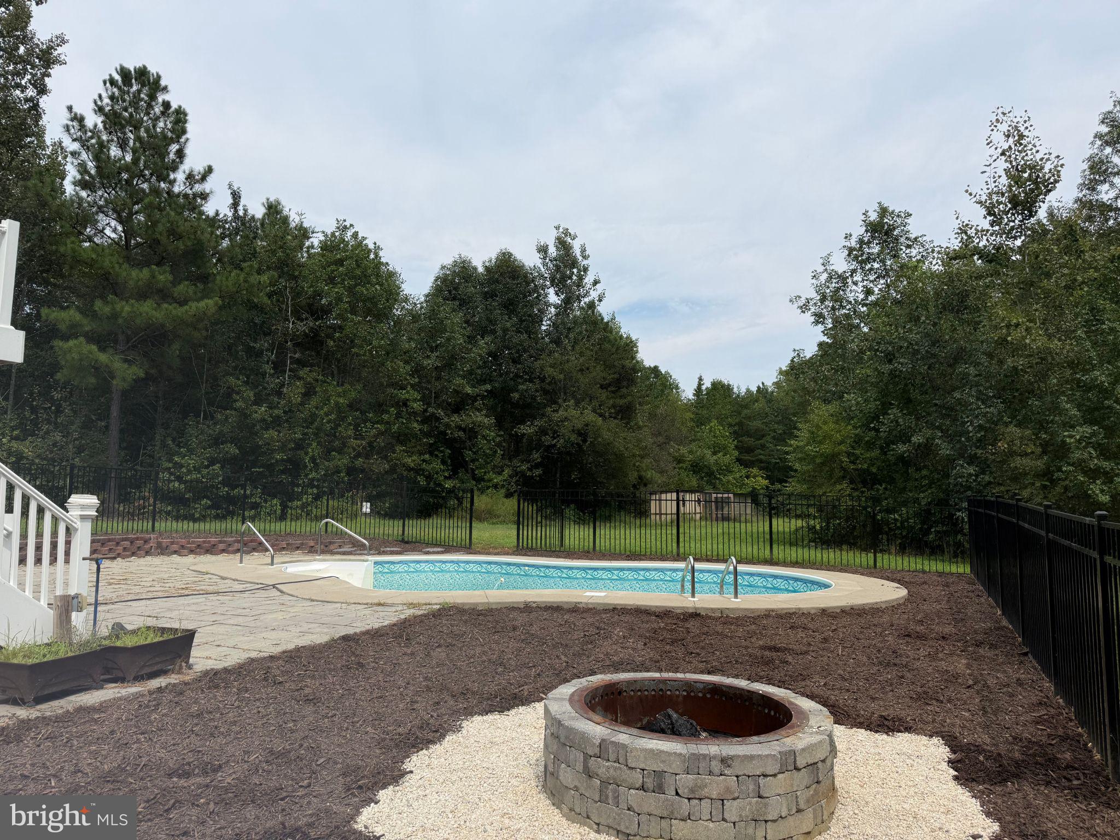
**Private 5+ Acre Retreat with Saltwater Pool — Convenient to Lake Anna, Kalahari Resort & I-95** Discover the privacy of country living without giving up convenient access to some of the area's most popular destinations. Set on more than 5 wooded acres in Spotsylvania, this approximately 7-year-young ranch combines main-level living, an inground saltwater pool, flexible finished space and extensive outdoor living areas in a peaceful, private setting. Convenient access to Lake Anna, Kalahari Resort, I-95 and the greater Fredericksburg-Spotsylvania area adds to the appeal of this unique property. Inside, an open floor plan connects the kitchen, dining and living areas for comfortable everyday living and entertaining. The kitchen features new appliances, bar seating and space for a breakfast or dining table. Fresh paint and newer flooring provide a move-in-ready feel. Just off the kitchen, a spacious Trex deck extends the living area outdoors and overlooks the wooded property. The main-level primary suite features a tray ceiling, walk-in closet, spacious Roman-style shower, dual-sink vanity, linen closet. Two additional generously sized bedrooms and a conveniently located main-level laundry room complete the primary living level. The walk-out basement adds valuable versatility with two finished flex rooms and a full bathroom with walk-in shower. Whether additional space is needed for a home office, recreation room, hobby space, fitness area or guests, the lower level provides plenty of options. A substantial unfinished utility and storage area provides even more usable space. Step outside from the walk-out basement to your own private outdoor retreat. The inground pool features a saltwater system and concrete surround, complemented by recent hardscaping that includes a large-format paver patio and retaining wall. From swimming and exercising to outdoor dining and entertaining, the pool, patio and deck create multiple ways to enjoy the property without ever leaving home. For those who enjoy the outdoors, nearby Lake Anna provides access to boating, fishing and year-round recreation, while the home's acreage and wooded surroundings offer a peaceful setting at home. Additional features include a covered front porch, concrete walkway, long paved driveway, side-loading two-car garage, private well and septic, and major home systems approximately seven years old. **More than five wooded acres. Ranch-style living. Private saltwater pool. Walk-out basement. Outdoor entertaining spaces. Convenient access to Lake Anna, Kalahari Resort, I-95 and Fredericksburg.** A distinctive Spotsylvania property offering privacy, recreation, flexible living space and convenient access — all in one place. **Professional Photos Coming - reach out to the agent for more info. Published Coming Soon pictures span several years.
| 6 days ago | Listing updated with changes from the MLS® | |
| 2 weeks ago | Listing first seen on site |

The real estate listing information is provided by Bright MLS is for the consumer's personal, non-commercial use and may not be used for any purpose other than to identify prospective properties consumer may be interested in purchasing. Any information relating to real estate for sale or lease referenced on this web site comes from the Internet Data Exchange (IDX) program of the Bright MLS. This web site references real estate listing(s) held by a brokerage firm other than the broker and/or agent who owns this web site. The accuracy of all information is deemed reliable but not guaranteed and should be personally verified through personal inspection by and/or with the appropriate professionals. Properties in listings may have been sold or may no longer be available. The data contained herein is copyrighted by Bright MLS and is protected by all applicable copyright laws. Any unauthorized collection or dissemination of this information is in violation of copyright laws and is strictly prohibited. Copyright © 2020 Bright MLS. All rights reserved.
Did you know? You can invite friends and family to your search. They can join your search, rate and discuss listings with you.