
11622 PINE HOLLOW LANESPOTSYLVANIA, VA 22551
Due to the health concerns created by Coronavirus we are offering personal 1-1 online video walkthough tours where possible.
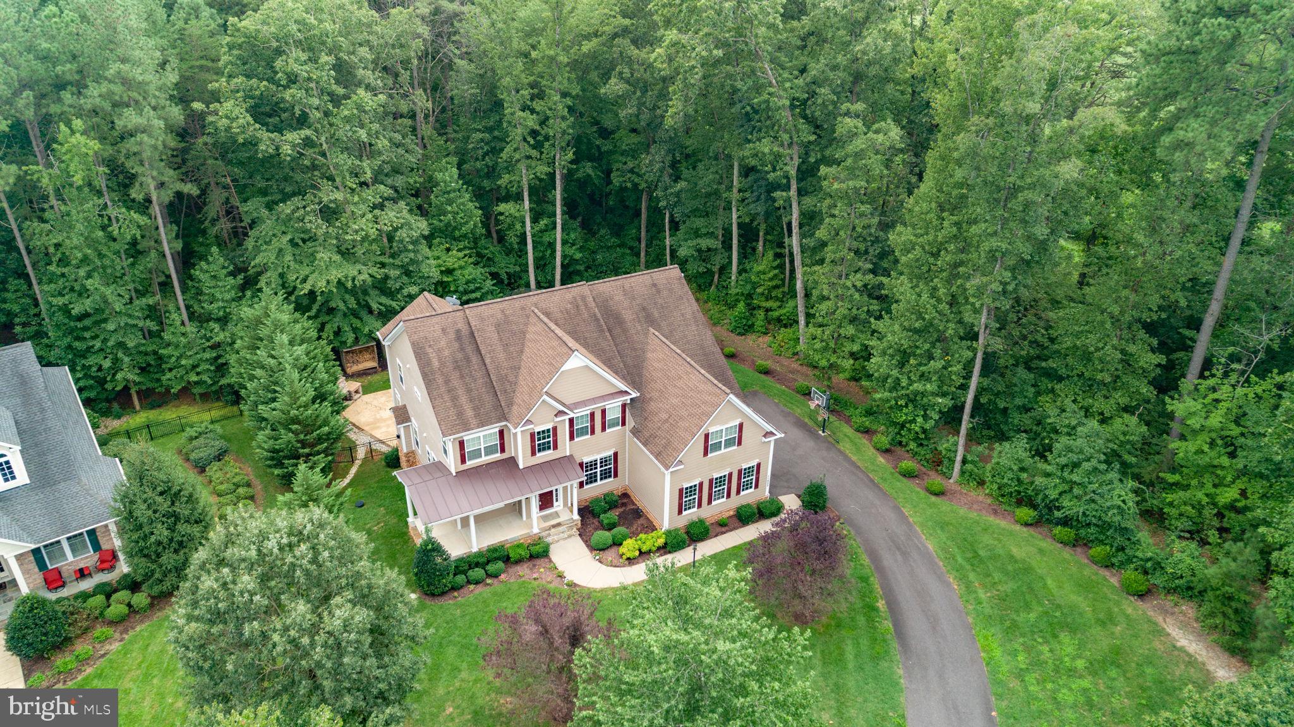
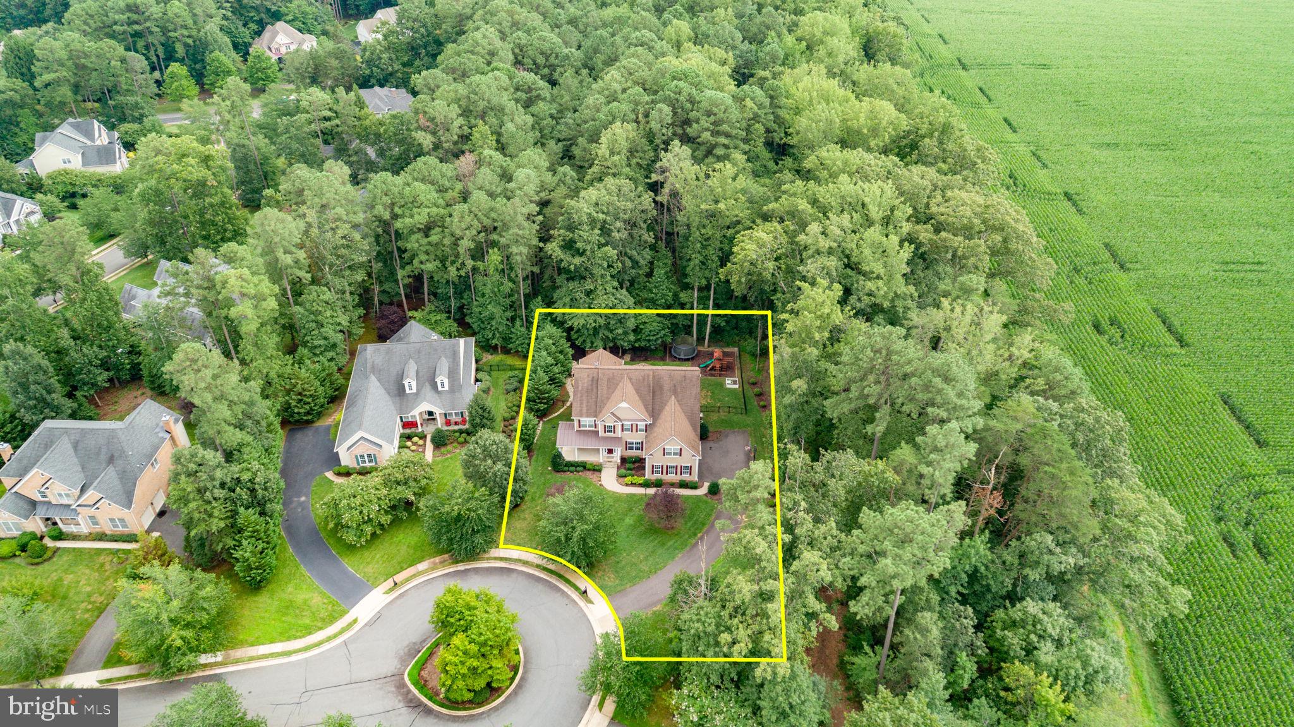
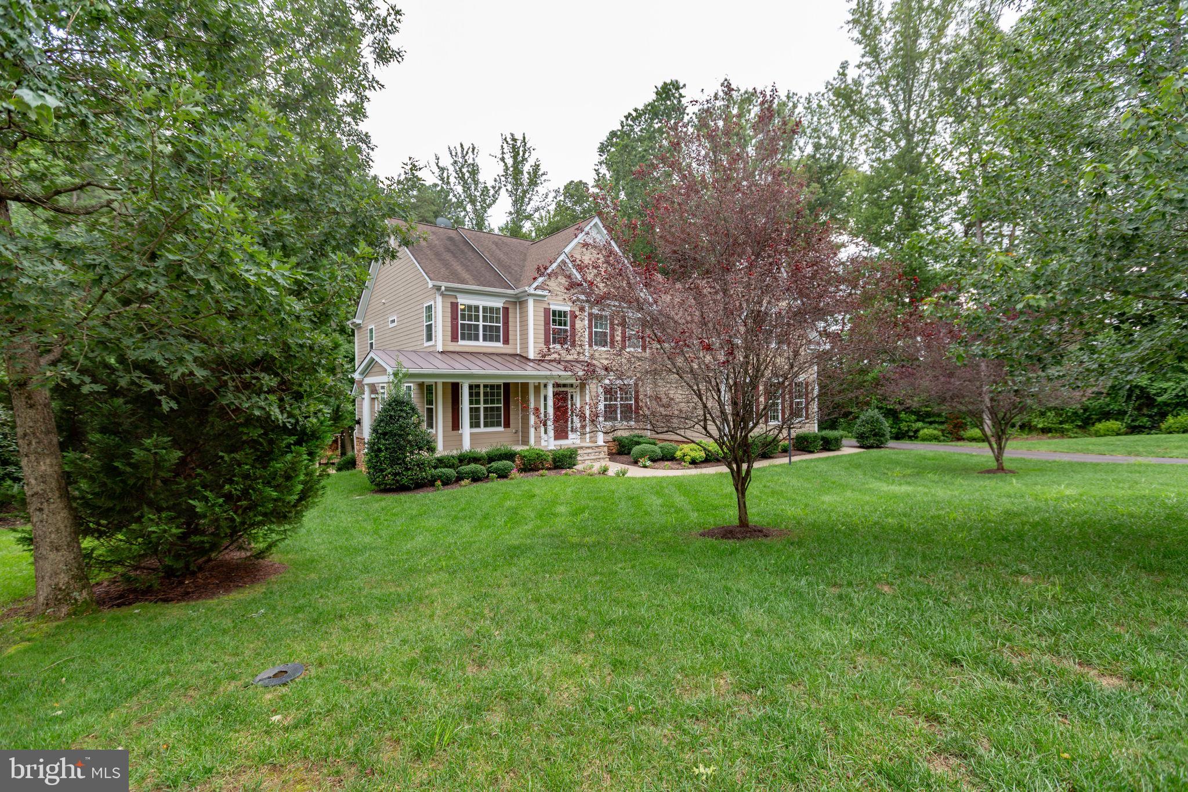
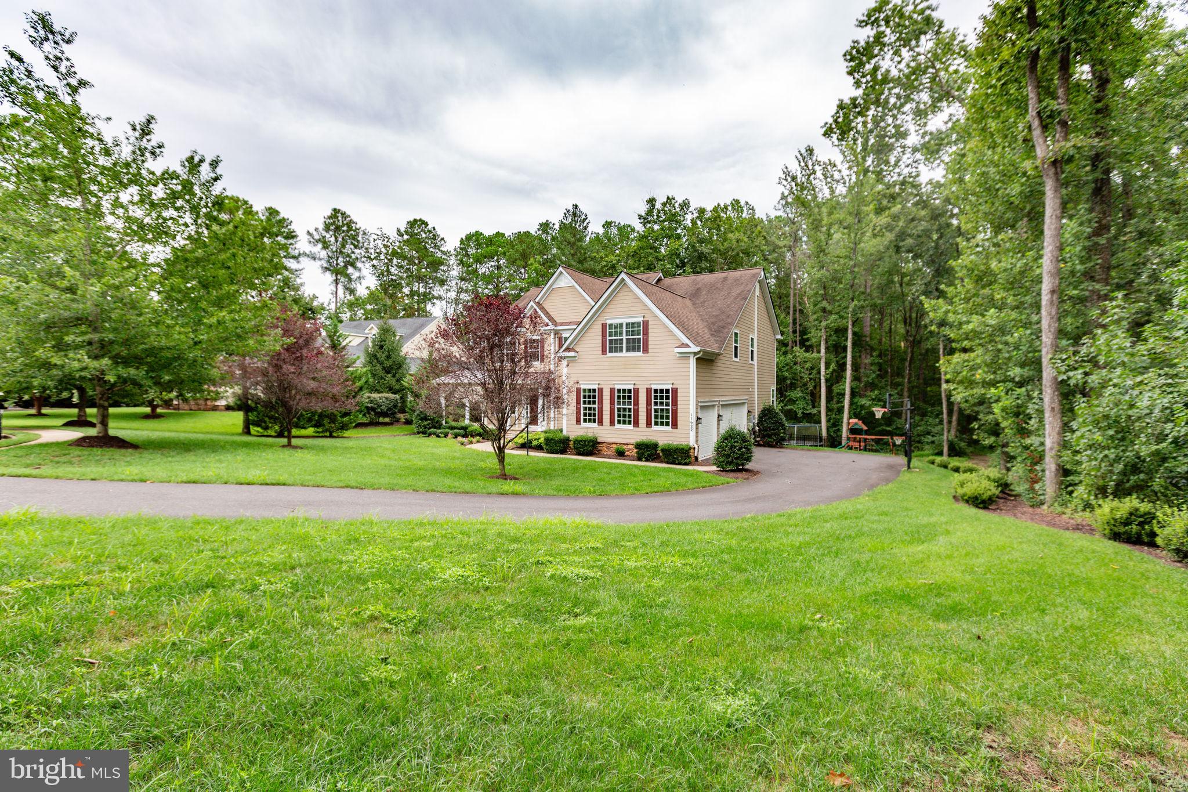
Nestled on a quiet cul-de-sac just minutes from the second access gate, this impressive Colonial offers an exceptional opportunity to enjoy the sought-after Fawn Lake lifestyle—and it is priced below its appraised value! Featuring five spacious bedrooms and five-and-a-half bathrooms, the home’s thoughtfully designed open floor plan is filled with natural light and offers abundant space for everyday living, entertaining, and overnight guests. The gourmet kitchen features a large center island, generous cabinetry, and a butler’s pantry, while the adjoining family room and gas fireplace create a warm and inviting gathering space. The expansive primary suite is a true retreat, distinguished by the rare luxury of two separate full bathrooms—providing exceptional privacy, personal space, and convenience. The fully finished daylight basement further expands the home’s versatility, offering plenty of room for recreation, entertaining, a home gym, hobbies, or guest accommodations. Outside, the beautifully landscaped 0.58-acre lot backs to mature trees, creating a peaceful and private setting. Extensive hardscaping, multiple patios, and spacious decks offer exceptional outdoor living and entertaining space. Gather around the outdoor fireplace on crisp evenings, relax in the hot tub beneath the trees, or enjoy al fresco dining in your own private backyard retreat. Located near the community entrance, this home provides convenient access in and out of the neighborhood while still enjoying the serenity and security of Fawn Lake. Residents have access to an extraordinary array of resort-style amenities centered around a beautiful 288-acre recreational lake, including boating, fishing, waterskiing, beaches, a marina, swimming pool, tennis and pickleball courts, playgrounds, parks, walking trails, a fitness center, clubhouse, sports fields, and numerous clubs, activities, and community events. Golf and additional country club amenities are also available through separate membership. With 24-hour gated security, an exceptional location within the community, remarkable indoor and outdoor living spaces, and a list price below appraised value, this home presents an outstanding opportunity to experience everything Fawn Lake has to offer.
| 6 days ago | Price changed to $949,000 | |
| 6 days ago | Listing updated with changes from the MLS® | |
| 2 weeks ago | Listing first seen on site |

The real estate listing information is provided by Bright MLS is for the consumer's personal, non-commercial use and may not be used for any purpose other than to identify prospective properties consumer may be interested in purchasing. Any information relating to real estate for sale or lease referenced on this web site comes from the Internet Data Exchange (IDX) program of the Bright MLS. This web site references real estate listing(s) held by a brokerage firm other than the broker and/or agent who owns this web site. The accuracy of all information is deemed reliable but not guaranteed and should be personally verified through personal inspection by and/or with the appropriate professionals. Properties in listings may have been sold or may no longer be available. The data contained herein is copyrighted by Bright MLS and is protected by all applicable copyright laws. Any unauthorized collection or dissemination of this information is in violation of copyright laws and is strictly prohibited. Copyright © 2020 Bright MLS. All rights reserved.
Did you know? You can invite friends and family to your search. They can join your search, rate and discuss listings with you.