Save
Ask
Tour
Hide
Share
$975,000
27 Days On Site

11811 SUMNER GLEN DRIVE
SPOTSYLVANIA, VA 22551

For Sale|Single Family Residence|Active
4
Beds
5
Total Baths
4
Full Baths
1
Partial Bath
5,352
SqFt
$182
/SqFt
2007
Built
Subdivision:
FAWN LAKE
County:
SPOTSYLVANIA
Listing courtesy of Pearson Smith Realty, LLC

Due to the health concerns created by Coronavirus we are offering personal 1-1 online video walkthough tours where possible.
Call Now: 703.867.3436
Is this the listing for you? We can help make it yours.
703.867.3436
11811 SUMNER GLEN DRIVE11811 SUMNER GLEN DRIVE11811 SUMNER GLEN DRIVE11811 SUMNER GLEN DRIVE
Save
Ask
Tour
Hide
Share

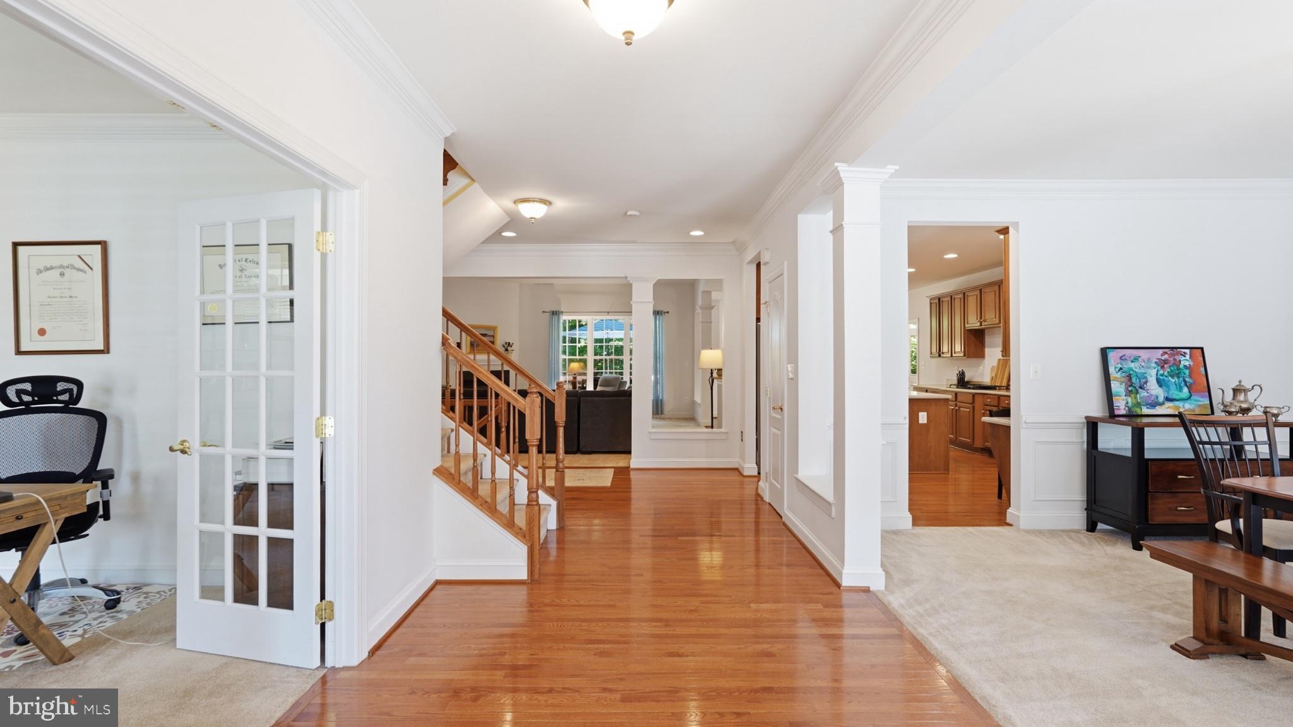
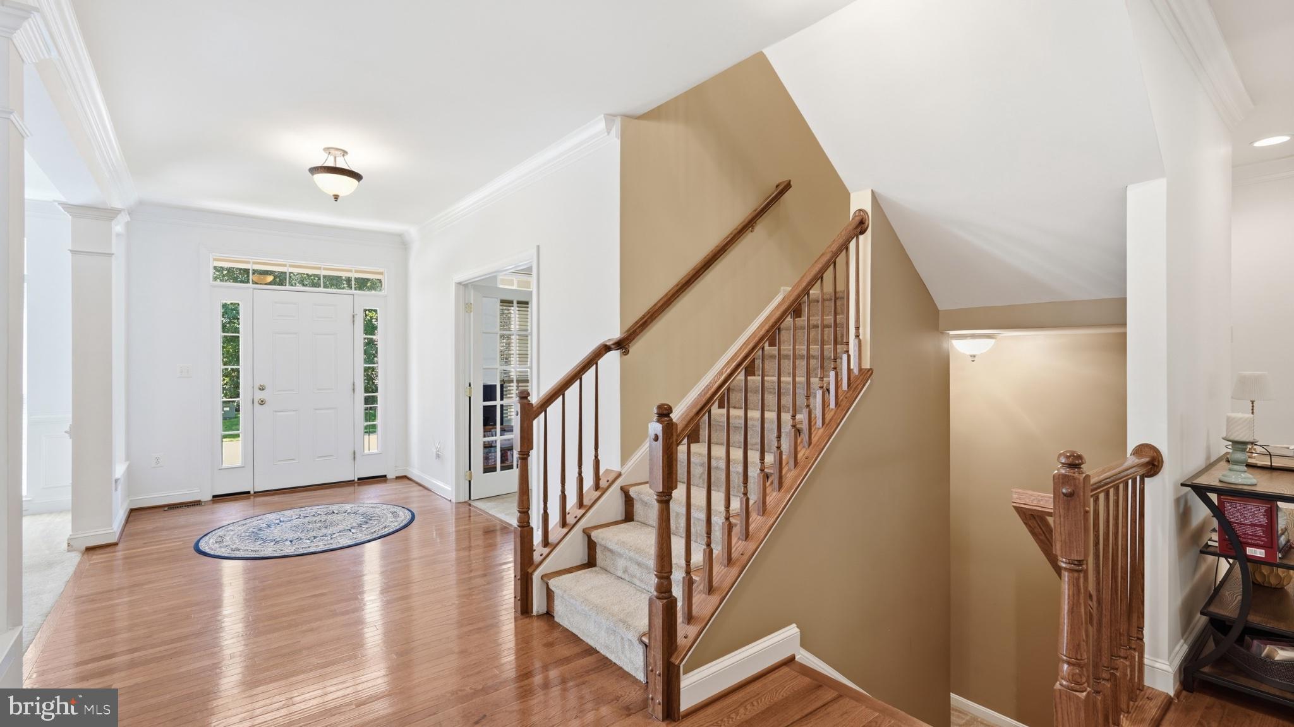
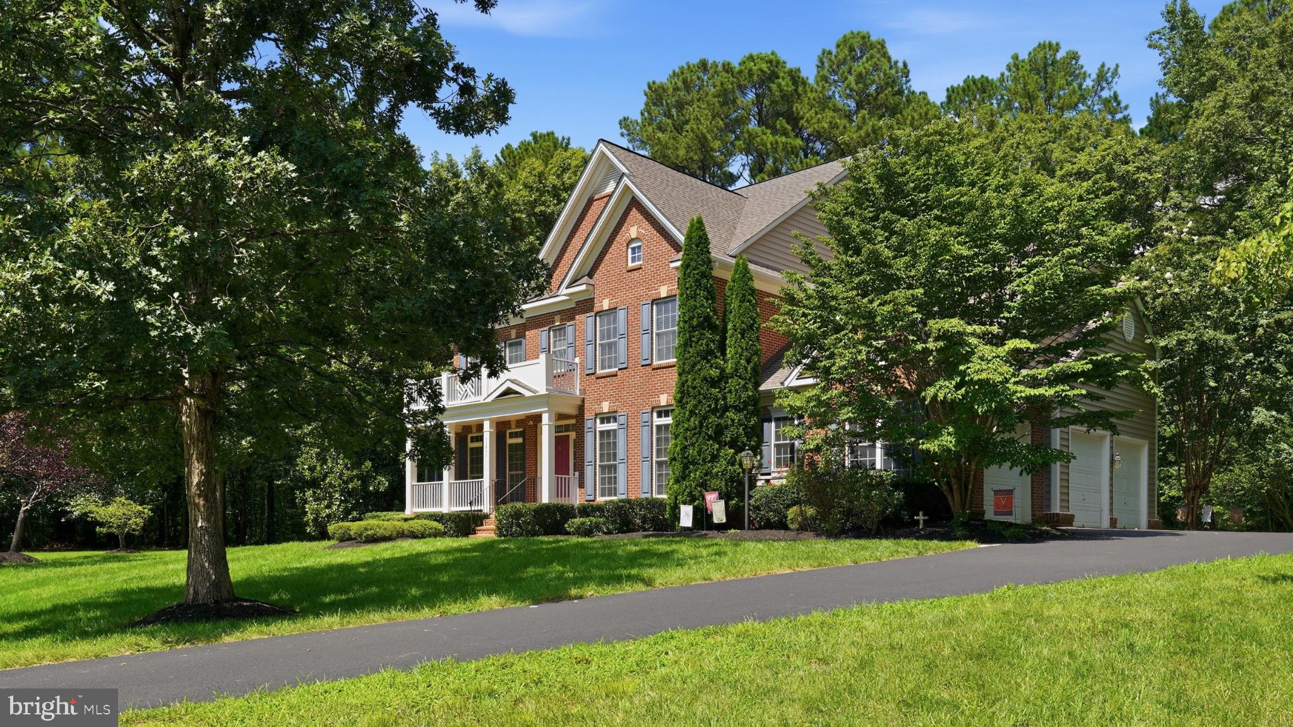
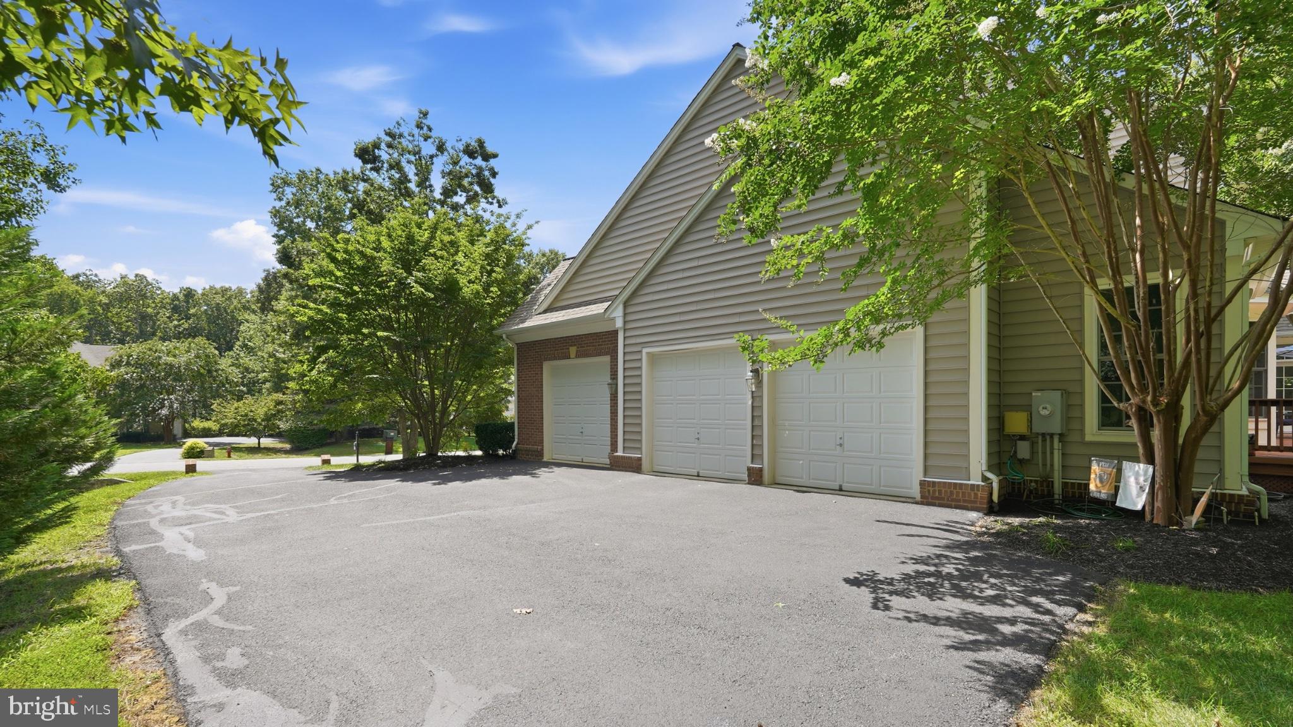
Nestled in the prestigious Fawn Lake community, this exquisite 4‑bedroom, 4.5‑bath residence offers a harmonious blend of luxury, comfort, and resort‑style living. With over 5,300 finished square feet and a 3‑car garage, this home provides generous space for both everyday living and elegant entertaining. Step inside to discover an open floor plan adorned with crown moldings, chair railings, and rich hardwood floors. The gourmet kitchen — featuring stainless steel appliances and upgraded countertops — flows seamlessly into the inviting family room, creating the perfect setting for gatherings. Relax by the corner fireplace or retreat to the spacious primary suite, complete with a soaking tub for unwinding at day’s end. Set on a tranquil 1.27‑acre lot bordered by lush trees, the property offers a private oasis ideal for quiet mornings and outdoor entertaining. The expansive deck and patio extend your living space into nature, where deer, birds, and other wildlife frequently wander through, adding to the serene atmosphere. Life in Fawn Lake is truly exceptional. This resort‑style golf course community features a championship course, scenic walking and biking trails, a beautiful lakefront beach, and abundant natural spaces to explore. Golf carts are a common and convenient way to enjoy the neighborhood’s amenities, including the stunning clubhouse with its fitness center, restaurants, and country club. A swimming pool, lake activities, tennis, pickleball, sand volleyball, and 24‑hour gated security further elevate the lifestyle and provide peace of mind. Experience the ultimate in luxury living, where every detail — both inside the home and throughout the community — has been thoughtfully curated for your enjoyment.

Save
Ask
Tour
Hide
Share
Listing Snapshot
Price 
$975,000
Days On Site 
27 Days
Bedrooms 
4
Inside Area (SqFt) 
5,352 sqft
Total Baths 
5
Full Baths 
4
Partial Baths 
1
Lot Size 
1.27 Acres
Year Built 
2007
MLS® Number 
VASP2045168
Status 
Active
Property Tax 
$6,202
HOA/Condo/Coop Fees 
$292.08 monthly
Sq Ft Source 
Assessor
Friends & Family
Recent Activity
2 weeks agoListing updated with changes from the MLS®
2 weeks agoStatus changed to Active
4 weeks agoListing first seen on site
General Features
Acres 
1.27
Attached Garage 
Yes
Foundation 
Concrete Perimeter
Garage 
Yes
Garage Spaces 
3
Levels 
Three Or More
Parking 
OversizedGarageAttached
Parking Spaces 
3
Property Sub Type 
Single Family Residence
Security 
Smoke Detector(s)24 Hour SecuritySecurity Gate
Sewer 
Public Sewer
Special Circumstances 
Standard
SqFt Above 
4112
SqFt Below 
1240
SqFt Total 
6597
Style 
Traditional
Utilities 
Underground Utilities
Water Source 
Public
Zoning 
R1
Interior Features
Appliances 
Double OvenOvenWasherCooktopDishwasherDisposalExhaust FanRange HoodRefrigeratorStainless Steel Appliance(s)DryerWater HeaterMicrowaveENERGY STAR Qualified Appliances
Basement 
Walk-Out AccessDaylightFullPartially Finished
Cooling 
Central AirZonedENERGY STAR Qualified EquipmentElectric
Fireplace 
Yes
Fireplace Features 
Glass Doors
Fireplaces 
1
Flooring 
WoodHardwoodCarpetCeramic Tile
Heating 
Exhaust FanElectricPropaneHeat Pump
Interior 
Kitchen IslandPantryRecessed LightingHigh CeilingsCrown MoldingOpen FloorplanSoaking Tub
Laundry Features 
Laundry Room
Main Level Bedrooms 
1
Window Features 
Insulated WindowsScreensLow Emissivity Windows
2nd Stry Fam Rm 
Bathroom 2 
Bathroom 3 
Bedroom 2 
Bedroom 3 
Bedroom 4 
Breakfast Room 
Level - Main
Dining Room 
Level - Main
Family Room 
Level - Main
Foyer 
Level - Main
Half Bath 
Level - Main
Kitchen 
Level - Main
Laundry 
Level - Main
Living Room 
Level - Main
Mud Room 
Level - Main
Primary Bathroom 
Level - Main
Primary Bedroom 
Level - Main
Recreation Room 
Save
Ask
Tour
Hide
Share
Exterior Features
Construction Details 
Brick Veneer
Exterior 
Lighting
Lot Features 
WoodedPrivateSecludedCul-De-Sac
Patio And Porch 
PorchPatioDeck
Pool Features 
Community
Roof 
Shingle
View 
Trees/Woods
Waterfront Features 
Lake
Waterview 
Trees/Woods
Windows/Doors 
Insulated WindowsScreensLow Emissivity Windows
Community Features
Accessibility Features 
Accessible Hallway(s)
Association Amenities 
Golf CourseClubhouseDog ParkFitness CenterGame RoomMeeting RoomParty RoomPicnic AreaSecurityTennis Court(s)Beach AccessBasketball CourtBoat DockBoatingGatedSpa/Hot TubMarinaRecreation FacilitiesPlaygroundSport Court
Association Fee 
$3505.0
Association Fee Frequency 
Annually
Community Features 
PoolSidewalks
School District 
SPOTSYLVANIA COUNTY PUBLIC SCHOOLS
Schools
School District
SPOTSYLVANIA COUNTY PUBLIC SCHOOLS
Elementary School
Unknown
Middle School
Unknown
High School
RIVERBEND
Listing courtesy of Pearson Smith Realty, LLC


The real estate listing information is provided by Bright MLS is for the consumer's personal, non-commercial use and may not be used for any purpose other than to identify prospective properties consumer may be interested in purchasing. Any information relating to real estate for sale or lease referenced on this web site comes from the Internet Data Exchange (IDX) program of the Bright MLS. This web site references real estate listing(s) held by a brokerage firm other than the broker and/or agent who owns this web site. The accuracy of all information is deemed reliable but not guaranteed and should be personally verified through personal inspection by and/or with the appropriate professionals. Properties in listings may have been sold or may no longer be available. The data contained herein is copyrighted by Bright MLS and is protected by all applicable copyright laws. Any unauthorized collection or dissemination of this information is in violation of copyright laws and is strictly prohibited. Copyright © 2020 Bright MLS. All rights reserved.

Neighborhood & Commute
Source: Walkscore
Disclosure: Community information and market data powered by Constellation Data Labs. Information is deemed reliable but not guaranteed.
Save
Ask
Tour
Hide
Share