
11311 OAKVILLE LANESPOTSYLVANIA, VA 22551
Due to the health concerns created by Coronavirus we are offering personal 1-1 online video walkthough tours where possible.
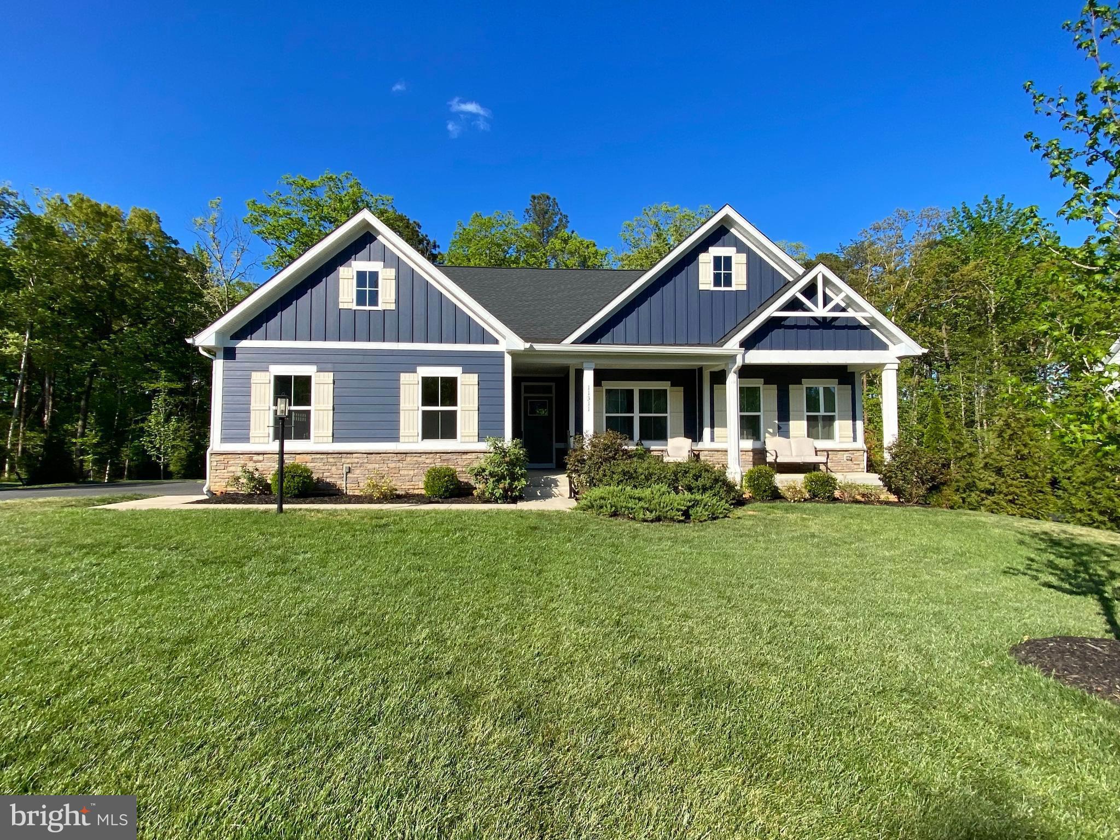
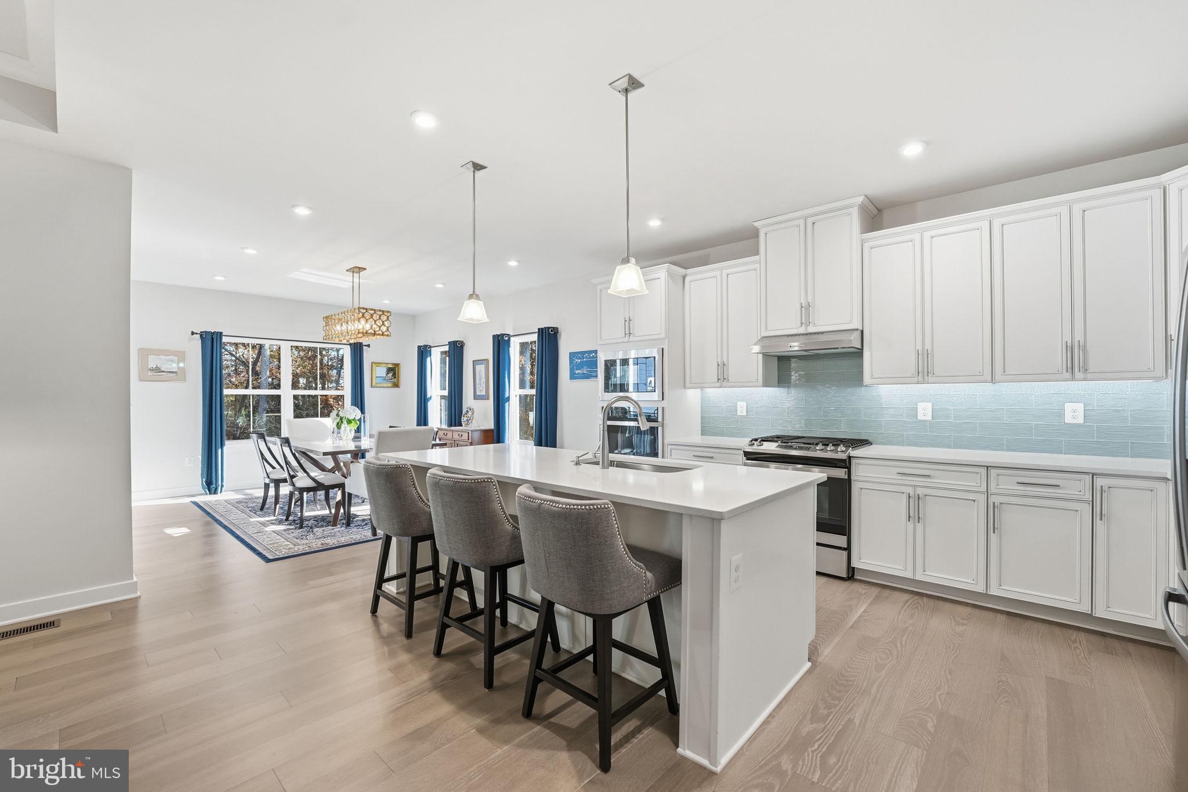
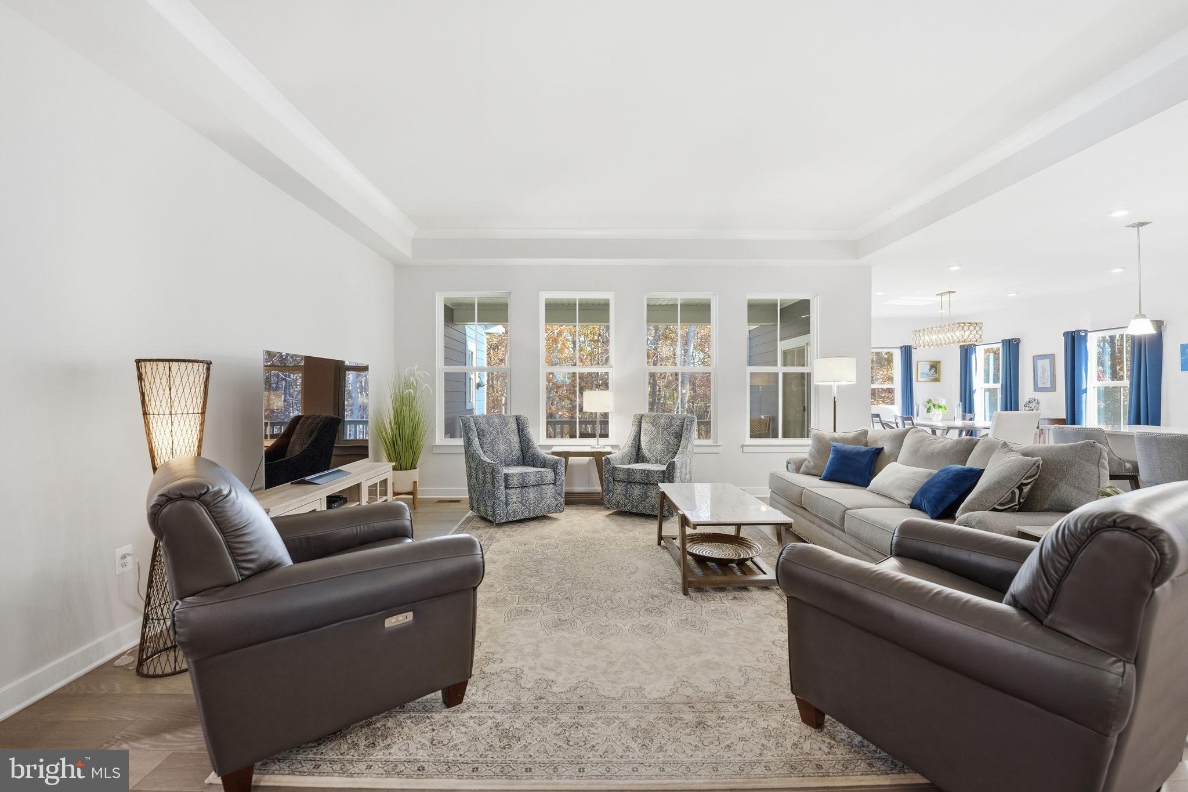
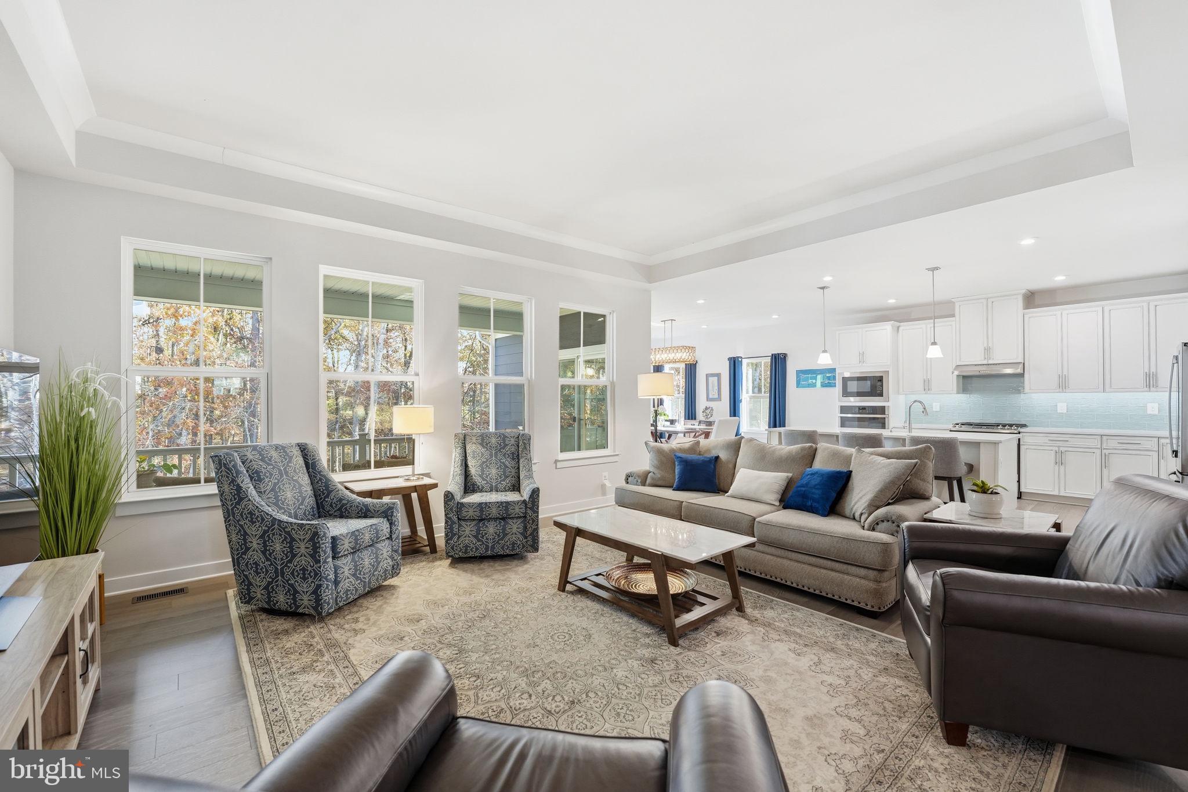
Anchored in the prestigious gated lake and golf community of Fawn Lake in Fredericksburg, Virginia, this charming nearly new Modern Ranch Home offers effortless main-level living, an inviting open floorplan, and a serene wooded setting. Built in 2022 and beautifully maintained, this turn-key Dream Home is nestled on a cul-de-sac, backing to a wooded conservation area and conveniently located near the Fawn Lake Marina. At the heart of the home, the spacious Family Room flows seamlessly into a beautiful Gourmet Kitchen featuring a massive island, quartz countertops, double ovens, tile backsplash, and large pantry. The adjoining Breakfast Room, bathed in natural light, provides an elegant yet relaxed setting for dining and opens through sliding doors to the covered rear porch, creating an ideal indoor-outdoor connection for enjoying the peaceful surroundings, and entertaining. The private main-level Owner’s Suite is a tranquil retreat, with direct outdoor access to the covered porch, a light-filled Bath with dual vanities and tiled shower, and two spacious walk-in closets. Two additional gracious Bedrooms, each with walk-in closets, share a beautiful Full Bath. A conveniently located Laundry Room completes the main level. The expansive walk-out lower level dramatically extends the living space with a massive Recreation Room offering endless possibilities for entertaining, recreation, media, or relaxation. A generously sized Bedroom with adjoining Full Bath provides a comfortable private retreat for guests or extended living. Glass sliding doors open directly to a Flagstone Patio overlooking the private backyard and tranquil conservation setting. Here, outdoor living is equally inviting. Enjoy morning coffee on the covered porch, gather with friends, or unwind amid the beauty and privacy of nature. The wooded backdrop creates a peaceful setting for year-round enjoyment, while the nearby marina puts Fawn Lake’s extraordinary waterfront lifestyle just moments away. Take a stroll or bike ride along nearby trails, or spend the day kayaking, paddleboarding, fishing, swimming, boating, and watching breathtaking sunsets over the lake. Thoughtfully designed for easy living, this nearly new home combines modern style with energy-efficient, low-maintenance construction, including a high-efficiency HVAC system, Hardie Plank siding, and attractive stone exterior accents. It is an exceptional opportunity to downsize your home while elevating your lifestyle. The Fawn Lake Community offers an extraordinary resort-style lifestyle with a recreational lake, sandy beach, Arnold Palmer-designed golf course, marina, clubhouse, fitness center, restaurants, tennis courts, walking trails, playgrounds, dog park, volleyball courts, baseball and soccer fields, and so much more. An active calendar of clubs, groups, social events, and activities provides endless opportunities to connect, stay active, and enjoy the community year-round. Surrounded by the beauty of the Virginia countryside in Spotsylvania County and conveniently located near Fredericksburg, Fawn Lake offers easy access to shopping, restaurants, farm markets, wineries, award-winning breweries, top-rated Riverbend District schools, and I-95.
| 4 weeks ago | Listing updated with changes from the MLS® | |
| 4 weeks ago | Listing first seen on site |

The real estate listing information is provided by Bright MLS is for the consumer's personal, non-commercial use and may not be used for any purpose other than to identify prospective properties consumer may be interested in purchasing. Any information relating to real estate for sale or lease referenced on this web site comes from the Internet Data Exchange (IDX) program of the Bright MLS. This web site references real estate listing(s) held by a brokerage firm other than the broker and/or agent who owns this web site. The accuracy of all information is deemed reliable but not guaranteed and should be personally verified through personal inspection by and/or with the appropriate professionals. Properties in listings may have been sold or may no longer be available. The data contained herein is copyrighted by Bright MLS and is protected by all applicable copyright laws. Any unauthorized collection or dissemination of this information is in violation of copyright laws and is strictly prohibited. Copyright © 2020 Bright MLS. All rights reserved.
Did you know? You can invite friends and family to your search. They can join your search, rate and discuss listings with you.