
10001 OLD TRAVELERS ROADSPOTSYLVANIA, VA 22551
Due to the health concerns created by Coronavirus we are offering personal 1-1 online video walkthough tours where possible.
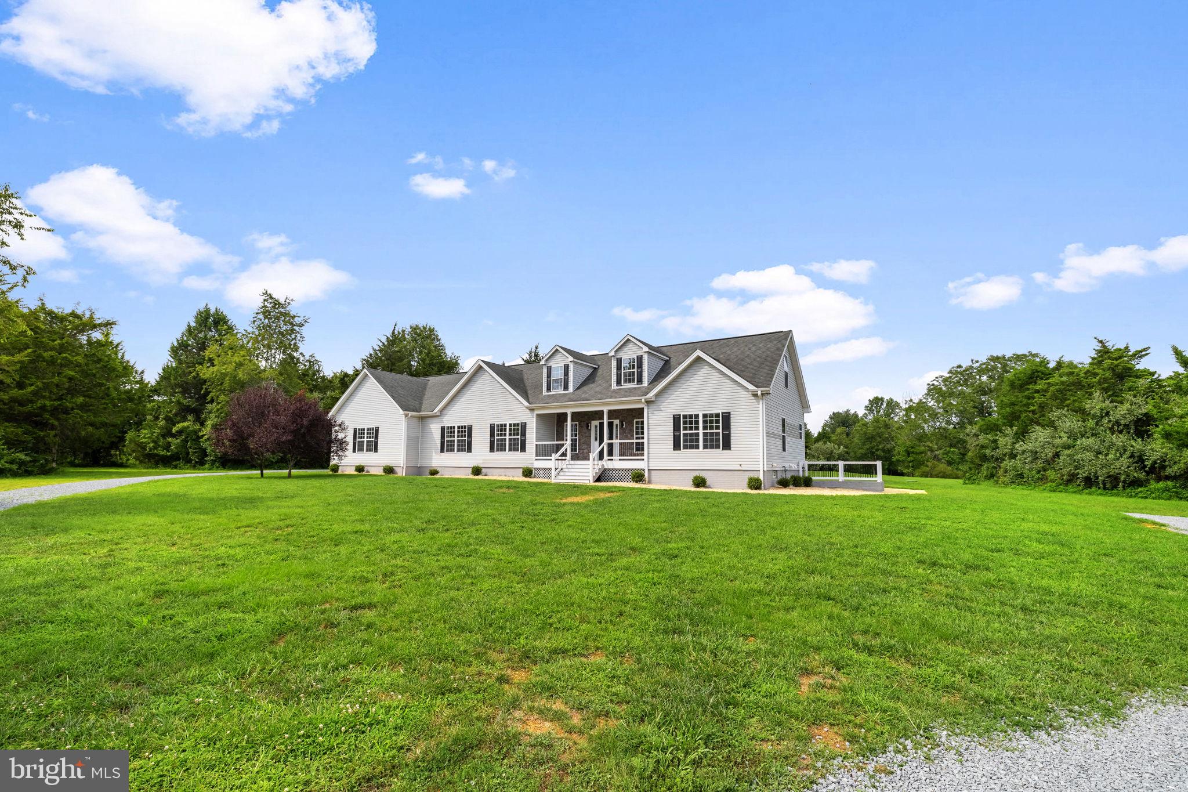
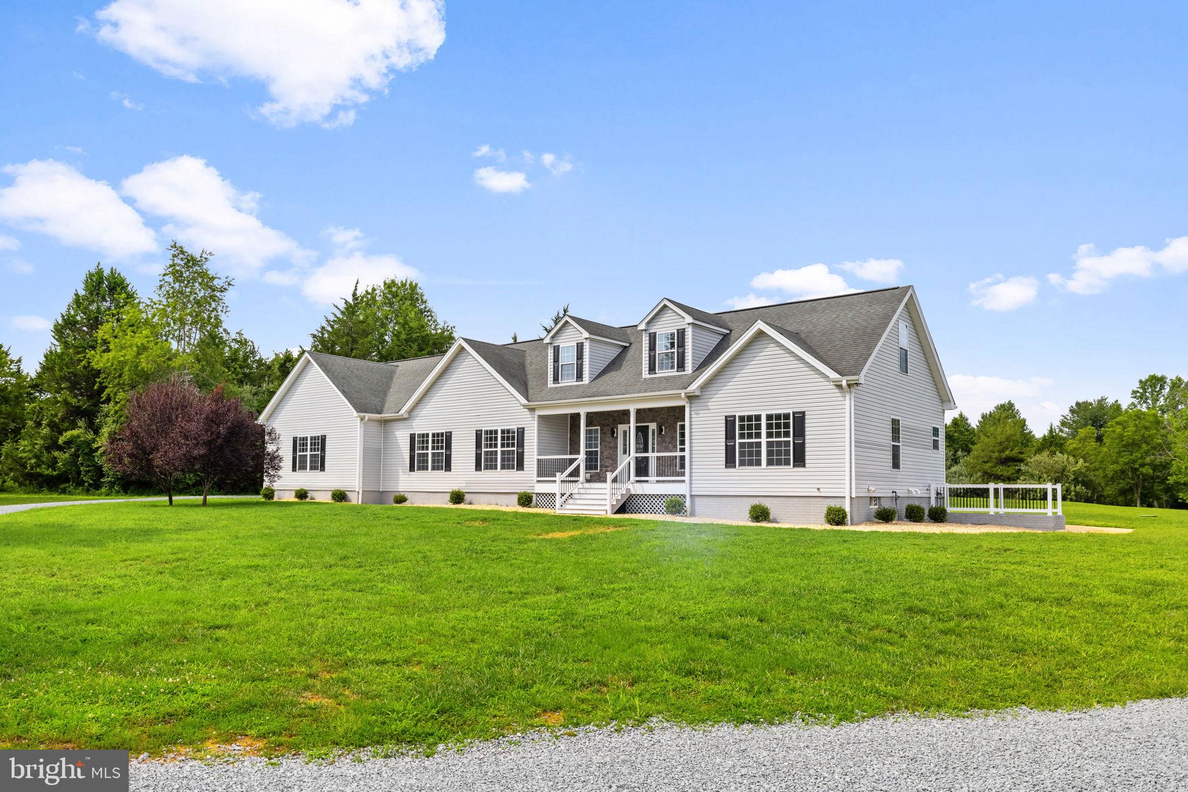
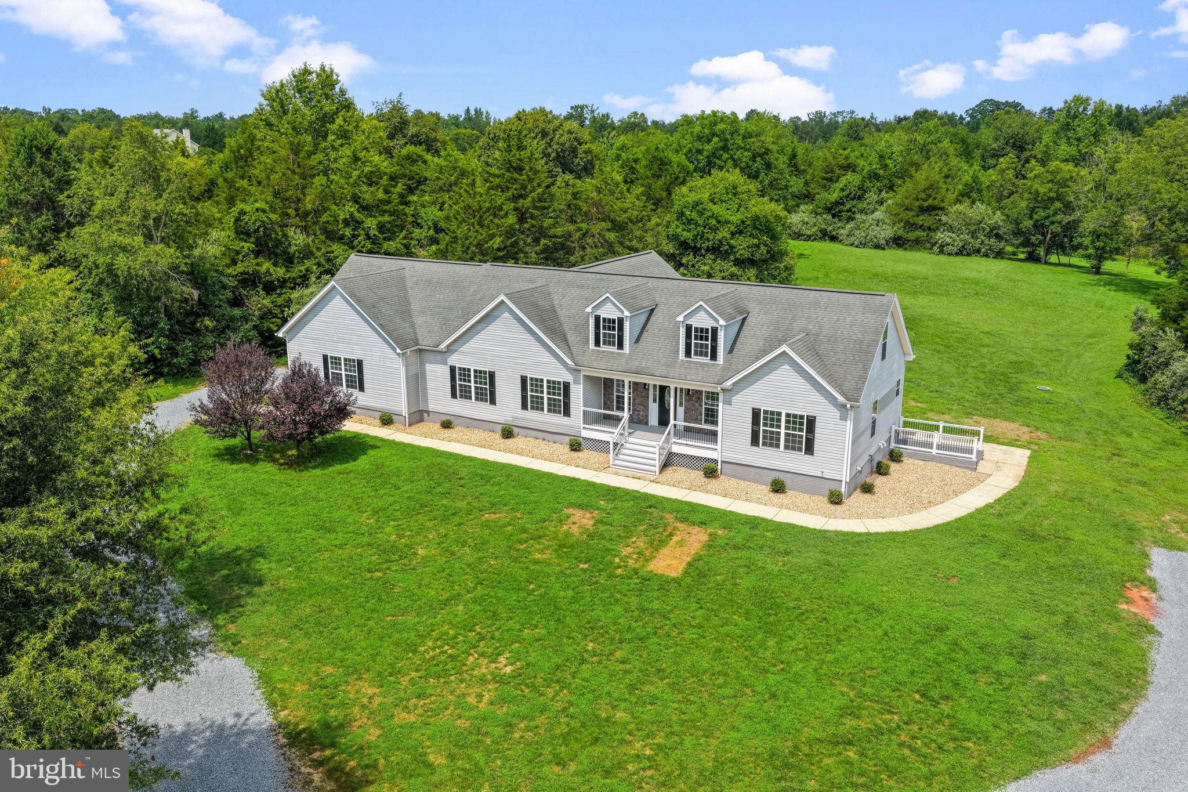
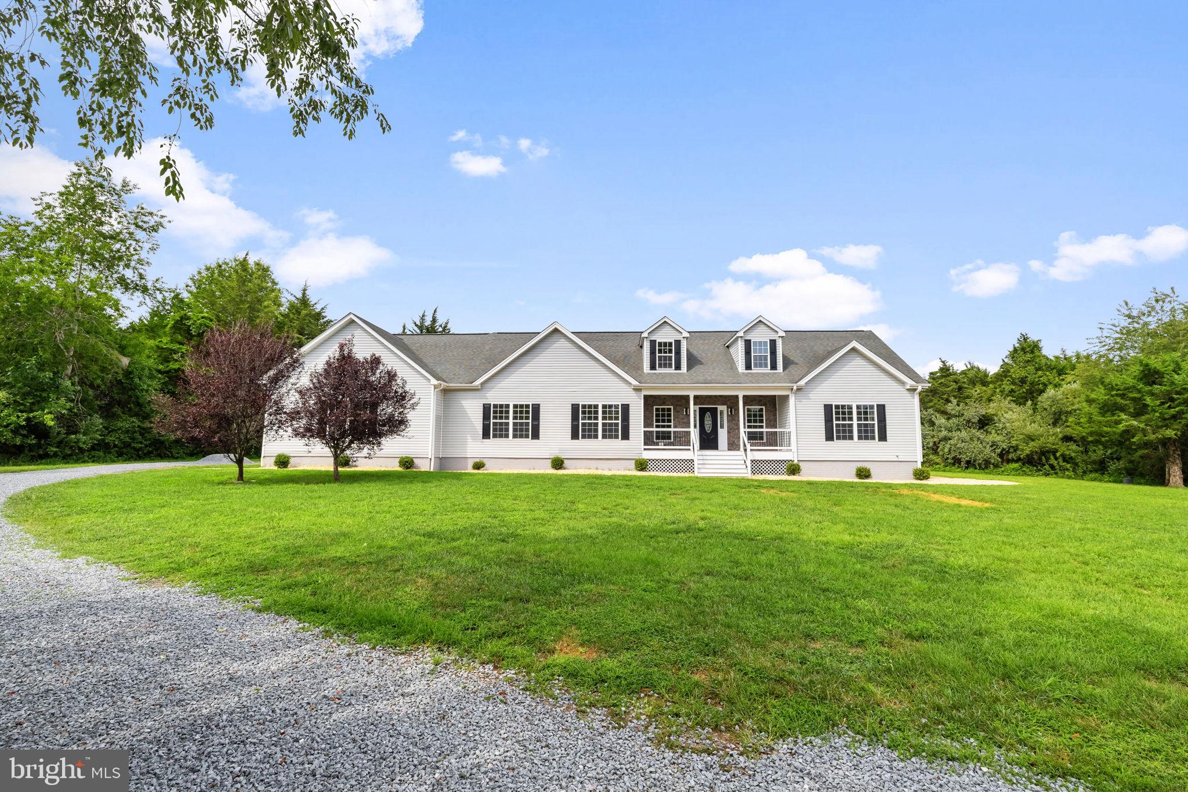
Welcome to 10001 Old Travelers Road—a beautifully renovated Cape Cod situated on 25 breathtaking acres offering the perfect combination of privacy, open space, mature trees, and outdoor recreation. This incredible property features a stocked fishing pond, an established hunting area, and an extensive network of trails ideal for ATVs, hiking, and exploring. Relax on the covered front porch, entertain on the rear patio beside the above-ground pool, or simply enjoy the peaceful surroundings. An attached two-car garage and oversized detached two-car garage with a separate workshop area provide exceptional space for vehicles, equipment, hobbies, and projects. Inside, the home offers an impressive 4,070 finished square feet with four bedrooms, three full bathrooms, and a bonus room that could serve as a fifth bedroom. An additional 2,466-square-foot unfinished walkout basement brings the home to more than 6,500 total square feet and offers tremendous storage and endless possibilities for future expansion. The main level features a private primary suite with a walk-in closet and beautifully tiled ensuite bathroom complete with a freestanding tub. Two additional bedrooms and another full bathroom are also located on the main level. The kitchen and dining area includes granite countertops, all-new stainless steel appliances, a double oven, cooktop, and glass doors leading to the rear patio and pool. The living room features a fireplace, while the oversized laundry and mudroom offers a utility sink, additional refrigerator, and separate exterior entrance. Upstairs includes a fourth bedroom, full bathroom, additional living area, and bonus room with fifth-bedroom potential—perfect for guests, a home office, hobby room, or private retreat. The extensive 2026 renovations include fresh paint, new carpet, LVP and LVT flooring, all-new stainless steel appliances, all-new plumbing fixtures, updated electrical fixtures, new hardware, a refreshed driveway, and updated landscaping. Whether you are searching for peaceful country living, space for outdoor recreation, room for vehicles and equipment, or incredible future potential, this one-of-a-kind property truly has it all.
| 3 weeks ago | Status changed to Pending | |
| 3 weeks ago | Listing updated with changes from the MLS® | |
| 4 weeks ago | Listing first seen on site |

The real estate listing information is provided by Bright MLS is for the consumer's personal, non-commercial use and may not be used for any purpose other than to identify prospective properties consumer may be interested in purchasing. Any information relating to real estate for sale or lease referenced on this web site comes from the Internet Data Exchange (IDX) program of the Bright MLS. This web site references real estate listing(s) held by a brokerage firm other than the broker and/or agent who owns this web site. The accuracy of all information is deemed reliable but not guaranteed and should be personally verified through personal inspection by and/or with the appropriate professionals. Properties in listings may have been sold or may no longer be available. The data contained herein is copyrighted by Bright MLS and is protected by all applicable copyright laws. Any unauthorized collection or dissemination of this information is in violation of copyright laws and is strictly prohibited. Copyright © 2020 Bright MLS. All rights reserved.
Did you know? You can invite friends and family to your search. They can join your search, rate and discuss listings with you.