
10602 SPRINGVALE LANESPOTSYLVANIA, VA 22551
Due to the health concerns created by Coronavirus we are offering personal 1-1 online video walkthough tours where possible.
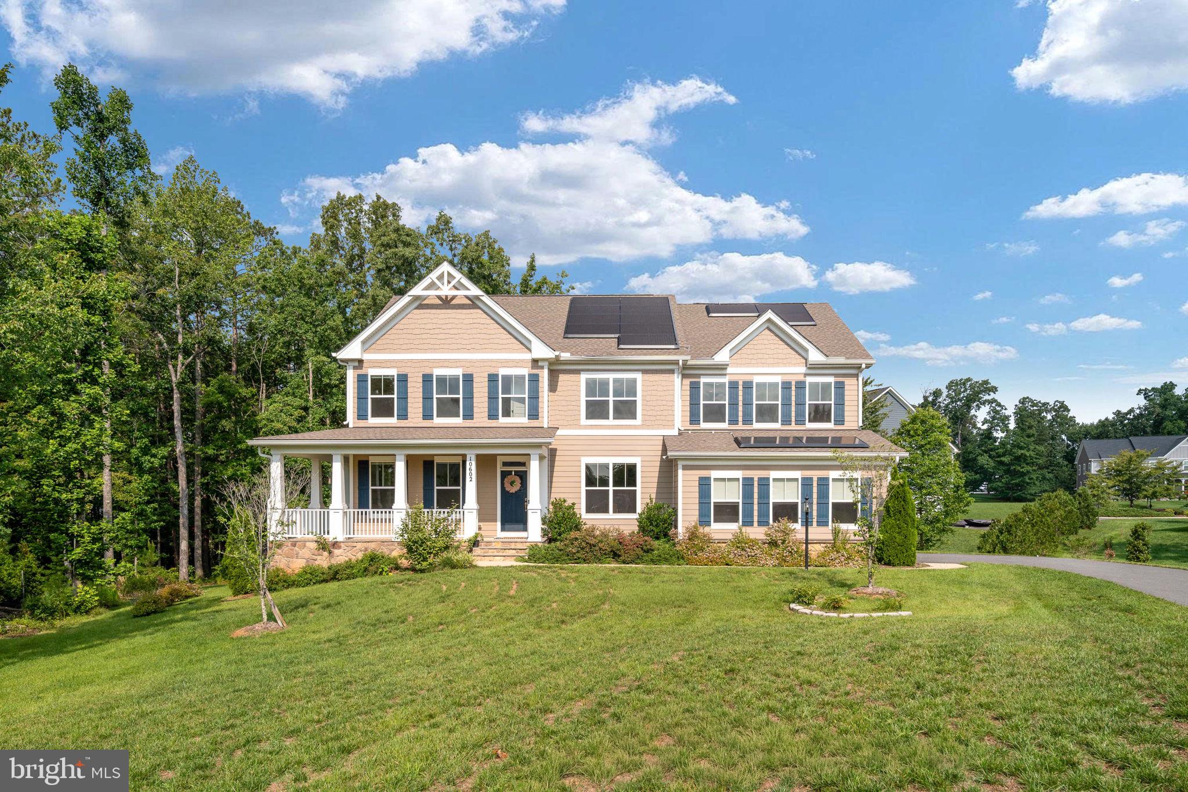
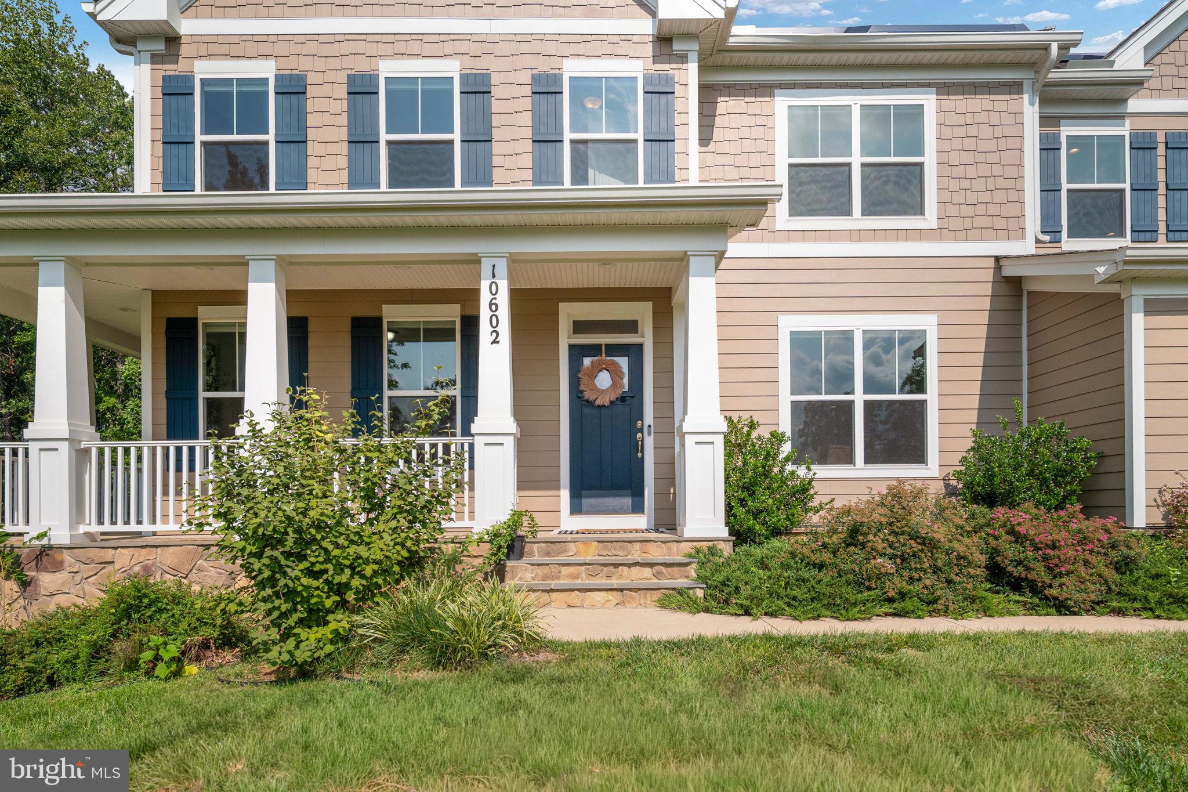
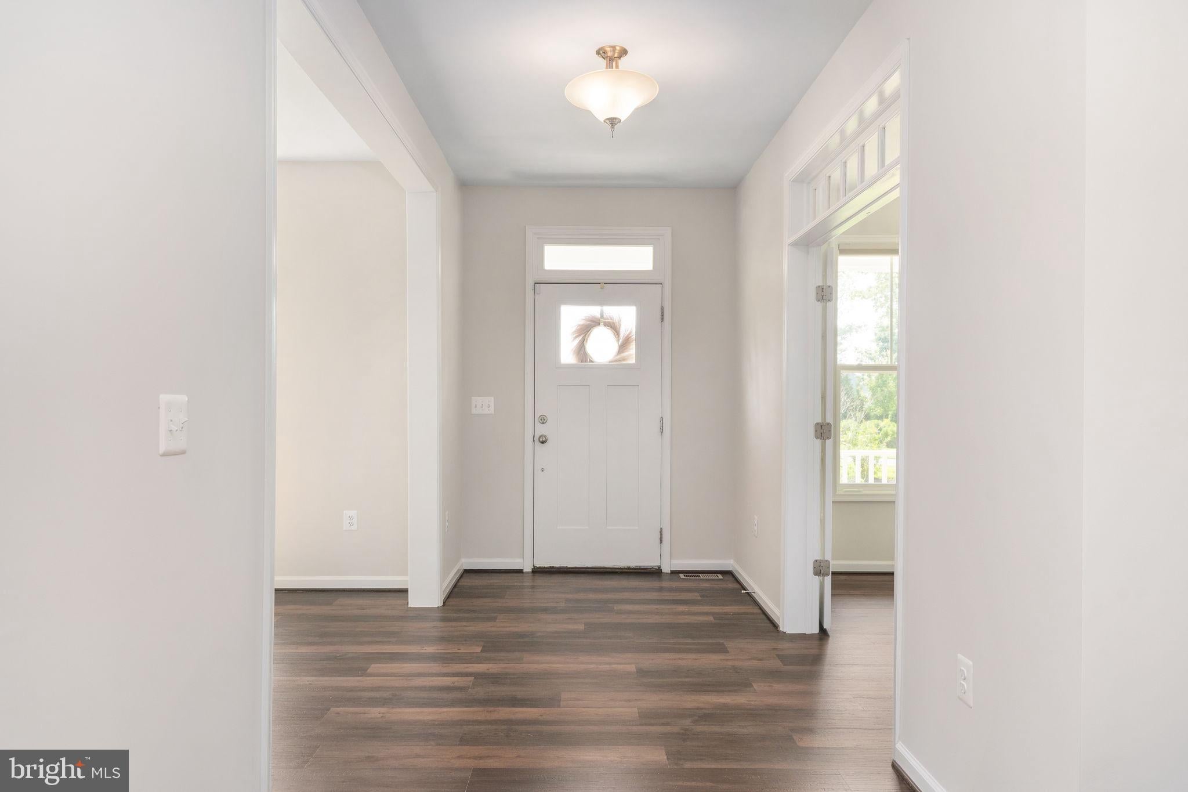
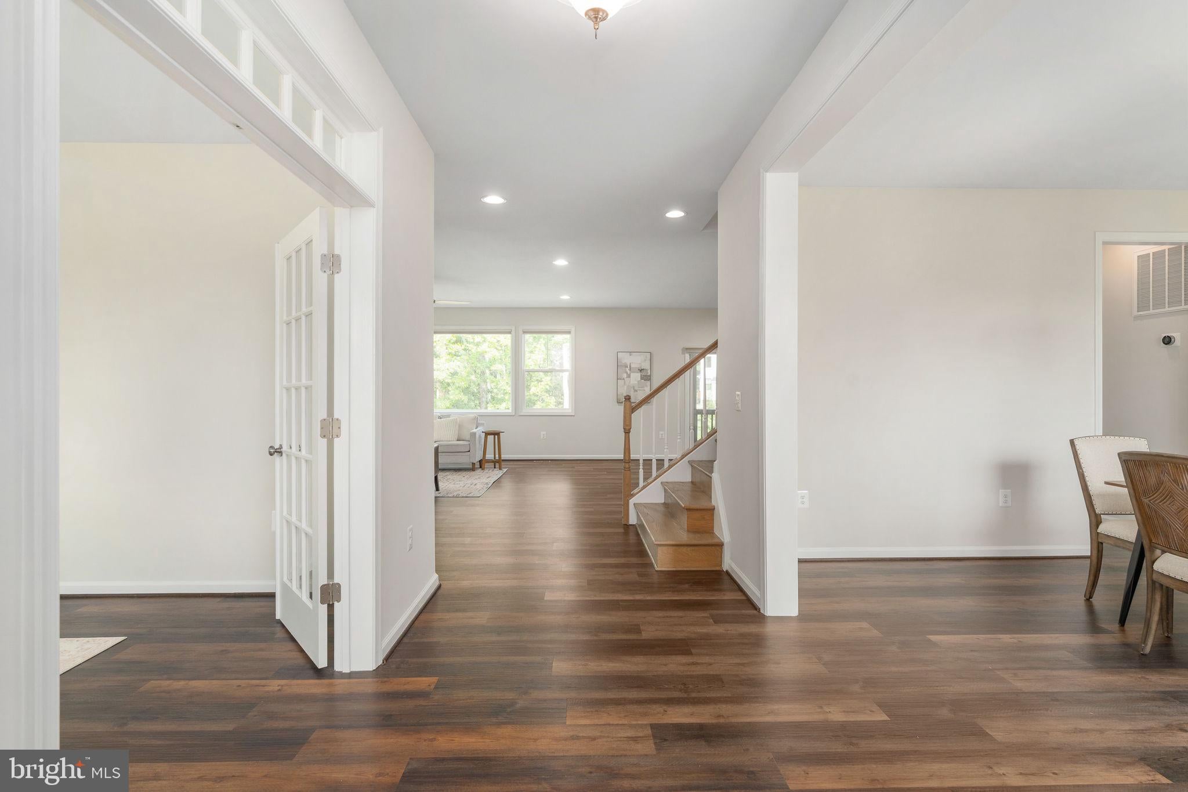
Nestled within the gated Fawn Lake community, 10602 Springvale Lane combines modern elegance with serene natural surroundings. The main level showcases expansive dark wood flooring and an abundance of natural light. The chef's kitchen features crisp white cabinetry, granite countertops, stainless steel appliances, and a large center island with seating. An open-concept layout flows effortlessly into the bright living area with a gas fireplace, a formal dining space, and a private office set behind French doors. A dedicated drop-zone mudroom with custom built-ins ensures effortless daily organization. The upper level of centers around a spacious open loft featuring rich hardwood floors and abundant natural light. The primary suite serves as a quiet retreat with a spa-like bath, including a deep oval soaking tub, frameless glass shower, dual navy vanity, and geometric tile. A secondary bedroom features its own private en suite bath and a walk-in closet, while two additional spacious bedrooms share a full hall bath. Modern ceiling fans and bright windows elevate each room, complemented by the ultimate convenience of an upper-level laundry room equipped with a utility sink. The freshly finished lower level dramatically expands the home's functional footprint. Grounded in sleek LVP flooring, a private fifth bedroom provides comfortable secondary quarters alongside an additional media room, perfect for movie nights or quiet relaxation. An oversized recreation room offers an open layout, while double sliding glass doors walk directly out to the backyard for seamless indoor-outdoor transitions. A new full bath showcases a tiled walk-in glass shower with modern fixtures. Completing this level is a huge unfinished area, providing endless utility for storage or future customization. Top-of-the-line Tesla solar panels are included at no added cost, saving thousands in annual energy expenses. Life at 10602 Springvale Lane includes access to the resort-style amenities of the gated Fawn Lake community. This private sanctuary features a 288-acre deep-water lake with a private marina, boat launch, slips, canoe/kayak launches, and a sandy beach. Golf enthusiasts enjoy the 18-hole Arnold Palmer Signature Golf Course, known as "Virginia's Masterpiece". Additional recreation includes an outdoor pool overlooking the water, a modern fitness center, tennis and pickleball courts, sports fields, a dog park, and miles of nature trails.
| 2 days ago | Listing updated with changes from the MLS® | |
| a month ago | Status changed to Active | |
| a month ago | Listing first seen on site |

The real estate listing information is provided by Bright MLS is for the consumer's personal, non-commercial use and may not be used for any purpose other than to identify prospective properties consumer may be interested in purchasing. Any information relating to real estate for sale or lease referenced on this web site comes from the Internet Data Exchange (IDX) program of the Bright MLS. This web site references real estate listing(s) held by a brokerage firm other than the broker and/or agent who owns this web site. The accuracy of all information is deemed reliable but not guaranteed and should be personally verified through personal inspection by and/or with the appropriate professionals. Properties in listings may have been sold or may no longer be available. The data contained herein is copyrighted by Bright MLS and is protected by all applicable copyright laws. Any unauthorized collection or dissemination of this information is in violation of copyright laws and is strictly prohibited. Copyright © 2020 Bright MLS. All rights reserved.
Did you know? You can invite friends and family to your search. They can join your search, rate and discuss listings with you.