Save
Ask
Tour
Hide
Share
$1,150,000
42 Days On Site

12308 CATHARINES FURNACE COURT
SPOTSYLVANIA, VA 22553

For Sale|Single Family Residence|Active
5
Beds
6
Total Baths
5
Full Baths
1
Partial Bath
6,512
SqFt
$177
/SqFt
1998
Built
Subdivision:
CHANCELLOR WEST
County:
SPOTSYLVANIA
Listing courtesy of Century 21 Redwood Realty

Due to the health concerns created by Coronavirus we are offering personal 1-1 online video walkthough tours where possible.
Call Now: 703.867.3436
Is this the listing for you? We can help make it yours.
703.867.3436
Upcoming Open Houses
Due to COVID-19, we recommend you verify Open Houses before attending.
Sun, Sep 13, 12:00 PM - 3:00 PM
12308 CATHARINES FURNACE COURT12308 CATHARINES FURNACE COURT12308 CATHARINES FURNACE COURT12308 CATHARINES FURNACE COURT
Save
Ask
Tour
Hide
Share

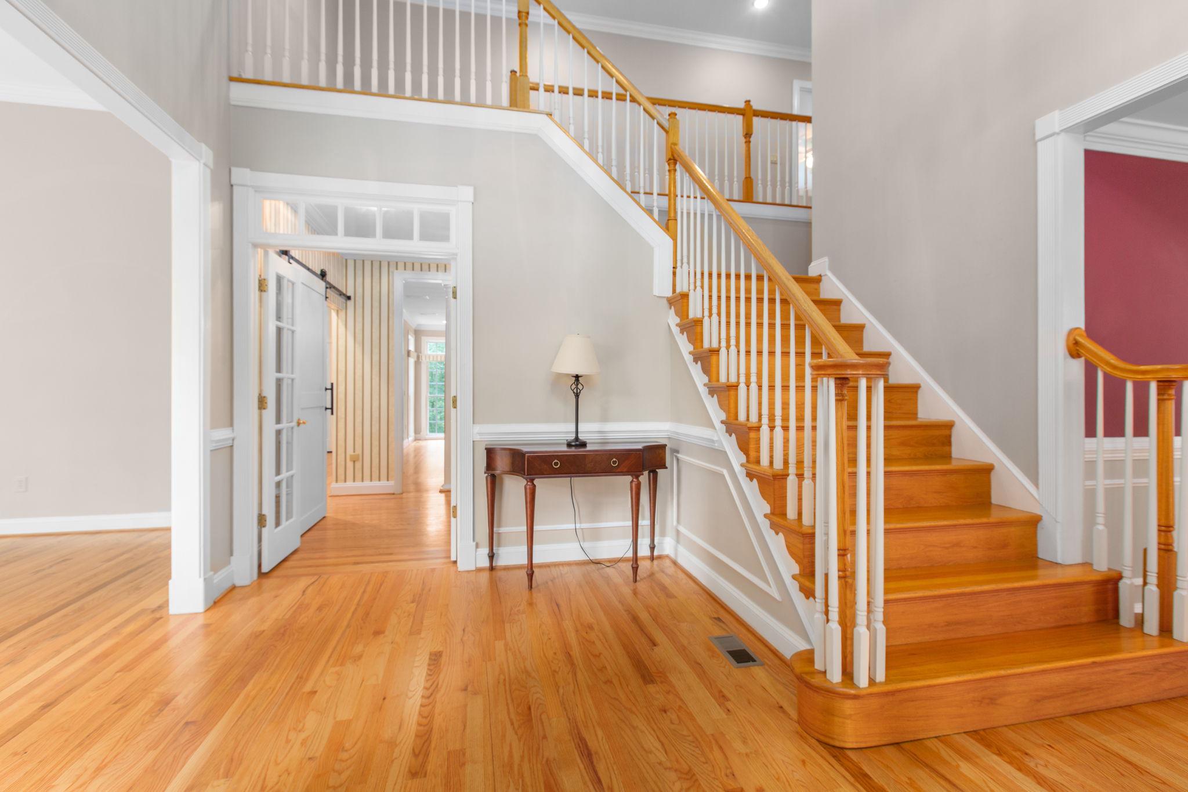
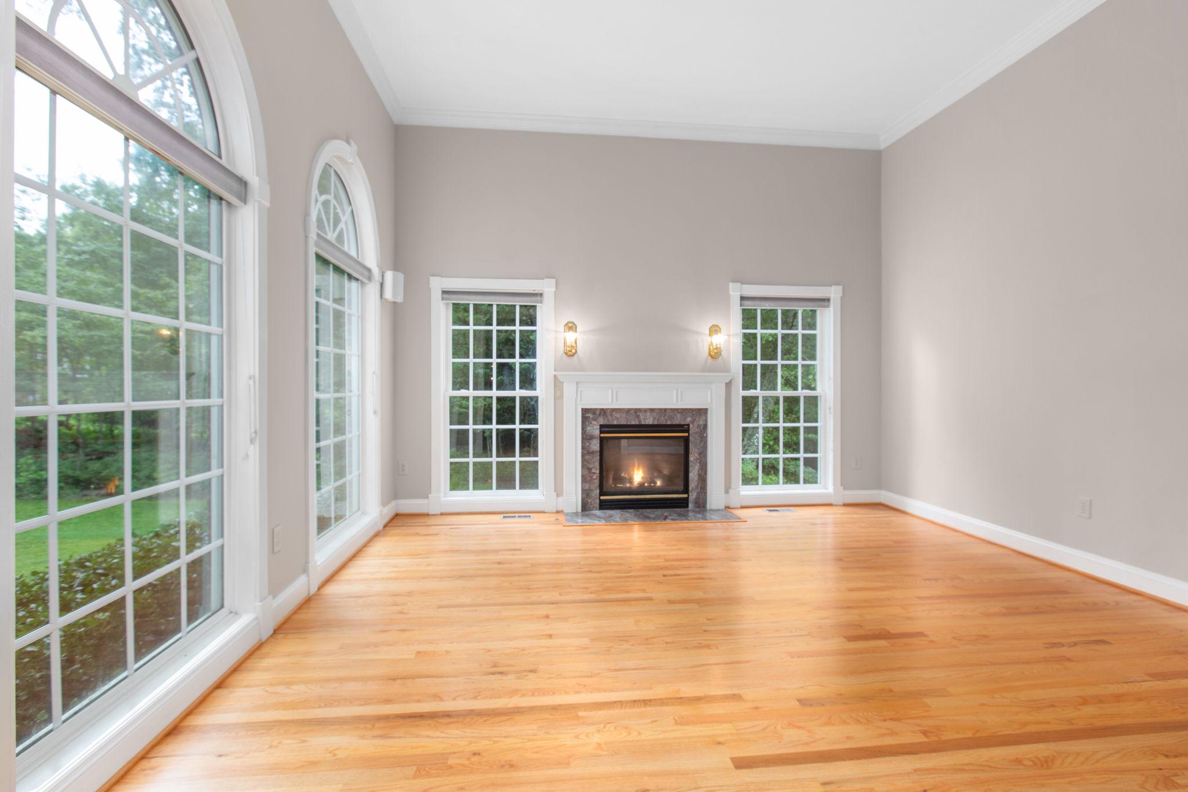
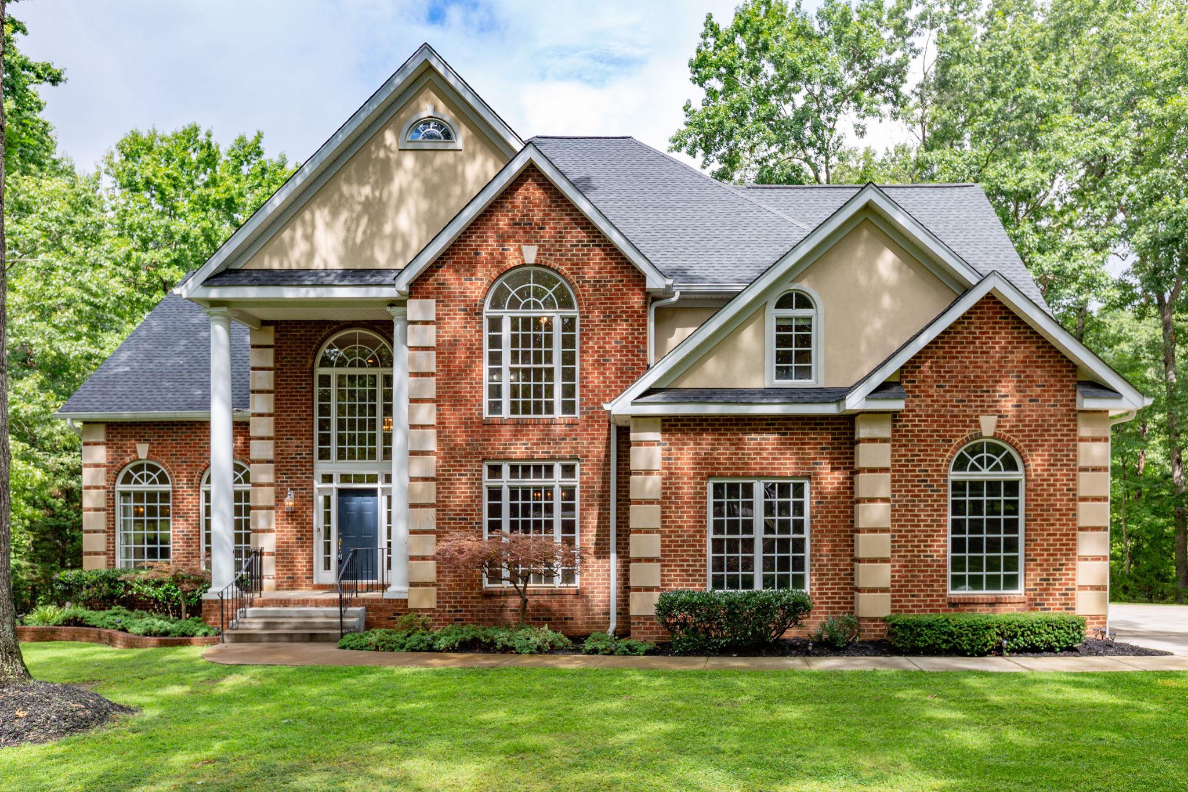
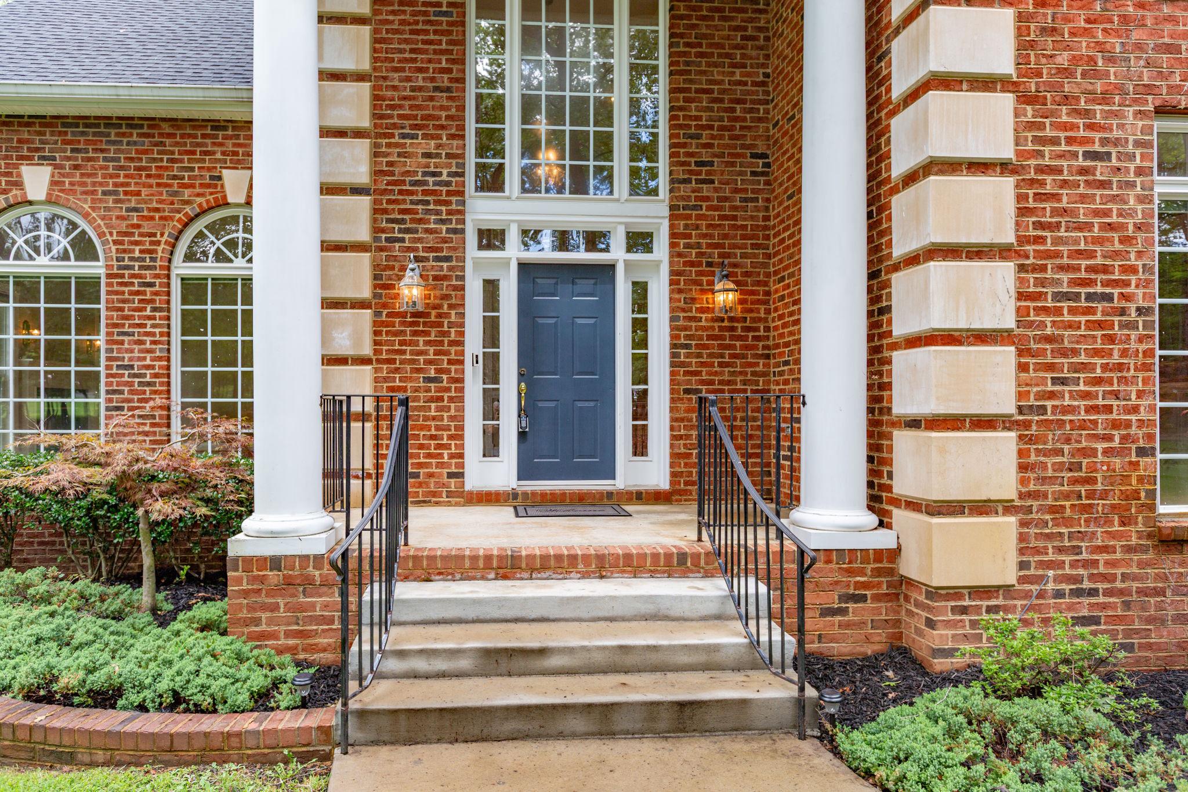
Welcome Home! This exceptional Chancellor West 4.23 acre estate sits directly on the community fishing lake with private access to fish, paddle board, and kayak right from your backyard. Remarkably low HOA fees allow residents to enjoy a host of amenities including a swimming pool, pickleball courts, tennis courts, basketball court, and a playground. The neighborhood itself backs to the Chancellor National Battlefield Trust, placing miles of protected walking and biking trails right at your fingertips. And when it comes to schools, this home sits squarely in the sought after Riverbend High School district. This stunning 5-bedroom, 5.5-bathroom home spans across three levels to accommodate both entertaining and comfortable everyday living. The main and upper levels deliver 4,735 sq/ft of beautifully appointed space featuring an open-concept great room, formal dining, family room, private office, gourmet kitchen, 1st floor laundry, and a spaciouse sunroom. A dedicated first-floor bedroom suite with a fully accessible bathroom and wheelchair lift makes this home true one-level accessible living for multi-generational households. Head downstairs and discover an additional 1,777 sq/ft of living space as well as another 700 sq/ft of storage complete with full kitchen, full bathroom, recreation rooms, home theater room and wet bar — perfect for hosting guests or as a premium in-law suite. Walk-out access makes the transition from indoor entertaining to your backyard completely seamless. Conveniently located west of I-95, you're just minutes from top-rated schools, commuter routes, Historic Downtown Fredericksburg and the restaurant and retail corridor along Route 3. Private waterfront. Protected trails. Award-winning schools. 4+ private acres. This is your chance to truly “Live Where You Play”.

Save
Ask
Tour
Hide
Share
Listing Snapshot
Price 
$1,150,000
Days On Site 
42 Days
Bedrooms 
5
Inside Area (SqFt) 
6,512 sqft
Total Baths 
6
Full Baths 
5
Partial Baths 
1
Lot Size 
4.23 Acres
Year Built 
1998
MLS® Number 
VASP2044498
Status 
Active
Property Tax 
$6,065
HOA/Condo/Coop Fees 
$67 monthly
Sq Ft Source 
Assessor
Friends & Family
Recent Activity
yesterdayPrice changed to $1,150,000
yesterdayListing updated with changes from the MLS®
a month agoStatus changed to Active
a month agoListing first seen on site
General Features
Acres 
4.23
Attached Garage 
Yes
Foundation 
Concrete PerimeterSlab
Garage 
Yes
Garage Spaces 
3
Levels 
Three Or More
Parking 
Garage Door OpenerGarageDrivewayAttached
Parking Spaces 
3
Property Sub Type 
Single Family Residence
Security 
Security System
Sewer 
Septic Tank
Special Circumstances 
Standard
SqFt Above 
4735
SqFt Below 
1777
SqFt Total 
6512
Style 
Colonial
Water Source 
WellPrivate
Zoning 
RU
Interior Features
Appliances 
Gas Water Heater
Basement 
FinishedWalk-Out Access
Cooling 
Central AirCeiling Fan(s)Electric
Fireplace 
Yes
Fireplace Features 
Gas
Fireplaces 
3
Flooring 
LaminateCarpetCeramic TileHardwood
Heating 
PropaneForced AirHeat Pump
Interior 
High CeilingsTray Ceiling(s)
Laundry Features 
Laundry RoomMain Level
Main Level Bedrooms 
5
Spa 
Yes
Bathroom 1 
Bedroom 3 
Features - Ceiling Fan(s)
Bedroom 4 
Features - Ceiling Fan(s)
Bedroom 5 
Features - Ceiling Fan(s)
Dining Room 
Level - Main
Family Room 
Level - MainFeatures - Ceiling Fan(s)
Half Bath 
Level - Main
In-Law/auPair/Suite 
Level - MainFeatures - Ceiling Fan(s)
Kitchen 
Level - MainFeatures - Breakfast Bar, Pantry
Laundry 
Level - Main
Living Room 
Level - Main
Media Room 
Office 
Other 
Features - Wet Bar
Primary Bathroom 
Features - Walk-In Closet(s)
Primary Bedroom 
Features - Ceiling Fan(s)
Recreation Room 
Features - Ceiling Fan(s)
Storage Room 
Sun/Florida Room 
Level - Main
Save
Ask
Tour
Hide
Share
Exterior Features
Construction Details 
BrickVinyl Siding
Frontage 
Waterfront
Lot Features 
WoodedCul-De-SacWaterfront
Patio And Porch 
DeckPatio
Pool Features 
Community
Roof 
Shingle
Spa 
Yes
Waterfront 
Yes
Waterfront Features 
Lake
Community Features
Accessibility Features 
Accessible Full BathAccessible EntranceStair LiftGrip-Accessible FeaturesCustomized Wheelchair Accessible
Association Amenities 
Picnic AreaTennis Court(s)Basketball CourtPlayground
Association Fee 
$67.0
Association Fee Frequency 
Monthly
Community Features 
Pool
School District 
SPOTSYLVANIA COUNTY PUBLIC SCHOOLS
Schools
School District
SPOTSYLVANIA COUNTY PUBLIC SCHOOLS
Elementary School
WILDERNESS
Middle School
NI RIVER
High School
RIVERBEND
Listing courtesy of Century 21 Redwood Realty


The real estate listing information is provided by Bright MLS is for the consumer's personal, non-commercial use and may not be used for any purpose other than to identify prospective properties consumer may be interested in purchasing. Any information relating to real estate for sale or lease referenced on this web site comes from the Internet Data Exchange (IDX) program of the Bright MLS. This web site references real estate listing(s) held by a brokerage firm other than the broker and/or agent who owns this web site. The accuracy of all information is deemed reliable but not guaranteed and should be personally verified through personal inspection by and/or with the appropriate professionals. Properties in listings may have been sold or may no longer be available. The data contained herein is copyrighted by Bright MLS and is protected by all applicable copyright laws. Any unauthorized collection or dissemination of this information is in violation of copyright laws and is strictly prohibited. Copyright © 2020 Bright MLS. All rights reserved.

Neighborhood & Commute
Source: Walkscore
Disclosure: Community information and market data powered by Constellation Data Labs. Information is deemed reliable but not guaranteed.
Save
Ask
Tour
Hide
Share