
8311 ASHCRAFT WAYPARTLOW, VA 22534
Due to the health concerns created by Coronavirus we are offering personal 1-1 online video walkthough tours where possible.
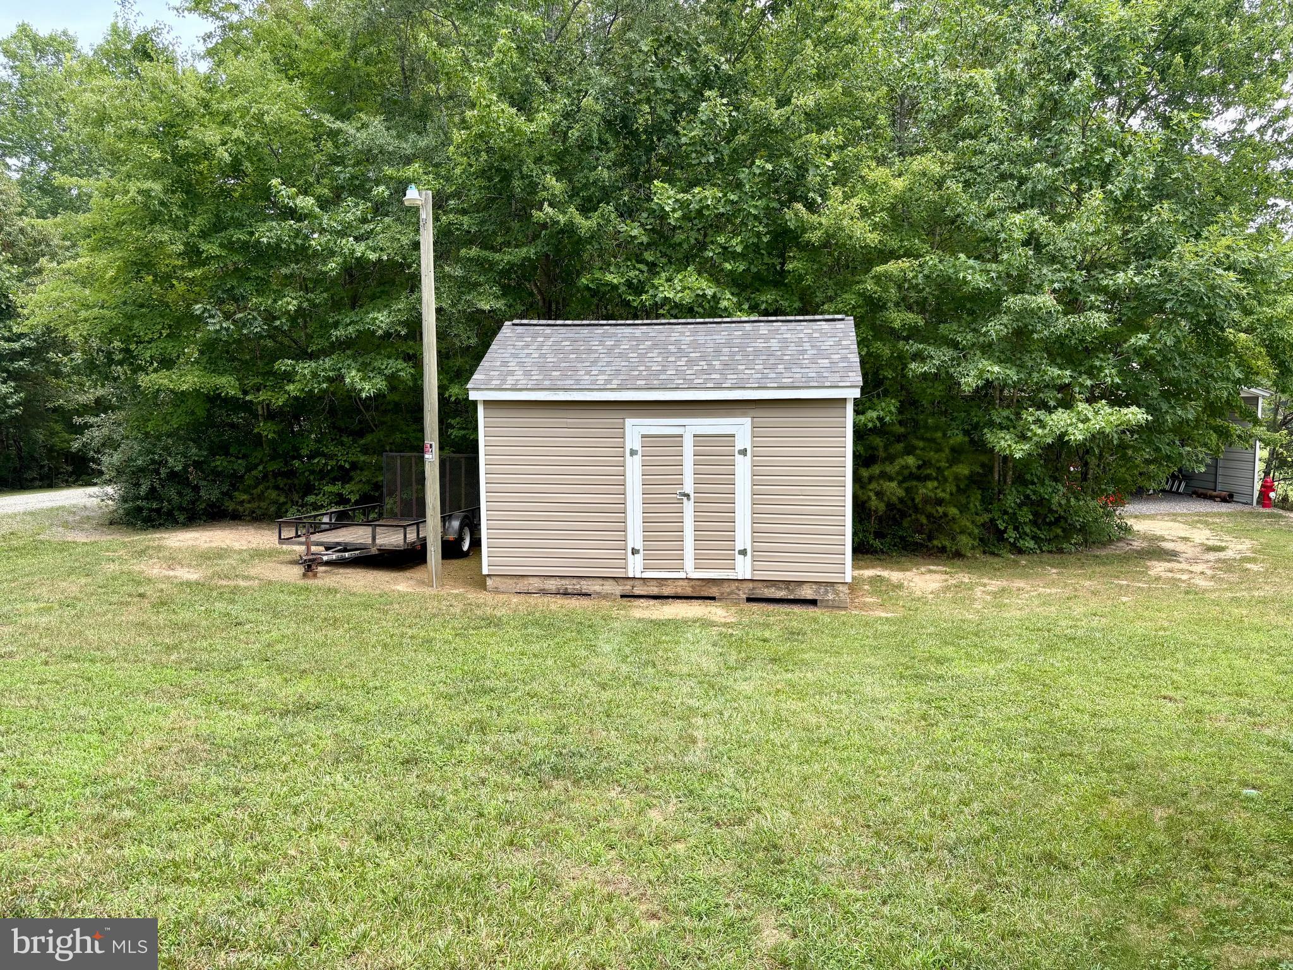
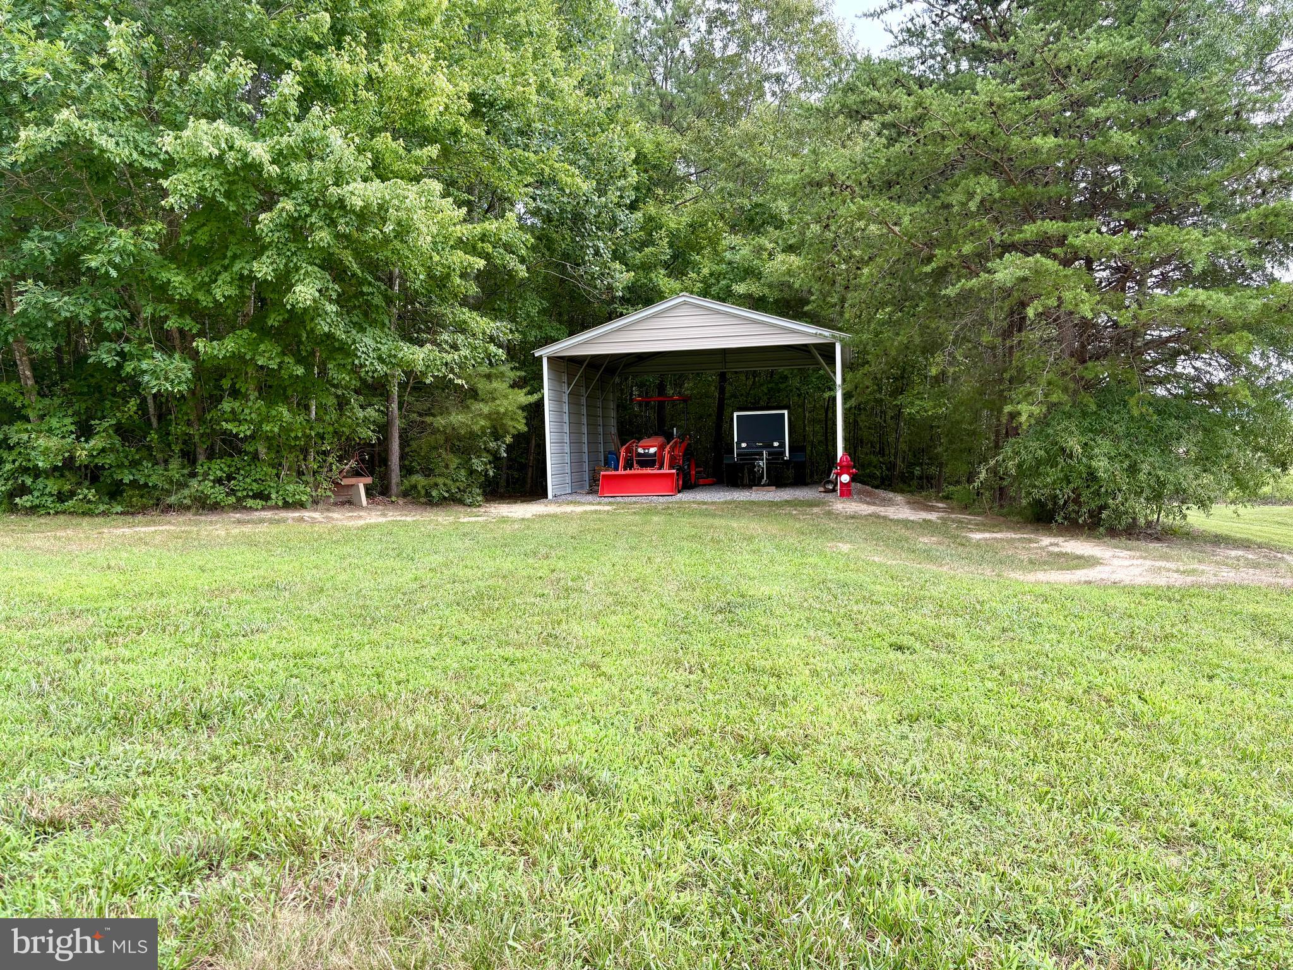
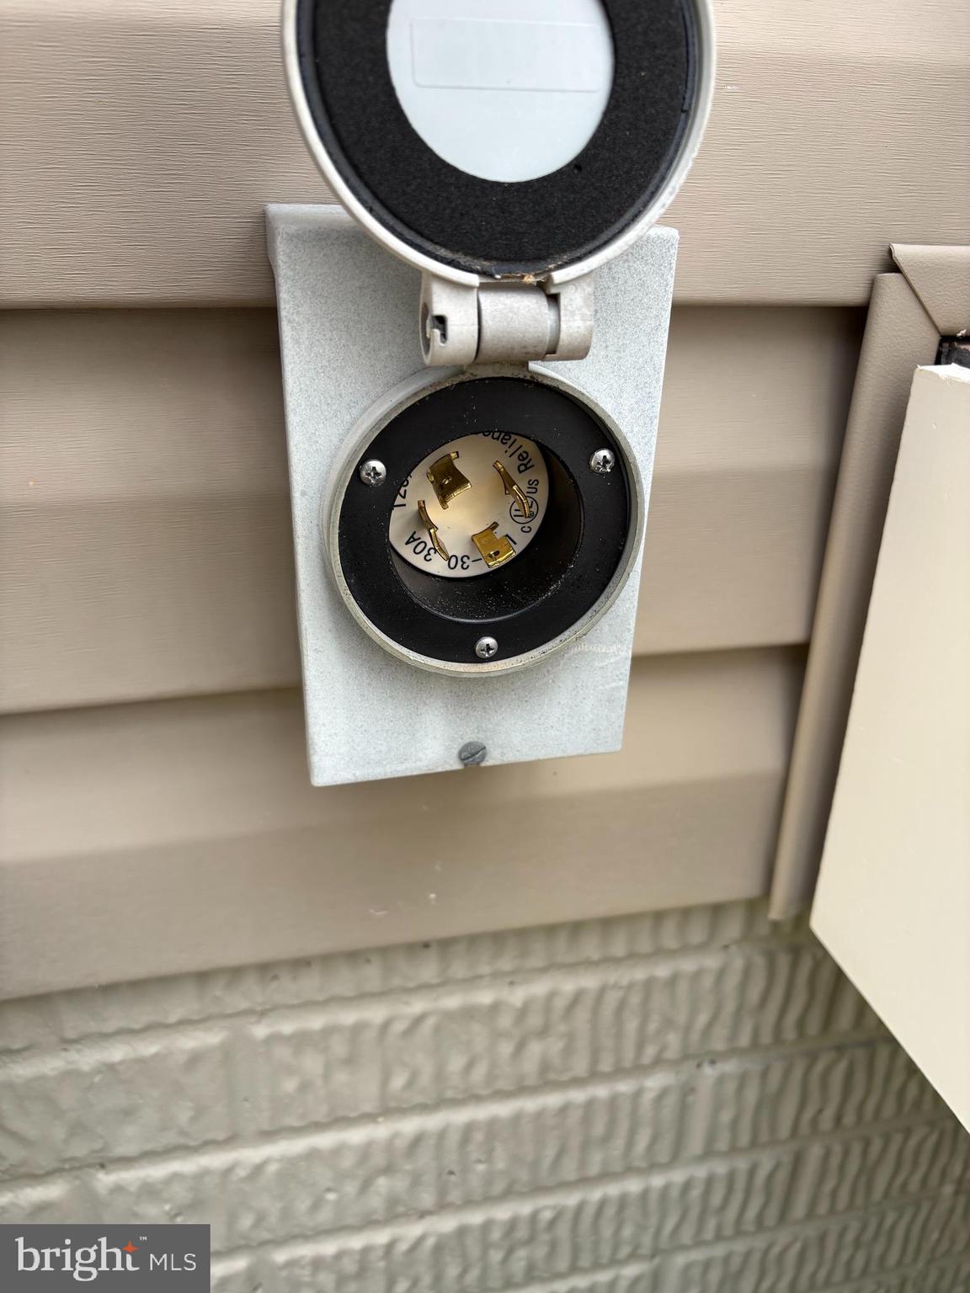
Welcome home! An absolute turnkey retreat where unmatched pride of ownership shines in every single corner. Meticulously cared for and spotlessly clean from top to bottom, this home sits on a private, serene lot spanning over four acres. The exterior is wrapped in vinyl siding and features a new concrete porch and sidewalk, a maintenance-free Trex rear deck, a 12x16 shed with electricity, and a massive 20x21 pole barn (permitted). Inside, the home feels brand new, boasting professional two-tone paint across all walls, trim, and ceilings, alongside brand-new carpet and tons of natural light. The living room features beautiful hardwood floors and flows seamlessly into the eat-in kitchen. Perfect for cooking and entertaining, the kitchen comes equipped with a suite of new stainless steel appliances—including a refrigerator with an ice maker, stove, microwave, and dishwasher—and leads directly out to the deck. The highly desirable split-bedroom floor plan provides ideal privacy. The primary suite features a large walk-in closet and a private full bathroom. On the opposite side of the home, two additional bright bedrooms share a second immaculate full bathroom, located just off the dedicated laundry room. Showcasing pristine mechanics, the home features a new roof, replaced HVAC ductwork, HVAC has 1 year left on warranty and a fully permitted, conditioned, and encapsulated crawl space. No HOA, plenty of parking for your boat, RV, etc.
| 4 days ago | Listing updated with changes from the MLS® | |
| 4 days ago | Listing first seen on site |

The real estate listing information is provided by Bright MLS is for the consumer's personal, non-commercial use and may not be used for any purpose other than to identify prospective properties consumer may be interested in purchasing. Any information relating to real estate for sale or lease referenced on this web site comes from the Internet Data Exchange (IDX) program of the Bright MLS. This web site references real estate listing(s) held by a brokerage firm other than the broker and/or agent who owns this web site. The accuracy of all information is deemed reliable but not guaranteed and should be personally verified through personal inspection by and/or with the appropriate professionals. Properties in listings may have been sold or may no longer be available. The data contained herein is copyrighted by Bright MLS and is protected by all applicable copyright laws. Any unauthorized collection or dissemination of this information is in violation of copyright laws and is strictly prohibited. Copyright © 2020 Bright MLS. All rights reserved.
Did you know? You can invite friends and family to your search. They can join your search, rate and discuss listings with you.