
9605 PEPPERTREE ROADSPOTSYLVANIA, VA 22553
Due to the health concerns created by Coronavirus we are offering personal 1-1 online video walkthough tours where possible.
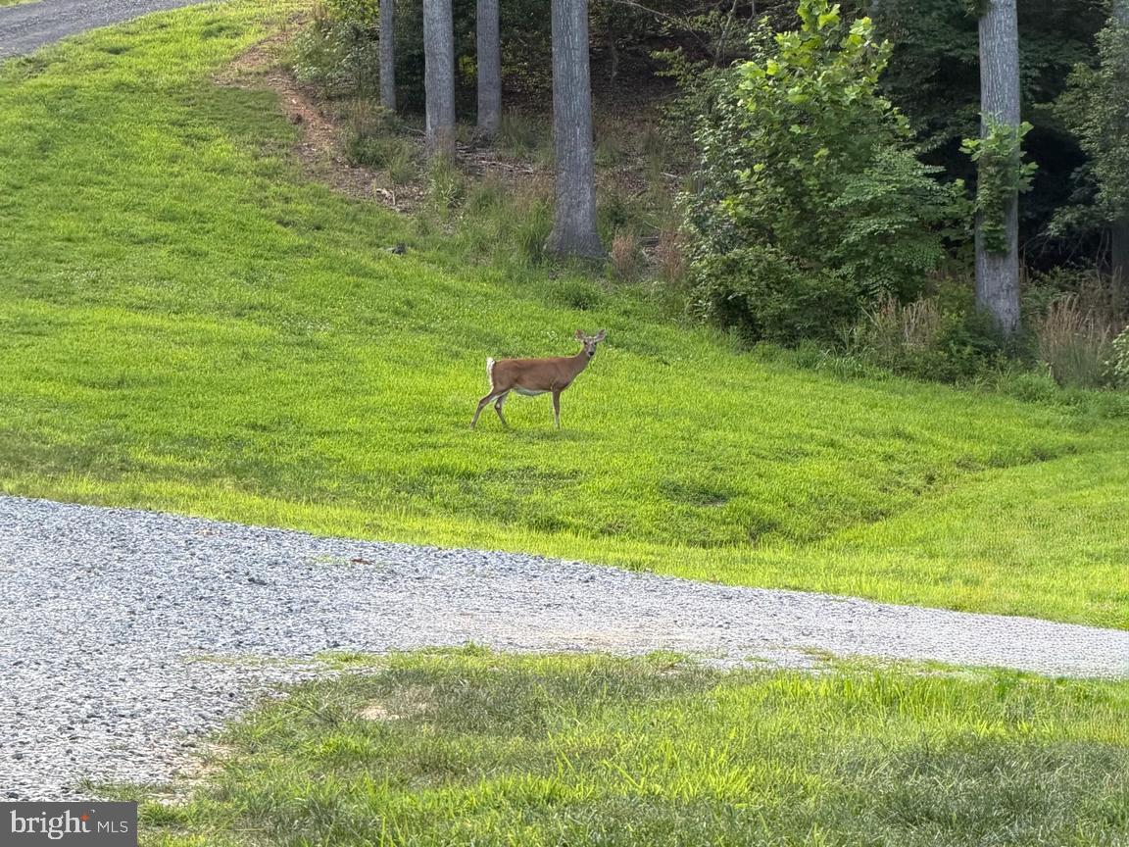
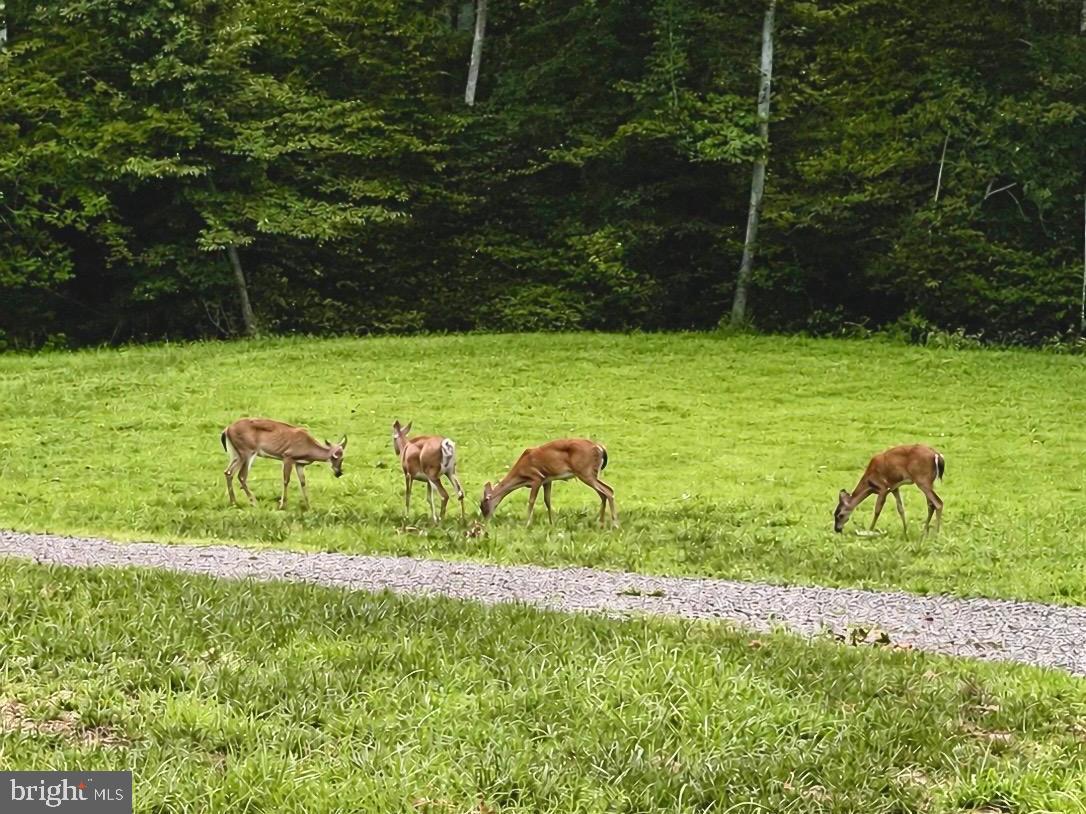
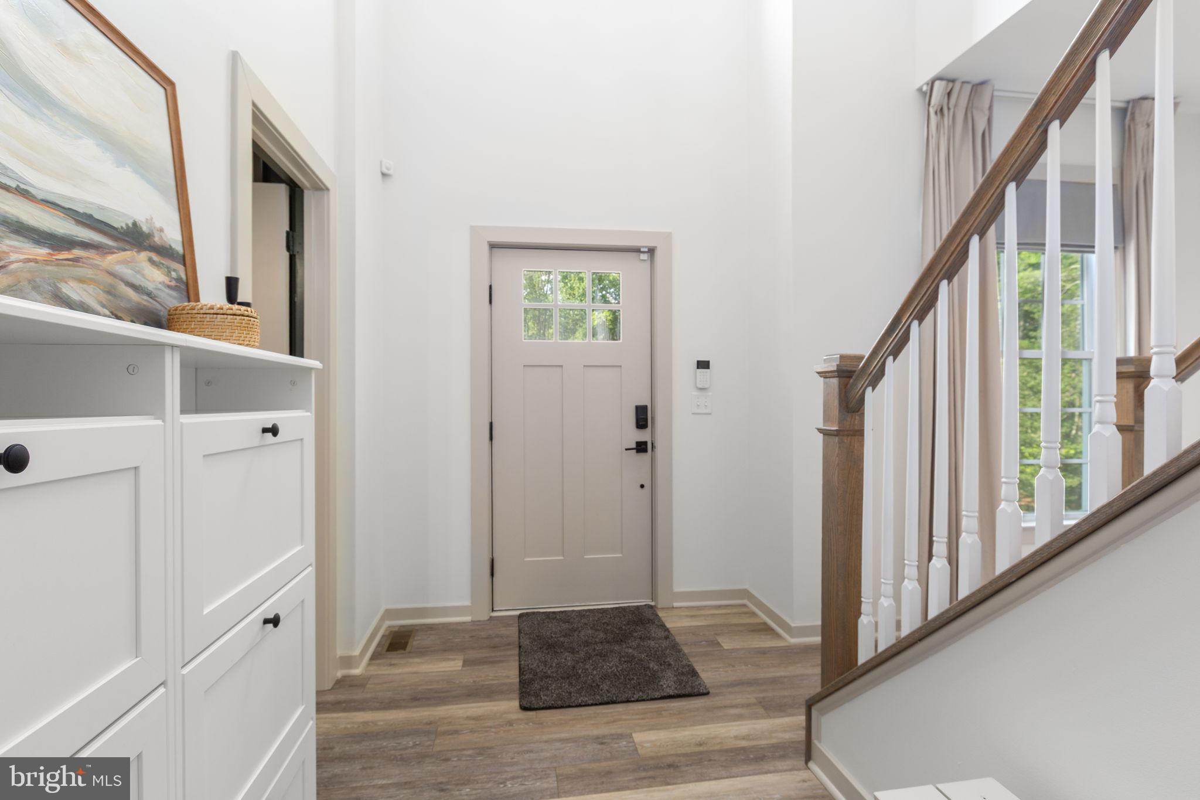
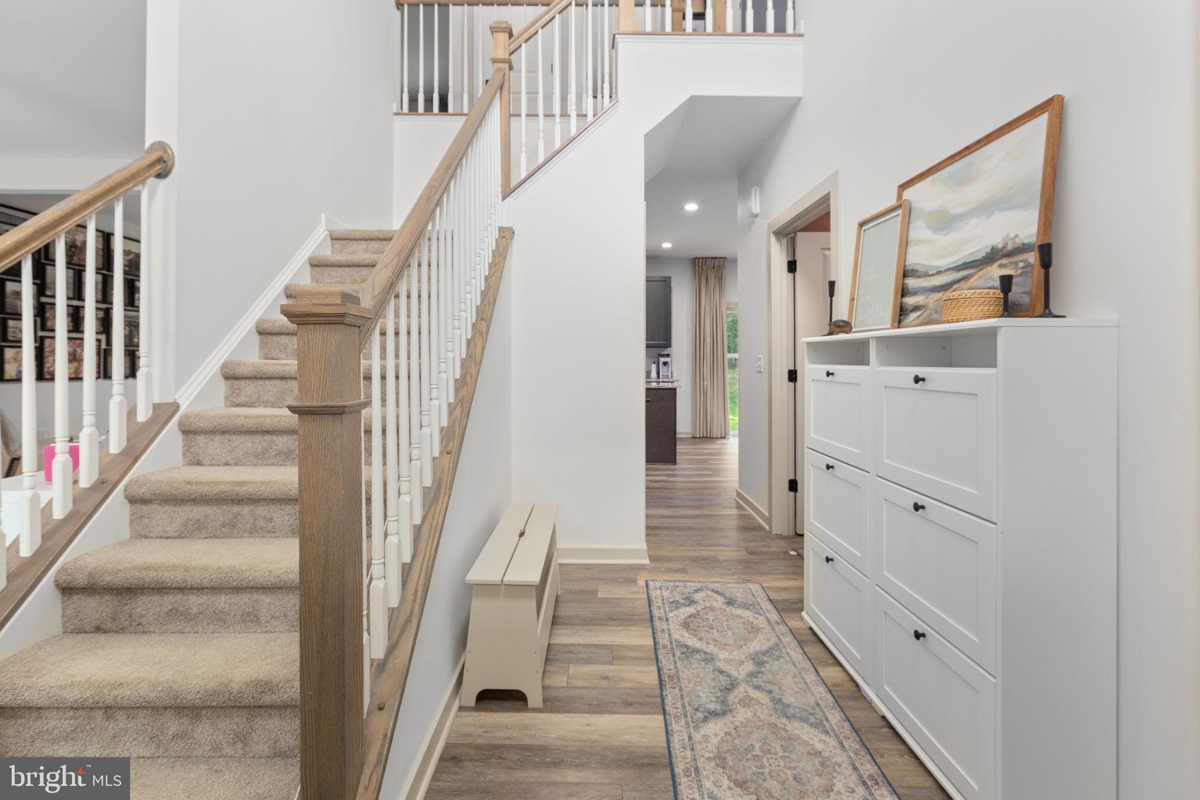
PRISTINE colonial home offering quiet, very peaceful living with the rare privacy of no HOA and slightly over 3 acres. The exterior features a massive, oversized circular gravel driveway with plenty of space to comfortably park multiple vehicles, a camper, or a boat. Inside, the main level features new light fixtures, a formal dining room, and a separate living room. The heart of the home is the upgraded kitchen, fully equipped with granite countertops, a center island, stainless steel appliances, and a breakfast nook that leads directly to the backyard. Off the kitchen is a large family room with a TV wall mount already installed, as well as a highly practical mudroom with built-in storage located right off the garage. Upstairs, you will find four spacious bedrooms, all featuring custom closets. The massive primary suite includes double closets and is large enough to easily accommodate a dedicated office space or a nursery. The attached primary bathroom features a granite vanity and an oversized shower, while the second full hall bath also boasts premium granite countertops. For future expansion, the unfinished walk-out basement is already partially framed, features a rough-in for an additional bathroom, and includes a water sediment filter. Convenient to I95, VRE, hospitals, schools & shopping.
| 4 weeks ago | Listing updated with changes from the MLS® | |
| 4 weeks ago | Status changed to Active | |
| 2 months ago | Listing first seen on site |

The real estate listing information is provided by Bright MLS is for the consumer's personal, non-commercial use and may not be used for any purpose other than to identify prospective properties consumer may be interested in purchasing. Any information relating to real estate for sale or lease referenced on this web site comes from the Internet Data Exchange (IDX) program of the Bright MLS. This web site references real estate listing(s) held by a brokerage firm other than the broker and/or agent who owns this web site. The accuracy of all information is deemed reliable but not guaranteed and should be personally verified through personal inspection by and/or with the appropriate professionals. Properties in listings may have been sold or may no longer be available. The data contained herein is copyrighted by Bright MLS and is protected by all applicable copyright laws. Any unauthorized collection or dissemination of this information is in violation of copyright laws and is strictly prohibited. Copyright © 2020 Bright MLS. All rights reserved.
Did you know? You can invite friends and family to your search. They can join your search, rate and discuss listings with you.