
11001 S ABBIE MOORE COURTFREDERICKSBURG, VA 22407
Due to the health concerns created by Coronavirus we are offering personal 1-1 online video walkthough tours where possible.
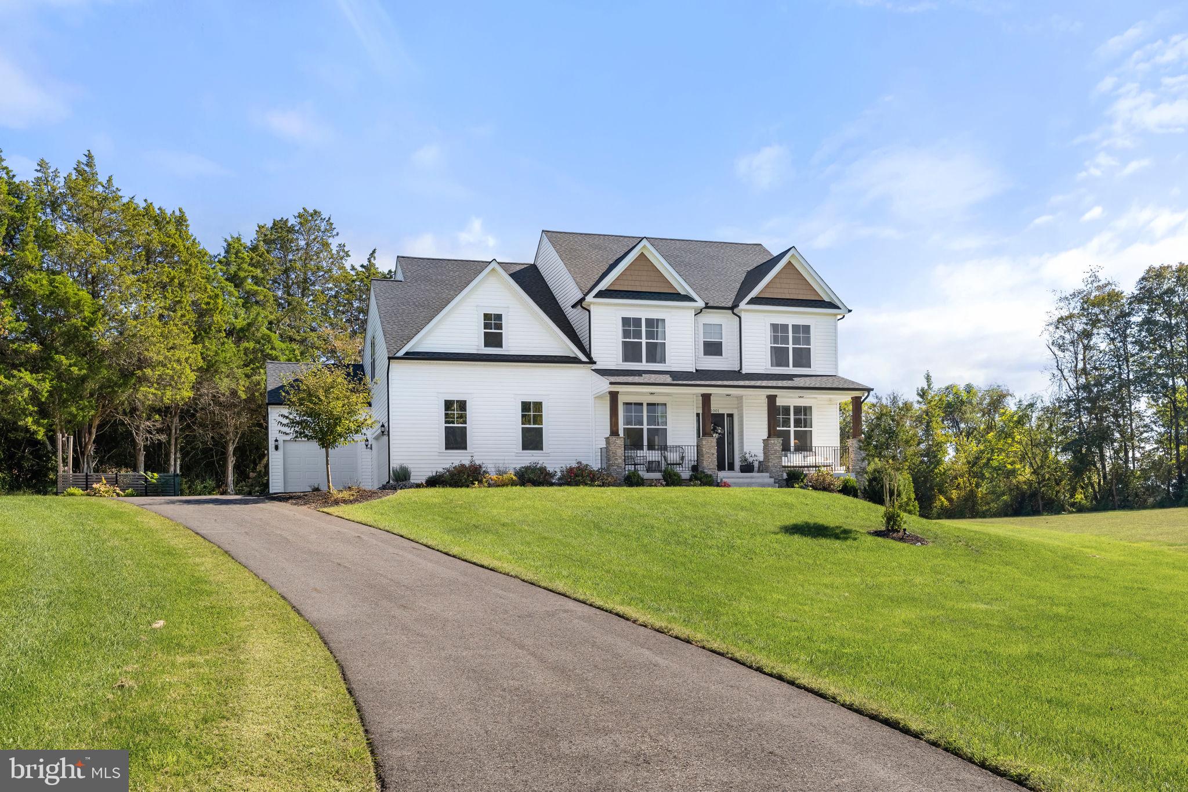
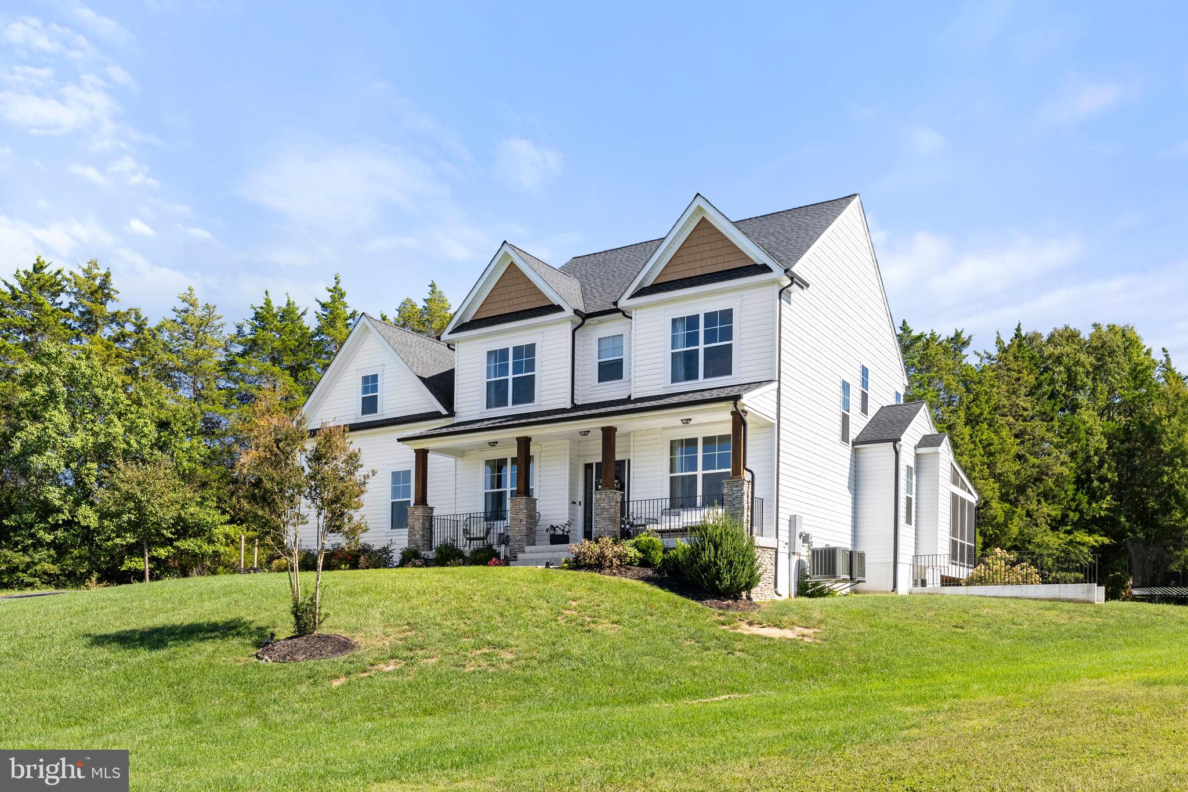
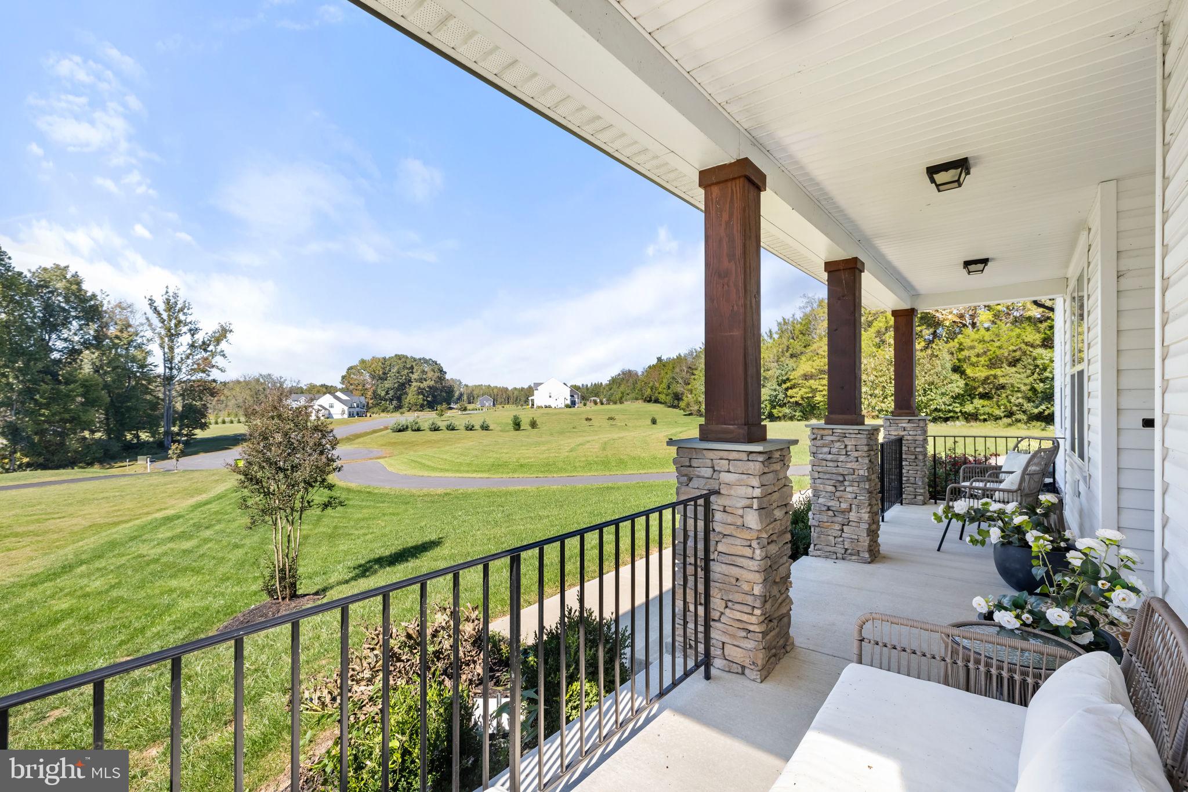
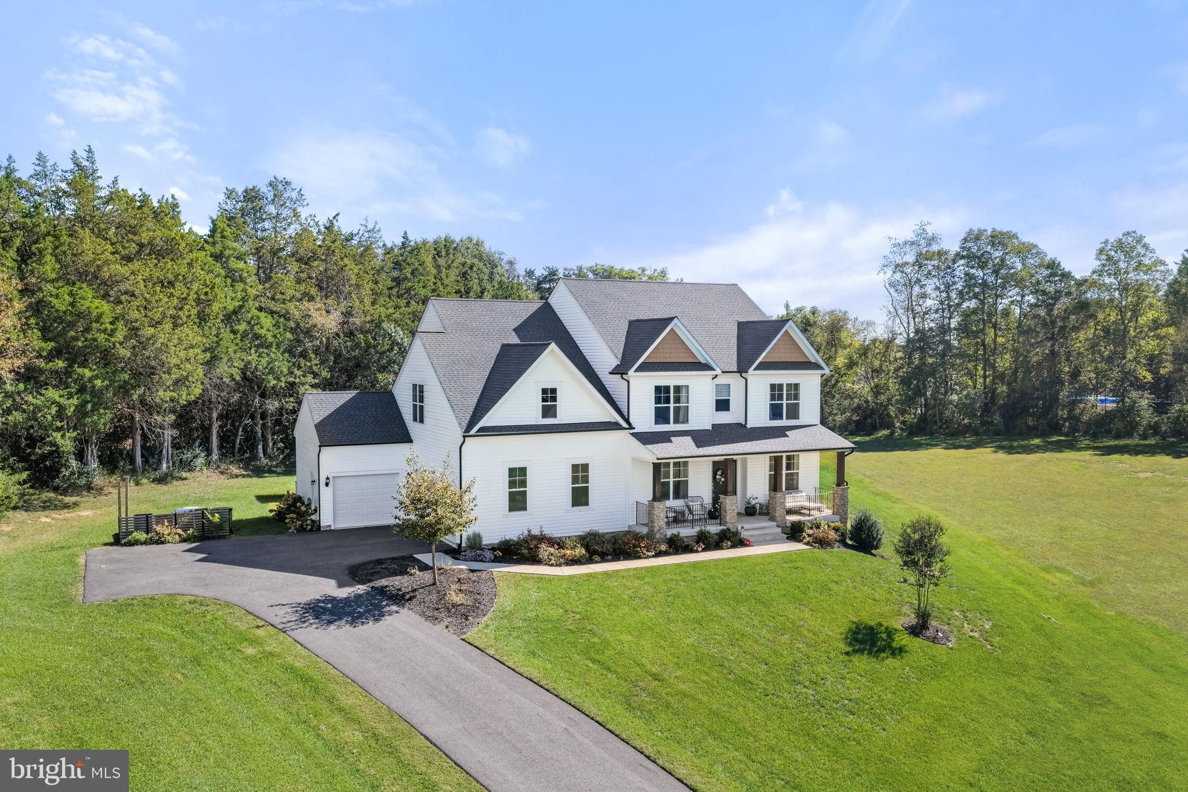
**Seller WILL contribute to a rate buy down** Ask for details on the savings! Why wait to build!? Better than new and loaded with upgrades, this home offers the space, finishes, lot and location today's buyers are looking for. From the moment you arrive, you'll notice the custom wood front porch columns, black iron railings, and welcoming curb appeal. Inside, the open floor plan is filled with natural light and features COREtec Calypso Oak luxury vinyl plank flooring throughout the main living areas. The kitchen was designed with both everyday living and entertaining in mind, featuring quartz countertops, a large center island, upgraded cabinetry, double wall ovens, two dishwashers, an expanded electric range, and a microwave drawer. It opens directly to the family room with a fireplace, making it easy to stay connected while cooking or hosting family and friends. One of the home's most desirable features is the main-level bedroom, perfect for guests, multigenerational living, or a private home office. A convenient half bath is also located on the main level. Step outside and you'll find one of the best outdoor living spaces around. The owners expanded the home by adding a screened porch, lower patio, and pergola, creating the perfect place to enjoy your morning coffee, summer dinners, or evenings with family and friends. Upstairs, the spacious primary suite offers a relaxing space with a beautifully upgraded bath featuring a freestanding soaking tub, frameless glass shower, dual vanity, and quality finishes throughout. The Jack-and-Jill bath includes classic penny tile flooring, while the additional bedrooms offer generous space and large closets. The finished basement provides plenty of room for a recreation area, media room, gym, or play space and includes a half bath. Recessed lighting throughout the basement keeps the space bright, and you'll appreciate the abundance of storage space throughout the lower level and the rest of the home. Additional upgrades include designer light fixtures throughout the home, recessed lighting in the kitchen, family room, and basement, plus rough-ins for ceiling fans and lighting in both the family room and screened porch. Located just minutes from shopping, restaurants, grocery stores, top-rated schools, and major commuter routes, this home offers the perfect combination of convenience and privacy. With premium upgrades inside and out, generous living spaces, and a layout that works for every stage of life, this is a home you'll appreciate from the day you move in.
| 3 weeks ago | Listing updated with changes from the MLS | |
| a month ago | Price changed to $975,000 | |
| 3 months ago | Listing first seen on site |

The real estate listing information is provided by Bright MLS is for the consumer's personal, non-commercial use and may not be used for any purpose other than to identify prospective properties consumer may be interested in purchasing. Any information relating to real estate for sale or lease referenced on this web site comes from the Internet Data Exchange (IDX) program of the Bright MLS. This web site references real estate listing(s) held by a brokerage firm other than the broker and/or agent who owns this web site. The accuracy of all information is deemed reliable but not guaranteed and should be personally verified through personal inspection by and/or with the appropriate professionals. Properties in listings may have been sold or may no longer be available. The data contained herein is copyrighted by Bright MLS and is protected by all applicable copyright laws. Any unauthorized collection or dissemination of this information is in violation of copyright laws and is strictly prohibited. Copyright © 2020 Bright MLS. All rights reserved.
Did you know? You can invite friends and family to your search. They can join your search, rate and discuss listings with you.