
9631 NOTTOWAY LANESPOTSYLVANIA, VA 22551
Due to the health concerns created by Coronavirus we are offering personal 1-1 online video walkthough tours where possible.
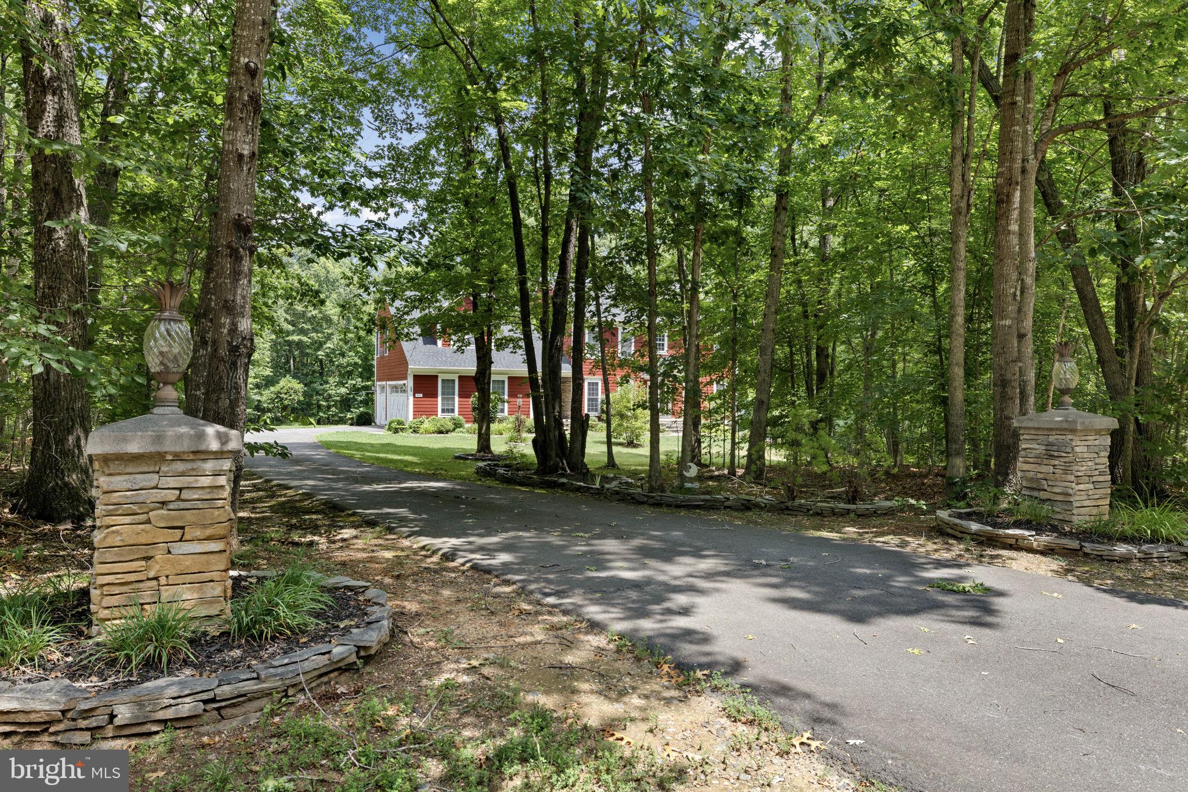
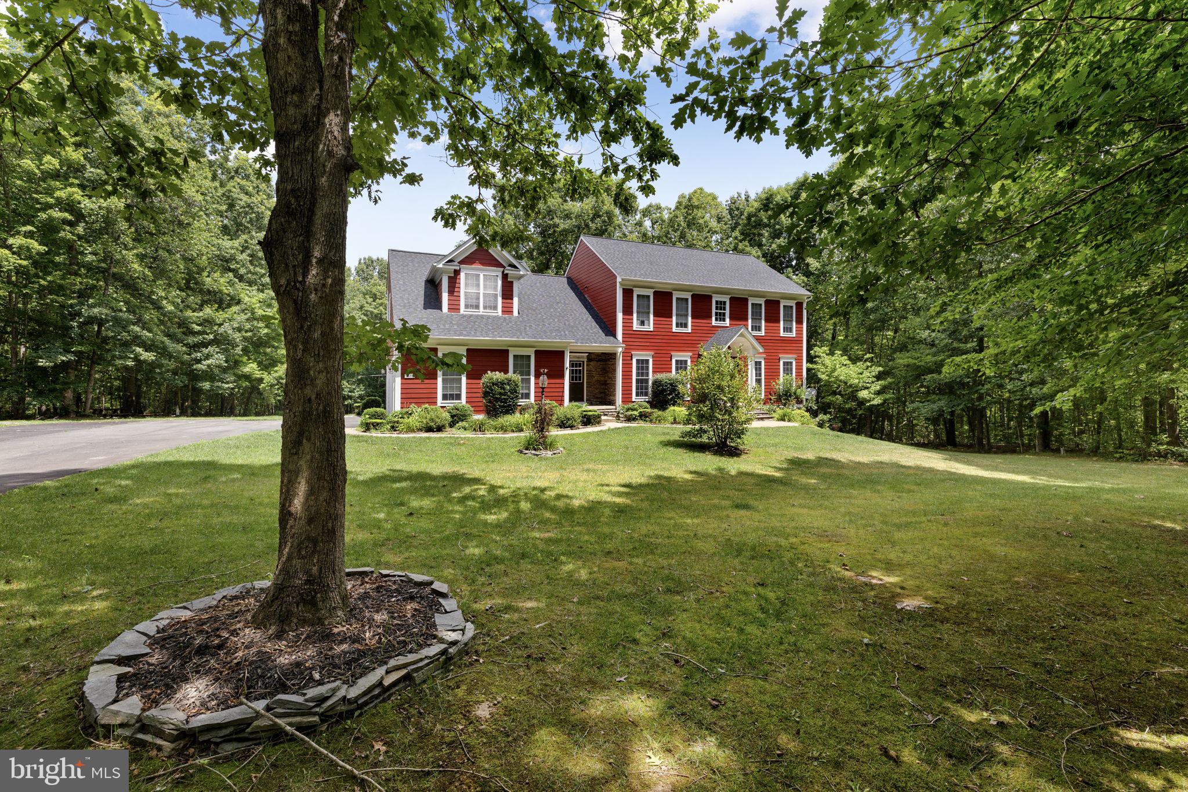
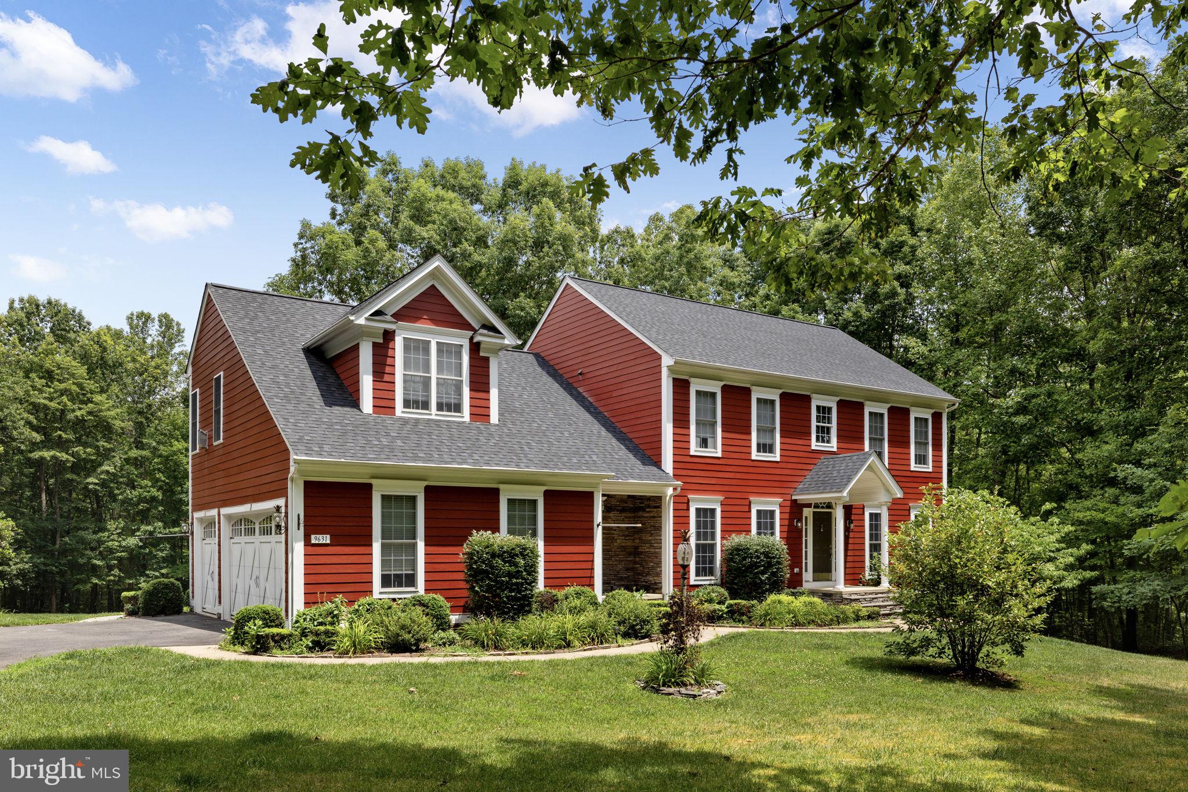
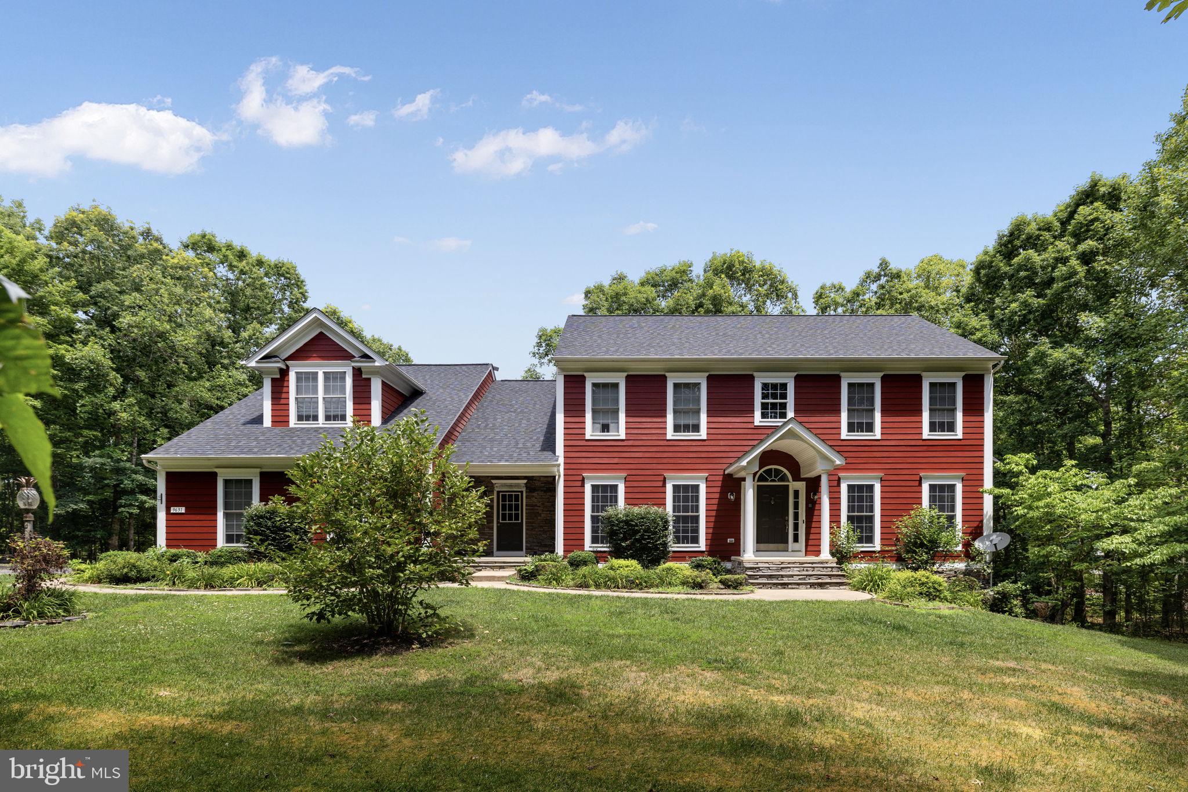
Tucked away in a peaceful neighborhood and set well back from the road, this exceptional Colonial offers the perfect blend of timeless elegance, modern comfort, and over 8 private acres to enjoy. A paved driveway, accented by impressive stone entrance columns, leads you to a beautifully maintained home featuring durable Hardie Plank siding, a brand-new roof, professional landscaping, and an expansive 14' x 35' storage building. Whether you dream of creating gardens, keeping animals, or simply enjoying the privacy of your own wooded retreat, this property offers endless possibilities. A welcoming front porch invites you inside to a gracious foyer where quality craftsmanship is immediately evident. The executive-style home office is a true showpiece, featuring rich wood-paneled walls, custom built-in bookcases, hardwood flooring, and a stunning two-sided gas fireplace shared with the spacious family room. Designed for both everyday living and memorable entertaining, the oversized formal dining room flows seamlessly into the heart of the home. The gourmet kitchen is thoughtfully designed with abundant cabinetry, stainless steel appliances, generous workspace, and a breakfast bar perfect for casual dining. Just beyond, the sun-filled Florida room offers panoramic views of the surrounding property and creates the perfect space to relax year-round. A spacious mudroom, an oversized walk-in pantry, and convenient access to the attached three-car garage add everyday functionality without sacrificing style. Upstairs, you'll find four generously sized bedrooms, including an impressive primary suite designed as a private retreat. The spacious sitting area, cozy gas fireplace, and expansive layout create the perfect place to unwind after a long day. The finished lower level expands your living space with a large recreation room, full bath, and a versatile bonus room currently used as a fifth bedroom (not to code), providing flexibility for guests, hobbies, a home gym, or additional office space. Rarely does a home combine this level of privacy, quality construction, and refined living with so much usable acreage. If you've been searching for a property that offers room to grow while still being convenient to everyday amenities, this remarkable estate is one you won't want to miss.
| 2 weeks ago | Price changed to $850,000 | |
| 2 weeks ago | Listing updated with changes from the MLS® | |
| 2 months ago | Listing first seen on site |

The real estate listing information is provided by Bright MLS is for the consumer's personal, non-commercial use and may not be used for any purpose other than to identify prospective properties consumer may be interested in purchasing. Any information relating to real estate for sale or lease referenced on this web site comes from the Internet Data Exchange (IDX) program of the Bright MLS. This web site references real estate listing(s) held by a brokerage firm other than the broker and/or agent who owns this web site. The accuracy of all information is deemed reliable but not guaranteed and should be personally verified through personal inspection by and/or with the appropriate professionals. Properties in listings may have been sold or may no longer be available. The data contained herein is copyrighted by Bright MLS and is protected by all applicable copyright laws. Any unauthorized collection or dissemination of this information is in violation of copyright laws and is strictly prohibited. Copyright © 2020 Bright MLS. All rights reserved.
Did you know? You can invite friends and family to your search. They can join your search, rate and discuss listings with you.