
11428 OSPREY TRAILSPOTSYLVANIA, VA 22551
Due to the health concerns created by Coronavirus we are offering personal 1-1 online video walkthough tours where possible.
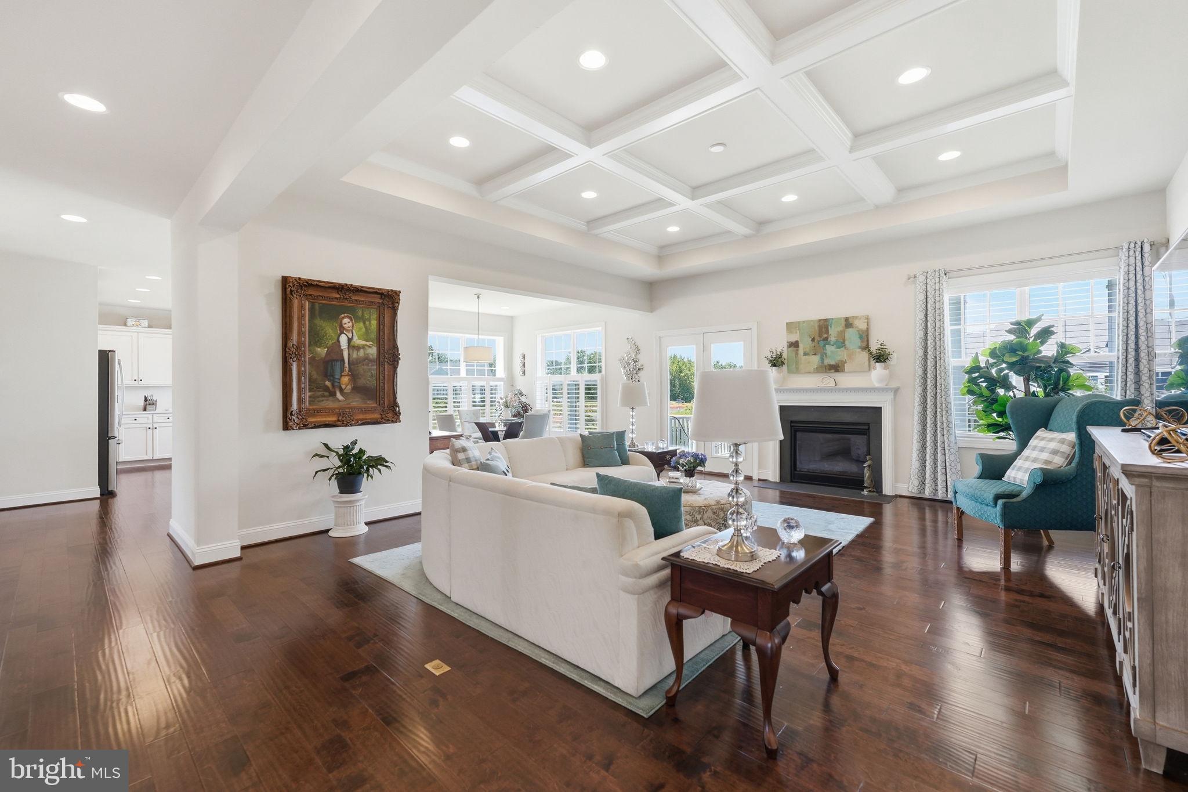
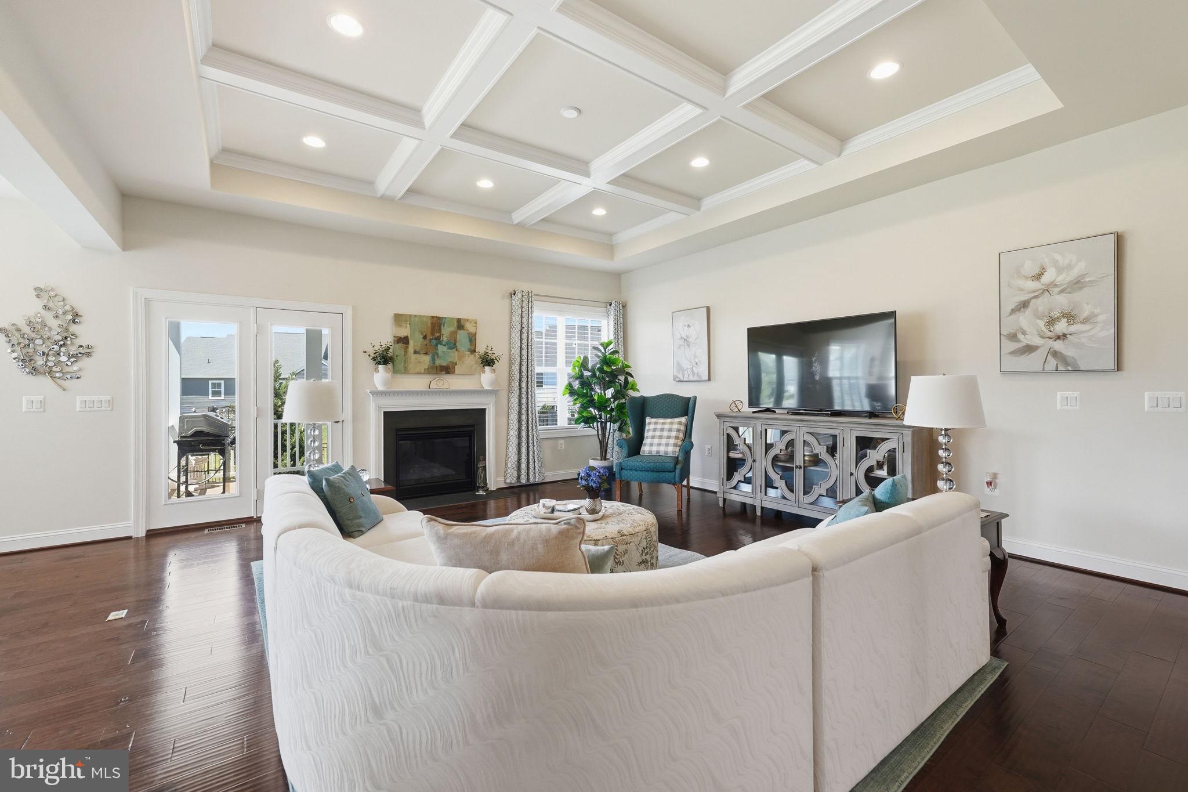
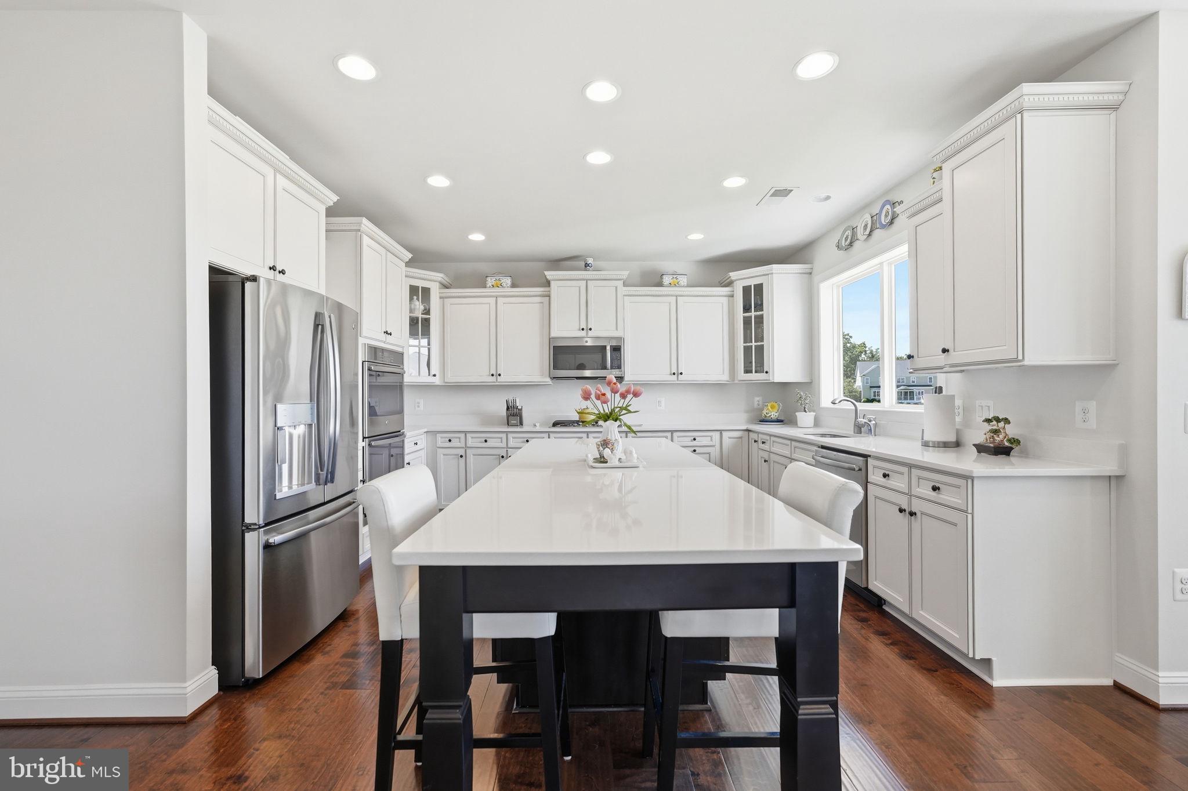
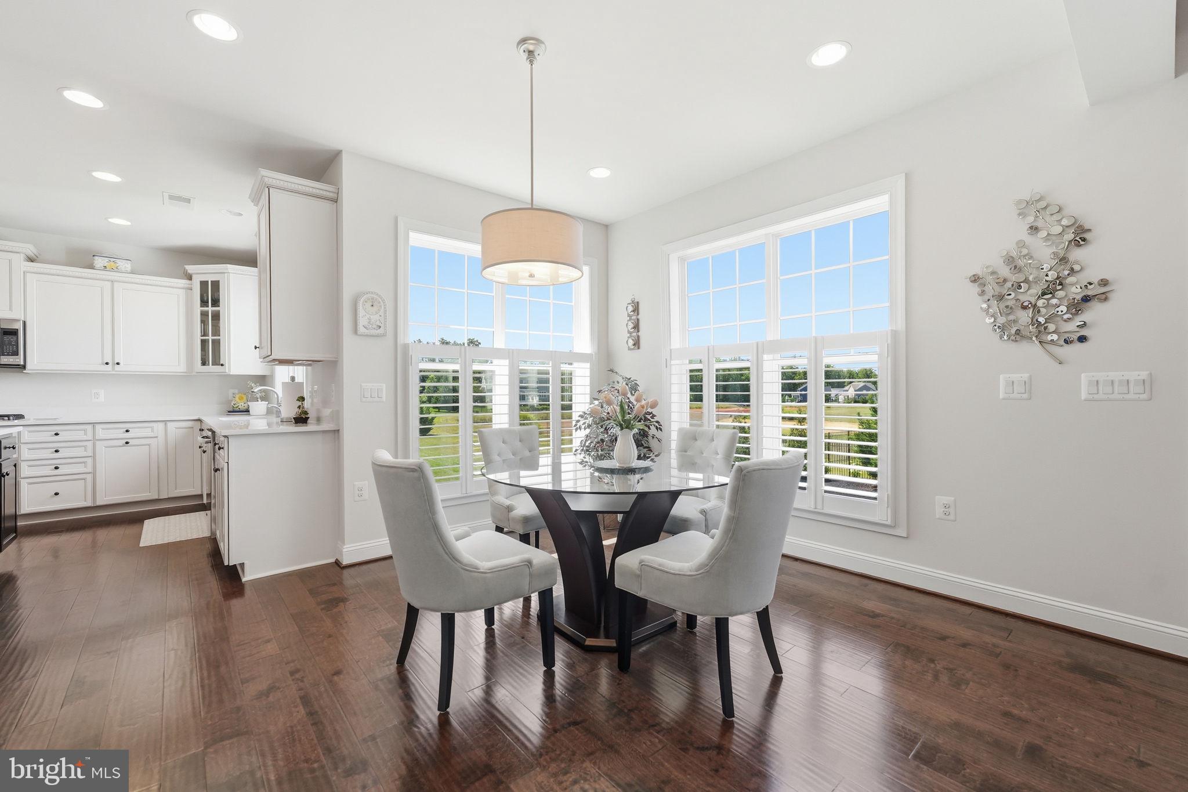
Located within the prestigious gated Lake and Golf community of Fawn Lake, this beautiful Dream Home overlooks a scenic pond and offers the ease of main-level living. Thoughtfully designed with today's modern lifestyle in mind, the home is beautifully appointed with comfortable living spaces, stylish finishes, and an inviting floor plan that seamlessly blends elegance and everyday functionality. With 5000 SQ FT of exceptional interior space, this meticulous residence is designed for both casual main-level living and effortless entertaining. The modern semi-open floor plan features exquisite finishes such as quartz countertops, hardwood floors, cathedral ceilings and tall windows elevating the spaces throughout the home. A charming front porch welcomes you inside to a Foyer anchored by a Formal Dining Room and an elegant Study with floor to ceiling Palladium windows inviting brilliant natural light. A gorgeous Great Room with a gas fireplace and tall coffered ceiling opens to the Chef's Gourmet Kitchen with beautiful soft-close white Cabinetry, Quartz countertops, ceramic tile backsplash, massive center island, stainless steel appliances, instant hot water dispenser, gas range, and large walk-in pantry. The adjoining Breakfast Room flooded with sunlight, leads to an inviting covered porch that is perfect for relaxing and entertaining. A true retreat, the main level Owner's Suite features two walk-in closets and a relaxing Spa Bath boasting a soaking tub, zero entry tile shower and dual vanities. A gracious Bedroom with a walk-in closet and adjoining Full Bath is ideal for guests. The convenient Mud and Laundry Room with utility sink and cabinets completes the main level. Designed for entertaining, the finished lower level features a huge Recreation Room and spacious multi-function room that can serve as a theater, gym, or game room. A gracious Bedroom with a walk-in closet and adjoining Full Bath makes the perfect retreat for guests. Two large unfinished areas provide abundant storage, space for a workshop, and future expansion. An inviting covered Porch situated overlooking a scenic pond featuring a dedicated gas line for a grill or fire pit and the comfort of a steady breeze from two overhead fans, is perfect for enjoying nature while maximizing outdoor living and entertaining. The beautifully landscaped yard exudes curb appeal and is easily maintained by the underground irrigation system! Oversized 2-Car Garage with Epoxy painted floor, and a concrete driveway provide ample vehicle parking. Located in a super charming and established area of Fawn Lake featuring manicured lawns, quaint parks and sidewalks for enjoying daily walks, meeting friends and taking in the beautiful sights and sounds of nature. **The beautiful, luxury, gated, and vibrant Fawn Lake Community offers amazing amenities such as a recreational lake, beach, an Arnold Palmer-designed 18-Hole Golf Course, pickleball and tennis courts, baseball and soccer fields, dog park, volleyball courts, walking trails, Club House, marina, fitness center, restaurants, Country Club, playgrounds, and more! Plus, with an array of clubs, groups, and daily activities, you will have plenty of opportunities to join the social scene, make new friends, and remain active! Located near Fredericksburg, surrounded by parklands. Conveniently located to shopping, I-95, and Riverbend District schools!
| 2 weeks ago | Price changed to $799,000 | |
| 2 weeks ago | Listing updated with changes from the MLS® | |
| 2 months ago | Listing first seen on site |

The real estate listing information is provided by Bright MLS is for the consumer's personal, non-commercial use and may not be used for any purpose other than to identify prospective properties consumer may be interested in purchasing. Any information relating to real estate for sale or lease referenced on this web site comes from the Internet Data Exchange (IDX) program of the Bright MLS. This web site references real estate listing(s) held by a brokerage firm other than the broker and/or agent who owns this web site. The accuracy of all information is deemed reliable but not guaranteed and should be personally verified through personal inspection by and/or with the appropriate professionals. Properties in listings may have been sold or may no longer be available. The data contained herein is copyrighted by Bright MLS and is protected by all applicable copyright laws. Any unauthorized collection or dissemination of this information is in violation of copyright laws and is strictly prohibited. Copyright © 2020 Bright MLS. All rights reserved.
Did you know? You can invite friends and family to your search. They can join your search, rate and discuss listings with you.