
7121 COURTHOUSE ROADSPOTSYLVANIA, VA 22551
Due to the health concerns created by Coronavirus we are offering personal 1-1 online video walkthough tours where possible.
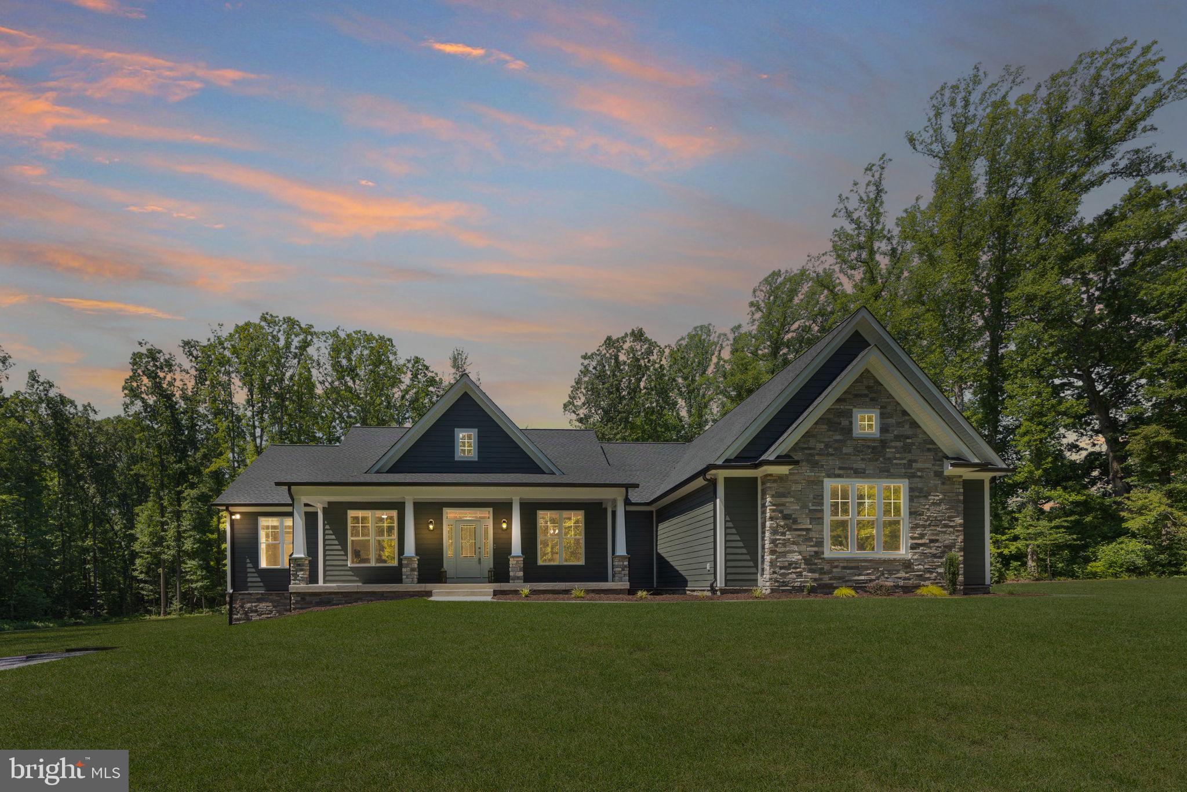
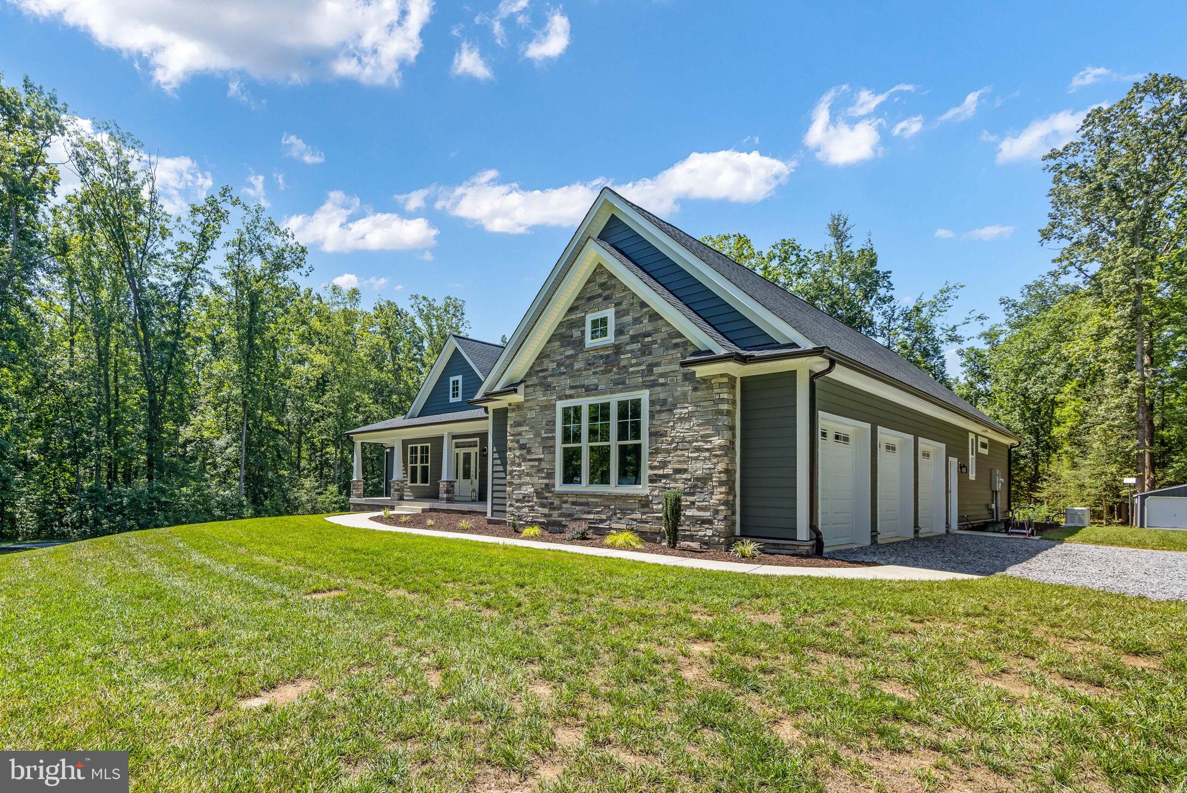
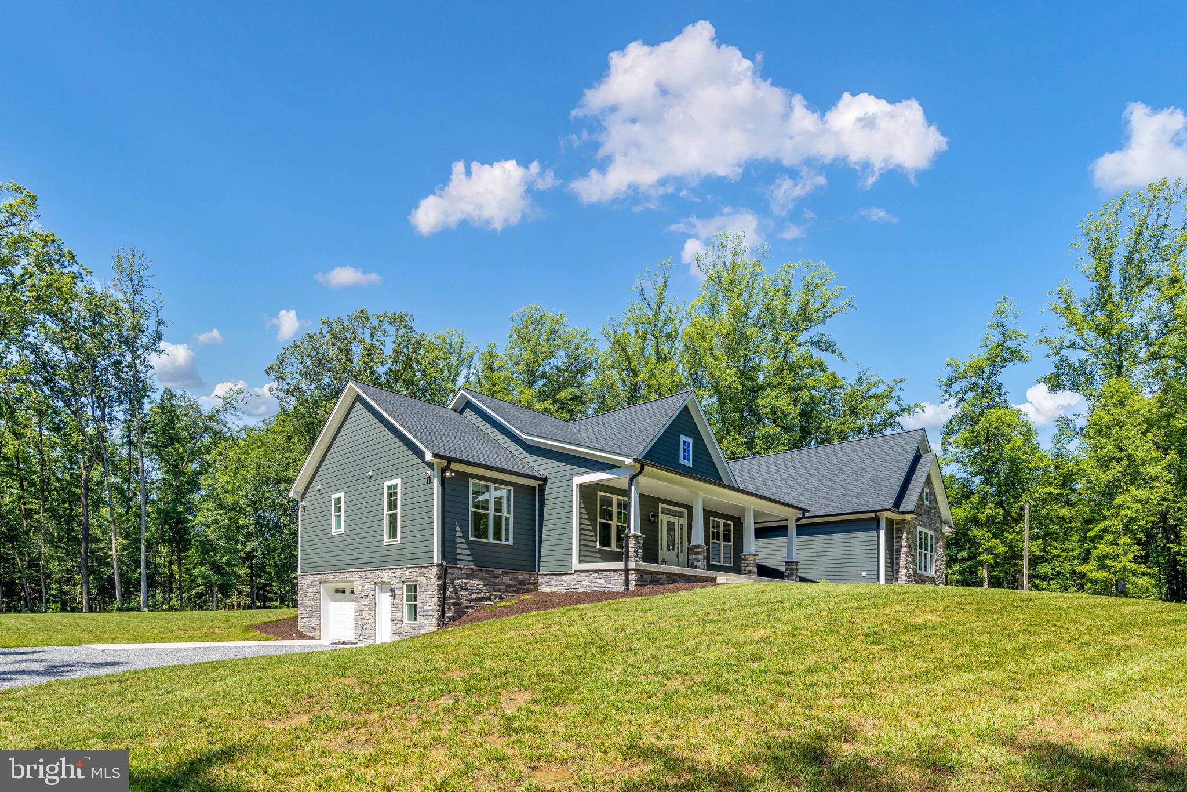
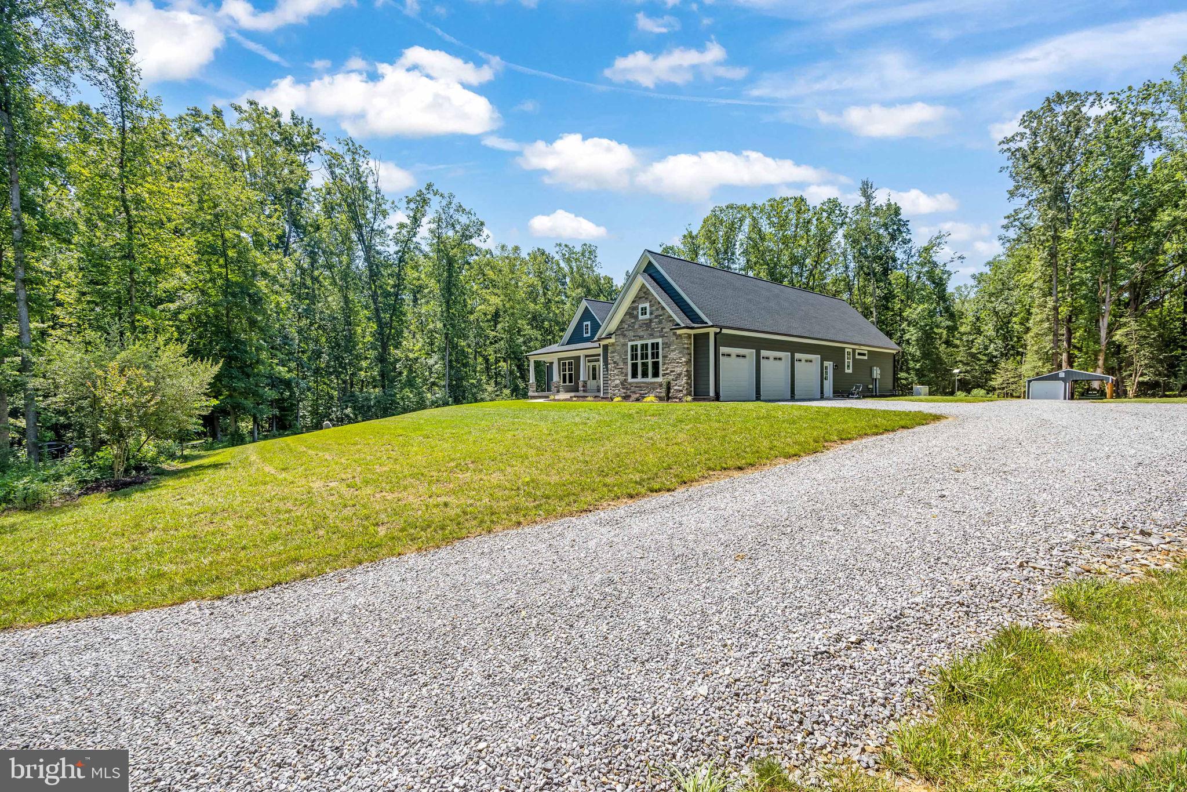
Welcome to a stunning custom-built retreat where timeless craftsmanship meets modern luxury on a picturesque wooded homesite. From the moment you arrive, the striking Hardie Plank exterior with stone accents, expansive covered front porch, and beautifully landscaped grounds create unforgettable curb appeal. Inside, you'll find an open, light-filled floor plan featuring wide-plank hardwood flooring, elegant coffered ceilings, designer lighting, and premium finishes throughout. The impressive great room is anchored by a floor-to-ceiling stone fireplace with a NOVUS NXT 36 vented LP gas insert, seamlessly flowing into the gourmet kitchen complete with 600 Series Waypoint cabinetry, granite countertops, an oversized center island, stainless appliances, custom tile backsplash, and generous dining space—perfect for everyday living and effortless entertaining. The spacious main-level primary suite offers a luxurious spa-inspired bath, while additional bedrooms and a dedicated home office provide flexibility for today's lifestyle. The finished walk-out lower level dramatically expands the living space with a spacious recreation room, custom wet bar, additional flex room with closet, full bath featuring a large walk-in tiled shower, and a centralized AV hub—creating the perfect setting for movie nights, entertaining, or multigenerational living. Step outside to enjoy the 18' x 16' covered porch with ceiling fan, TV hookups, speaker wiring, and adjoining 14' x 16' TREX deck overlooking peaceful wooded surroundings. Additional highlights include a powered storage shed, high-efficiency 17 SEER heat pump with variable-speed fan, LP gas backup heat, Navien on-demand tankless water heater, remote-controlled gas fireplace, and an attached 4-car garage (3 upper, 1 lower) with smart garage door openers and parking for six or more vehicles. Every detail has been thoughtfully designed to deliver exceptional comfort, energy efficiency, and luxury living.
| 6 days ago | Status changed to Pending | |
| 6 days ago | Listing updated with changes from the MLS® | |
| 4 weeks ago | Listing first seen on site |

The real estate listing information is provided by Bright MLS is for the consumer's personal, non-commercial use and may not be used for any purpose other than to identify prospective properties consumer may be interested in purchasing. Any information relating to real estate for sale or lease referenced on this web site comes from the Internet Data Exchange (IDX) program of the Bright MLS. This web site references real estate listing(s) held by a brokerage firm other than the broker and/or agent who owns this web site. The accuracy of all information is deemed reliable but not guaranteed and should be personally verified through personal inspection by and/or with the appropriate professionals. Properties in listings may have been sold or may no longer be available. The data contained herein is copyrighted by Bright MLS and is protected by all applicable copyright laws. Any unauthorized collection or dissemination of this information is in violation of copyright laws and is strictly prohibited. Copyright © 2020 Bright MLS. All rights reserved.
Did you know? You can invite friends and family to your search. They can join your search, rate and discuss listings with you.