
4210 SHEPHERDS ROADPARTLOW, VA 22534
Due to the health concerns created by Coronavirus we are offering personal 1-1 online video walkthough tours where possible.
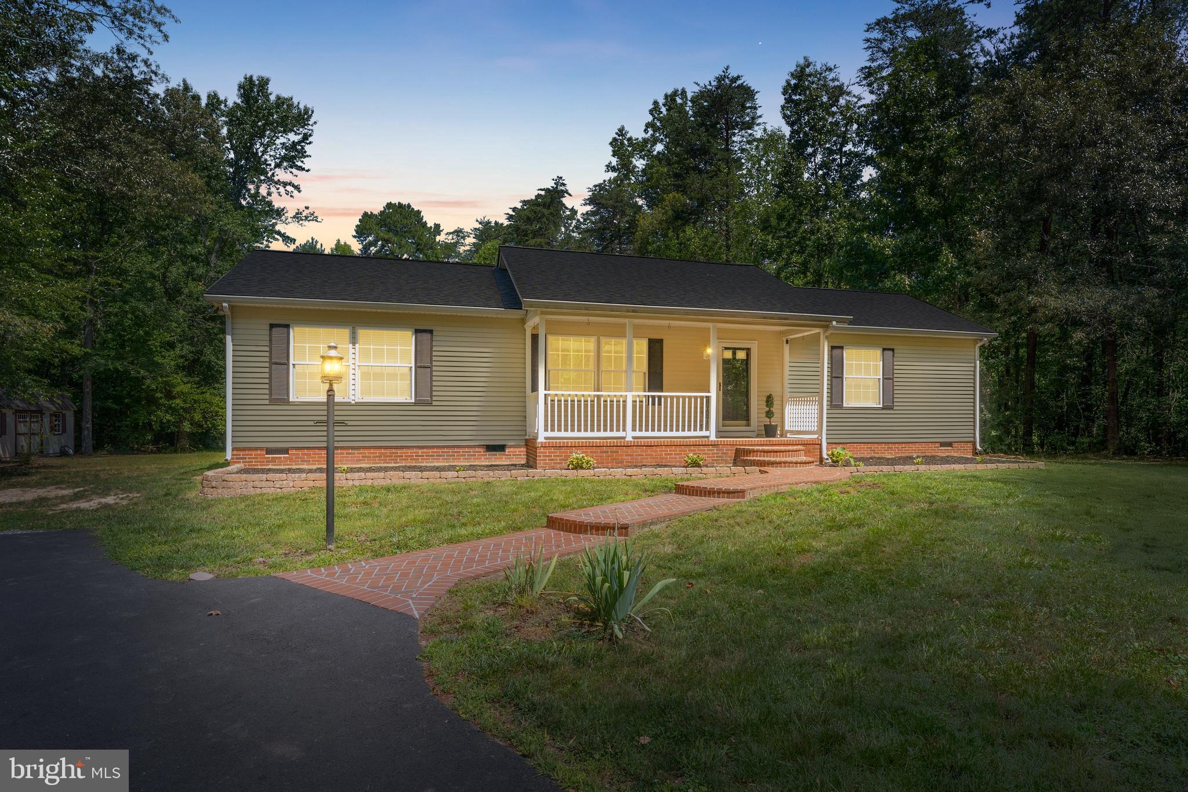
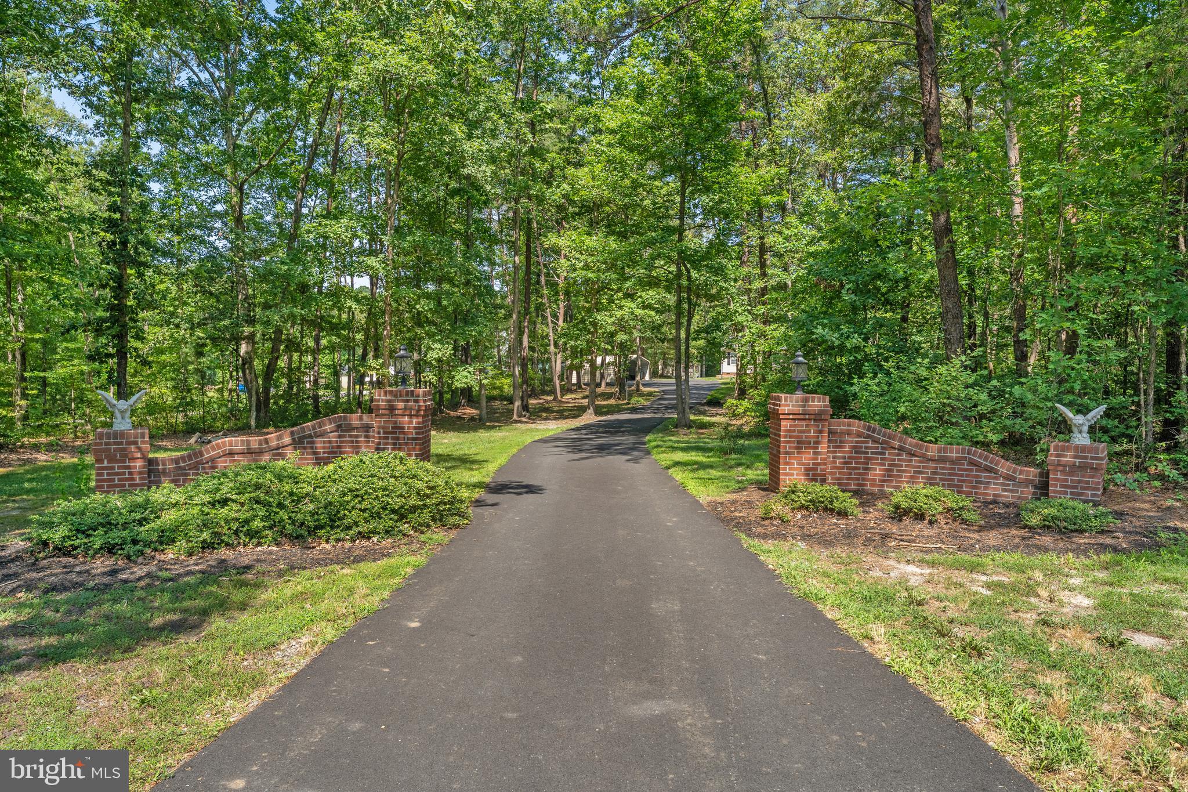
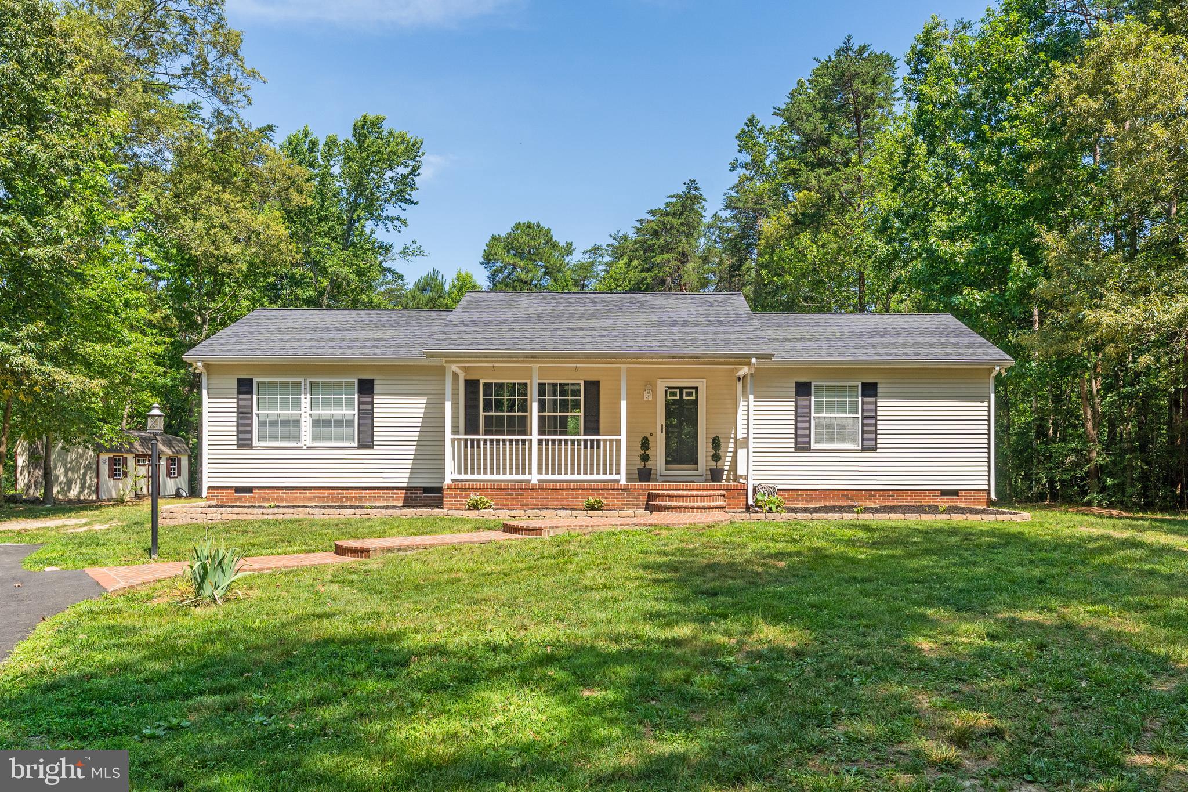
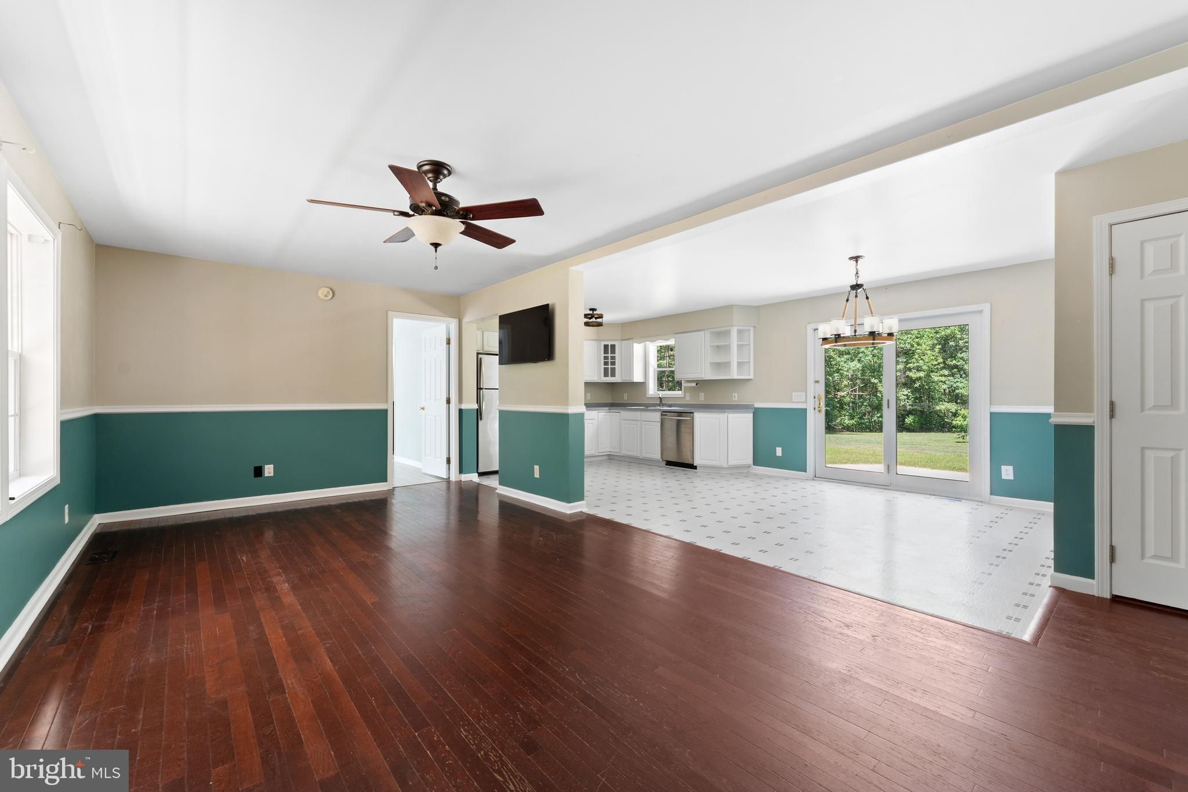
*** Move In Ready 3BR 2BA Home *** 3.8 acres ***No HOA*** Primary bedroom suite with custom tiled walk-in shower and large walk-in closet. 2 more generous sized bedrooms including walk-in closets. All bedrooms now have new soft carpet. Hardwood floors in the Family Room. Lots of brick work includes brick mailbox post, custom columns with lights and additional plugs entering your private driveway, sidewalk, and combination of brick and concrete country front porch and rear patio. Outside, is a backyard oasis, offering a serene escape where you can add a firepit or whatever you want. 2 sheds. Carport 26'x20. There is plenty of parking for your RV or boat, if desired. Roof 2021. HVAC 2023.
| 2 weeks ago | Status changed to Active Under Contract | |
| 2 weeks ago | Listing updated with changes from the MLS® | |
| 3 weeks ago | Listing first seen on site |

The real estate listing information is provided by Bright MLS is for the consumer's personal, non-commercial use and may not be used for any purpose other than to identify prospective properties consumer may be interested in purchasing. Any information relating to real estate for sale or lease referenced on this web site comes from the Internet Data Exchange (IDX) program of the Bright MLS. This web site references real estate listing(s) held by a brokerage firm other than the broker and/or agent who owns this web site. The accuracy of all information is deemed reliable but not guaranteed and should be personally verified through personal inspection by and/or with the appropriate professionals. Properties in listings may have been sold or may no longer be available. The data contained herein is copyrighted by Bright MLS and is protected by all applicable copyright laws. Any unauthorized collection or dissemination of this information is in violation of copyright laws and is strictly prohibited. Copyright © 2020 Bright MLS. All rights reserved.
Did you know? You can invite friends and family to your search. They can join your search, rate and discuss listings with you.