
9909 AGNES LANESPOTSYLVANIA, VA 22553
Due to the health concerns created by Coronavirus we are offering personal 1-1 online video walkthough tours where possible.
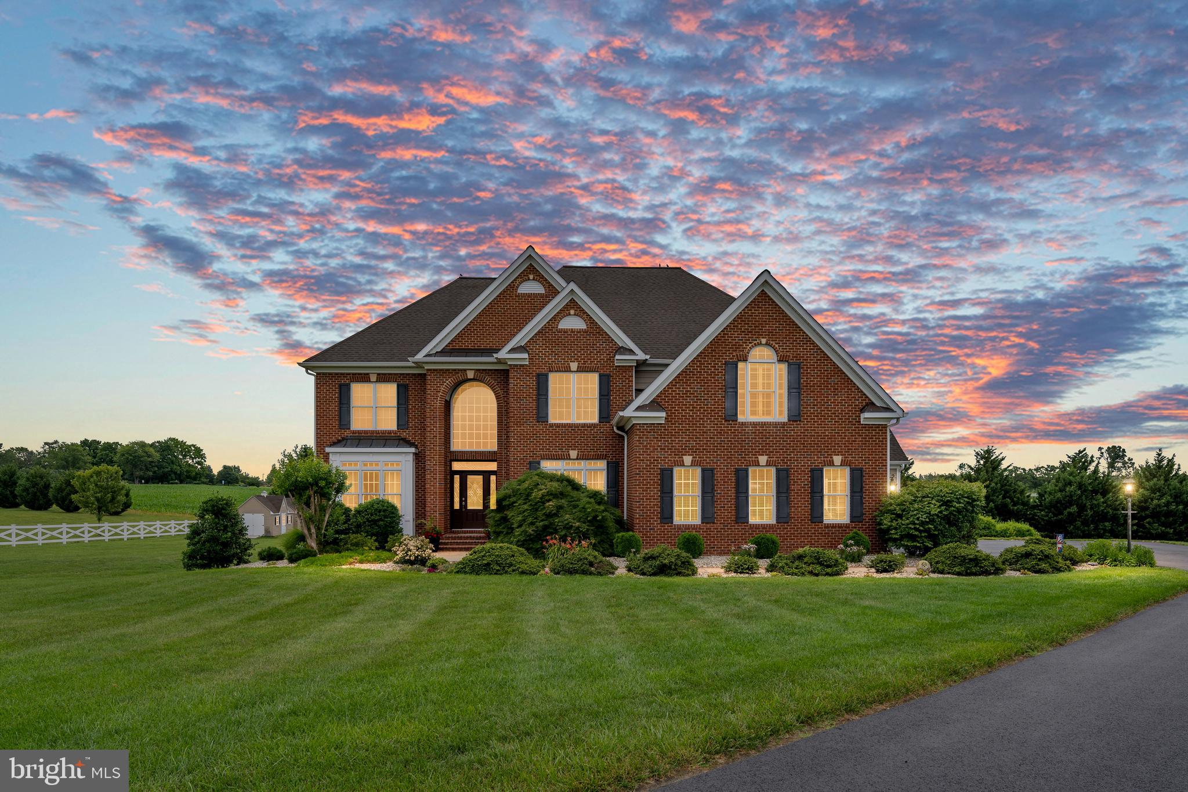
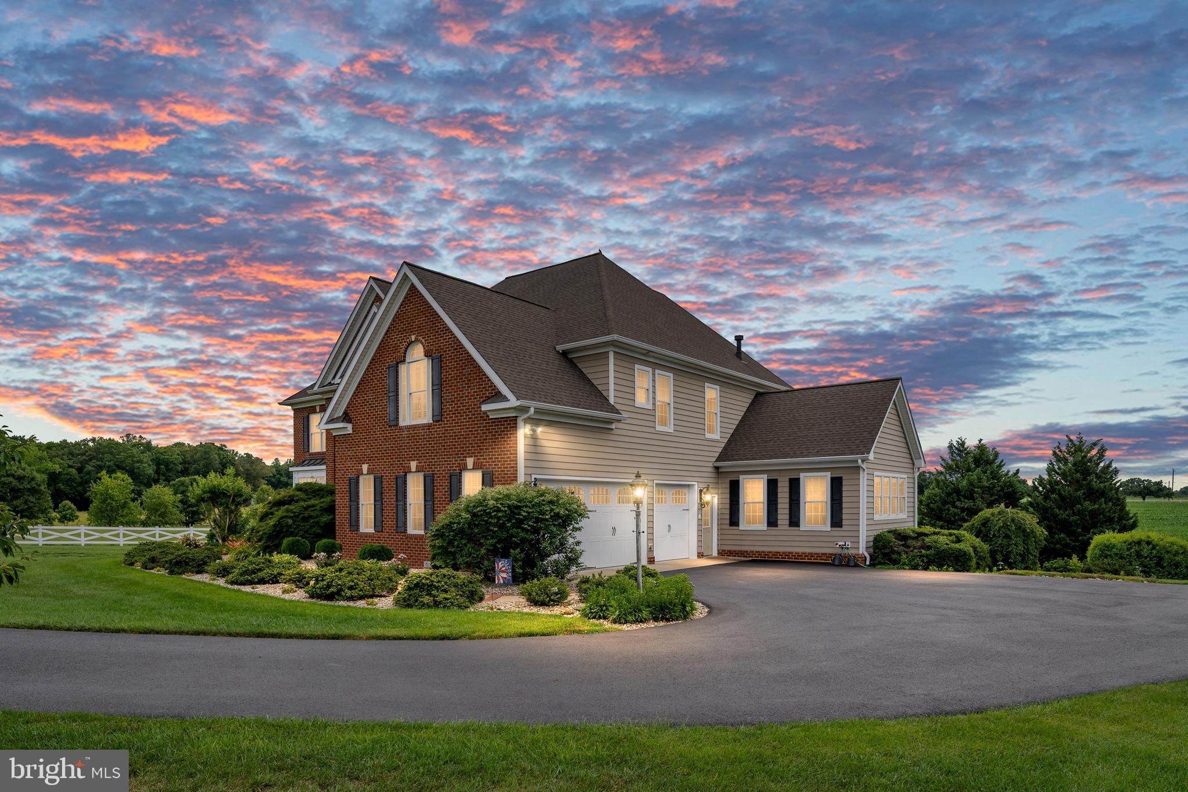
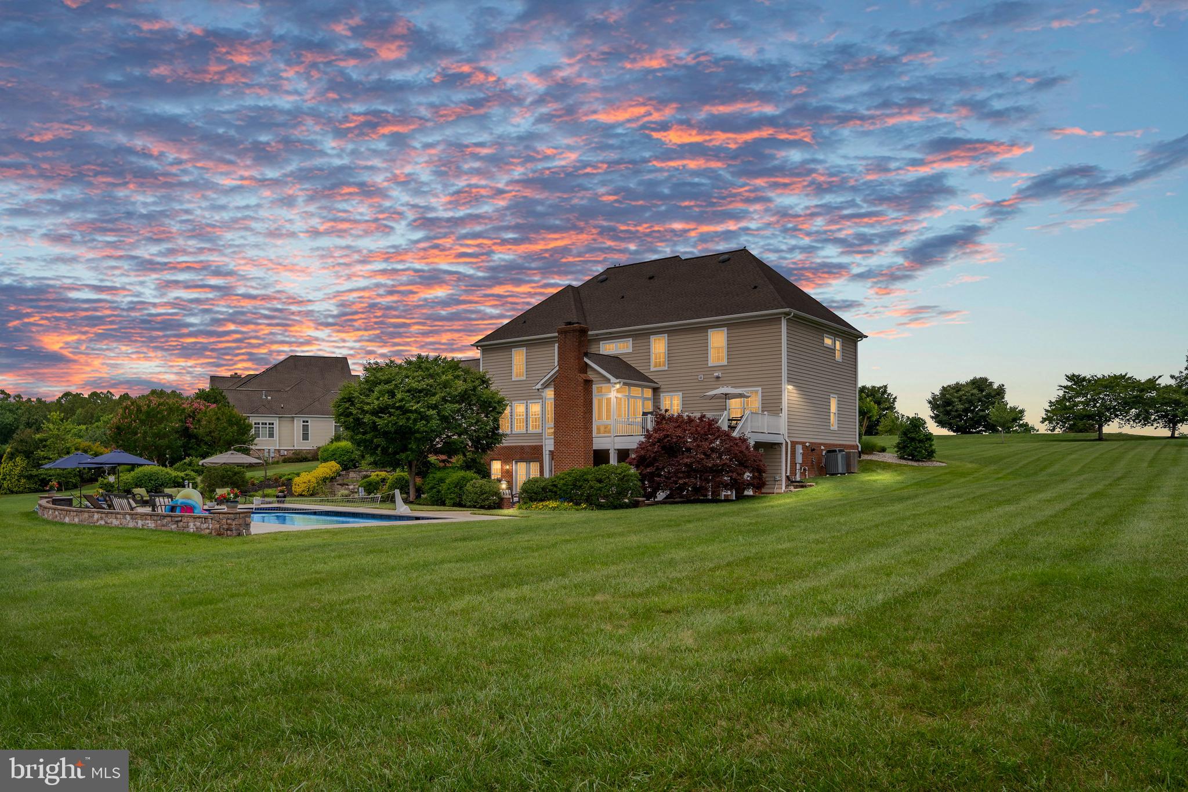
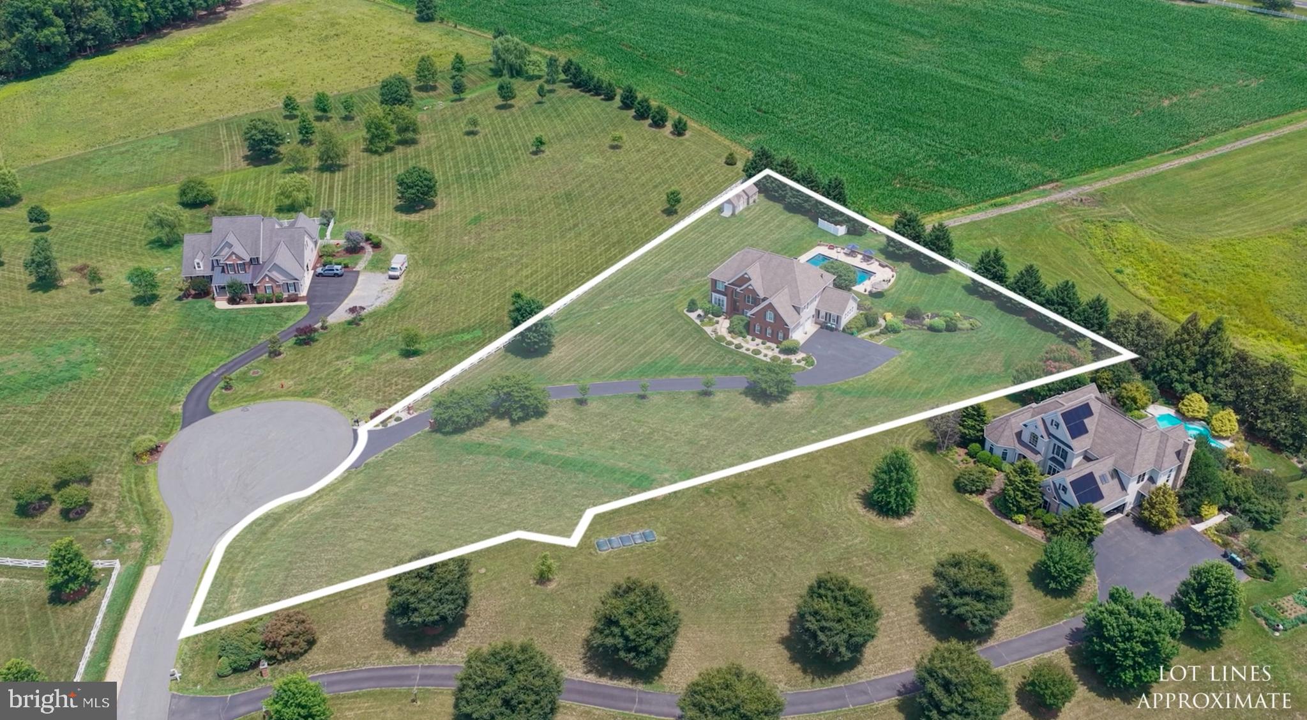
Some homes offer space. Others offer luxury. Very few offer a way of life. Tucked away on a little over two acres in the coveted Bloomsbury Farm Estates, this extraordinary custom estate built in 2008 invites you to slow down, breathe deeper, and enjoy the kind of everyday living that feels more like a permanent vacation. Imagine beginning your mornings with coffee on the deck as the sun rises over the rolling landscape, casting golden light across your backyard retreat. Later, spend the afternoon poolside with family and friends, unwind in the sauna after a long day, or slip into the hot tub beneath a sky full of stars. Every inch of the outdoor space has been designed for relaxation, connection, and effortless entertaining. Here, privacy isn't a luxury, it's a daily reality. With two acres and no HOA, you have the freedom to live life on your terms. The professionally maintained grounds, supported by an irrigation system, create a lush, resort-like setting that remains beautiful throughout the seasons. Inside, more than 6,000 square feet of thoughtfully designed living space unfolds across three finished levels. With six spacious bedrooms and five-and-a-half bathrooms, there is room for family, guests, and multi-generational living without compromise. A dedicated home office provides the ideal space to work remotely, run a business, or simply enjoy a quiet place to focus while surrounded by the peace and privacy of the estate. Sunlight pours through the home, creating warm, inviting spaces perfect for everything from intimate family gatherings to holiday celebrations with dozens of guests. The seamless flow between indoor and outdoor living makes every occasion feel special, whether hosting elegant dinner parties, summer pool celebrations, or cozy evenings at home with loved ones. For those who value both function and flexibility, the oversized three-car garage, expansive basement, and additional storage buildings provide room for hobbies, collections, recreation, and all of life's adventures. What makes this property even more remarkable is its setting. Situated on the historic Harris Farm Battlefield, where the final engagement of the Battle of Spotsylvania Court House took place, the land offers a unique connection to history while providing direct access to miles of scenic trails for walking, running, and cycling. It's a place where nature, heritage, and modern luxury coexist beautifully. Opportunities like this rarely become available in Bloomsbury Farm Estates. More than a home, this is a private retreat, an entertainer's dream, and a place where memories are made for generations to come. Welcome to the lifestyle you've been waiting for.
| 2 weeks ago | Status changed to Active Under Contract | |
| 2 weeks ago | Listing updated with changes from the MLS® | |
| a month ago | Listing first seen on site |

The real estate listing information is provided by Bright MLS is for the consumer's personal, non-commercial use and may not be used for any purpose other than to identify prospective properties consumer may be interested in purchasing. Any information relating to real estate for sale or lease referenced on this web site comes from the Internet Data Exchange (IDX) program of the Bright MLS. This web site references real estate listing(s) held by a brokerage firm other than the broker and/or agent who owns this web site. The accuracy of all information is deemed reliable but not guaranteed and should be personally verified through personal inspection by and/or with the appropriate professionals. Properties in listings may have been sold or may no longer be available. The data contained herein is copyrighted by Bright MLS and is protected by all applicable copyright laws. Any unauthorized collection or dissemination of this information is in violation of copyright laws and is strictly prohibited. Copyright © 2020 Bright MLS. All rights reserved.
Did you know? You can invite friends and family to your search. They can join your search, rate and discuss listings with you.