
7409 RIVER ROADFREDERICKSBURG, VA 22407
Due to the health concerns created by Coronavirus we are offering personal 1-1 online video walkthough tours where possible.
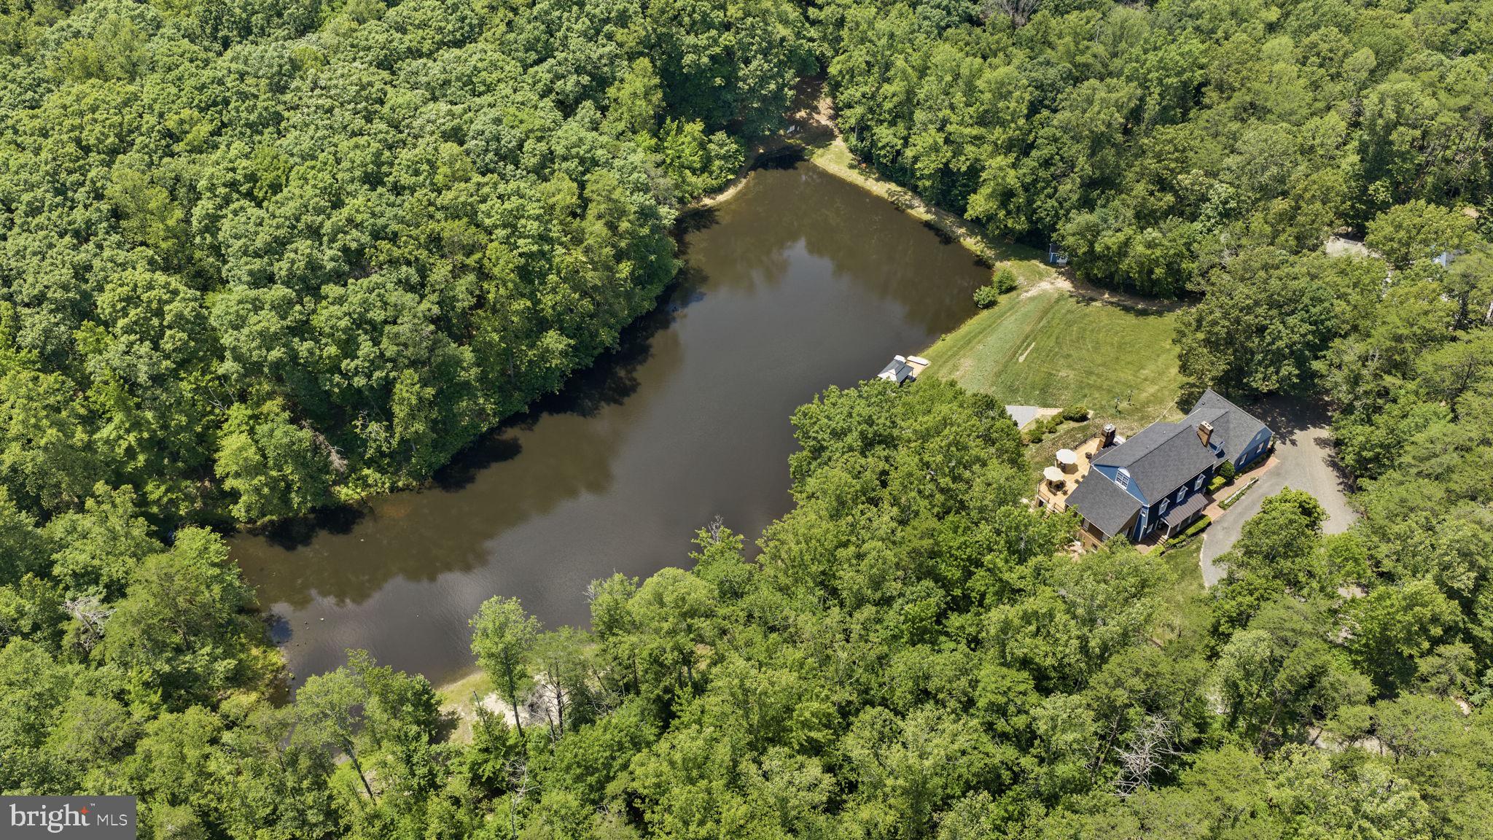
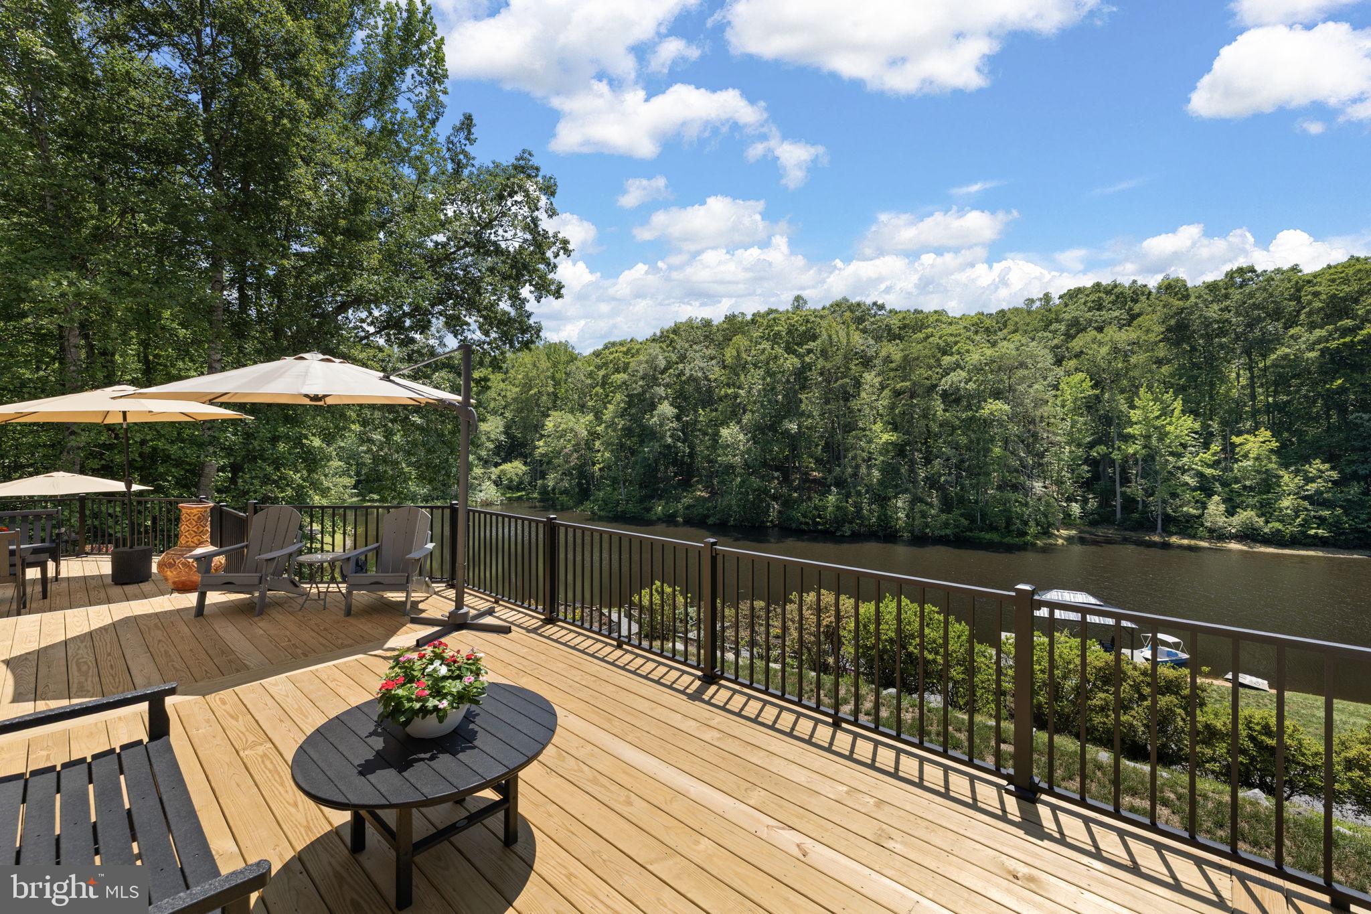
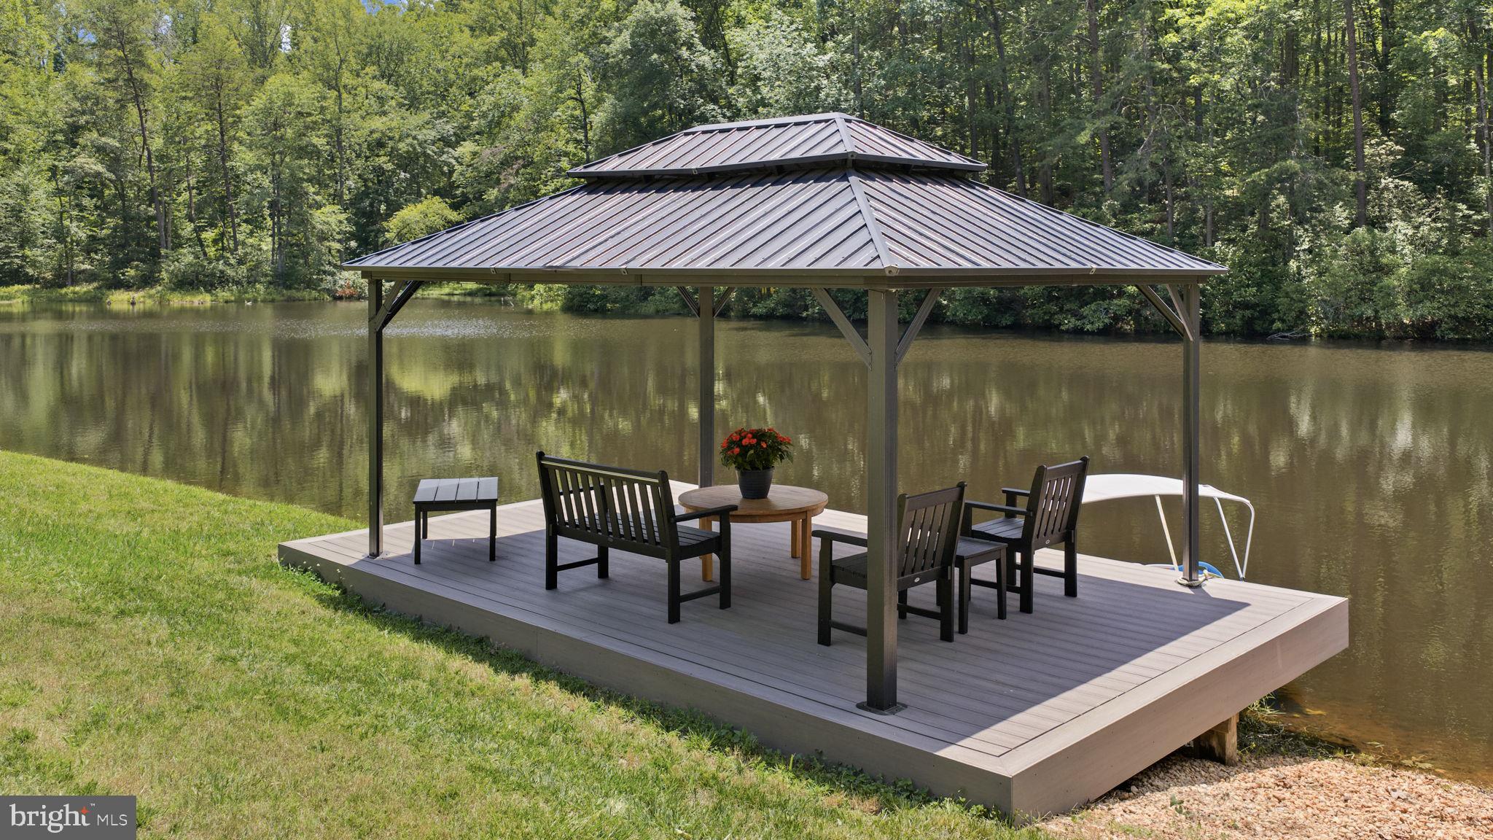
Just off River Road, you'll find a hidden gem you can only dream of, one that seems too good to be true. Close your eyes and imagine heading home at the end of a stressful day; just a short drive away, you find yourself at a retreat like no other. A place where you can truly unwind and become one with nature. This stunning Dutch Colonial home is just that. Two parcels total 24.45 luscious acres, making this a special place. With a brand new roof, the house overlooks a 2-Acre private lake built by the Army Corps of Engineers in the 50s. Relax on the multi-level deck that’s been redone with new decking and railing and watch the wildlife swoop in or scurry along the banks. Better yet, get out your reel or fishing pole and try your luck at catching one of the many fish in the lake from the renovated dock with an added pergola. With a depth of 18 feet, you’ll be able to swim or enjoy using your paddle boat or jon boat that comes with the sale. You can also take a walk down the trails to find 131ft of shoreline on the Rappahannock River. Feel like hitting something? How about hitting some balls in your own batting cage? That’s right, there’s one set up for you over in the tree line. Follow the circular driveway past the gorgeous landscaping and come inside. Once there, you’ll get the sense of being home. With nearly 7,200 sqft, this home has 8 spacious bedrooms and 4 full and 2 half bathrooms, ensuring ample space for the largest family or entertaining your closest friends. Step inside to discover a warm and inviting interior adorned with heart pine floors, crown moldings, and recessed lighting. The bay window in the breakfast area ensures you have a view of the lake while you bustle around in the kitchen. The gourmet kitchen, complete with brand new appliances, an oversized island, and a butler's pantry, flows seamlessly into the family room, making it ideal for gatherings. Enjoy cozy evenings by one of the four fireplaces, or unwind in the luxurious primary bath with a custom walk-in shower. The lower level features an in-law suite, including a full-sized kitchen with new appliances, a living room with a fireplace, a laundry room, an office, a bedroom, and a full bathroom. Finishing off the lower level is access to the garage, which has yet another washer/dryer for the messiest clothes. The heated garage has been updated with Epoxy flooring, custom built-ins, and a utility sink. With so many features and just minutes to local amenities like Wegmans, Central Park, and a peaceful neighborhood atmosphere, this property is a true sanctuary. Experience the perfect blend of luxury and nature in this exceptional home.
| 4 months ago | Listing updated with changes from the MLS | |
| 4 months ago | Listing first seen on site |

The real estate listing information is provided by Bright MLS is for the consumer's personal, non-commercial use and may not be used for any purpose other than to identify prospective properties consumer may be interested in purchasing. Any information relating to real estate for sale or lease referenced on this web site comes from the Internet Data Exchange (IDX) program of the Bright MLS. This web site references real estate listing(s) held by a brokerage firm other than the broker and/or agent who owns this web site. The accuracy of all information is deemed reliable but not guaranteed and should be personally verified through personal inspection by and/or with the appropriate professionals. Properties in listings may have been sold or may no longer be available. The data contained herein is copyrighted by Bright MLS and is protected by all applicable copyright laws. Any unauthorized collection or dissemination of this information is in violation of copyright laws and is strictly prohibited. Copyright © 2020 Bright MLS. All rights reserved.
Did you know? You can invite friends and family to your search. They can join your search, rate and discuss listings with you.