
6912 BARCLAY DRIVEFREDERICKSBURG, VA 22407
Due to the health concerns created by Coronavirus we are offering personal 1-1 online video walkthough tours where possible.
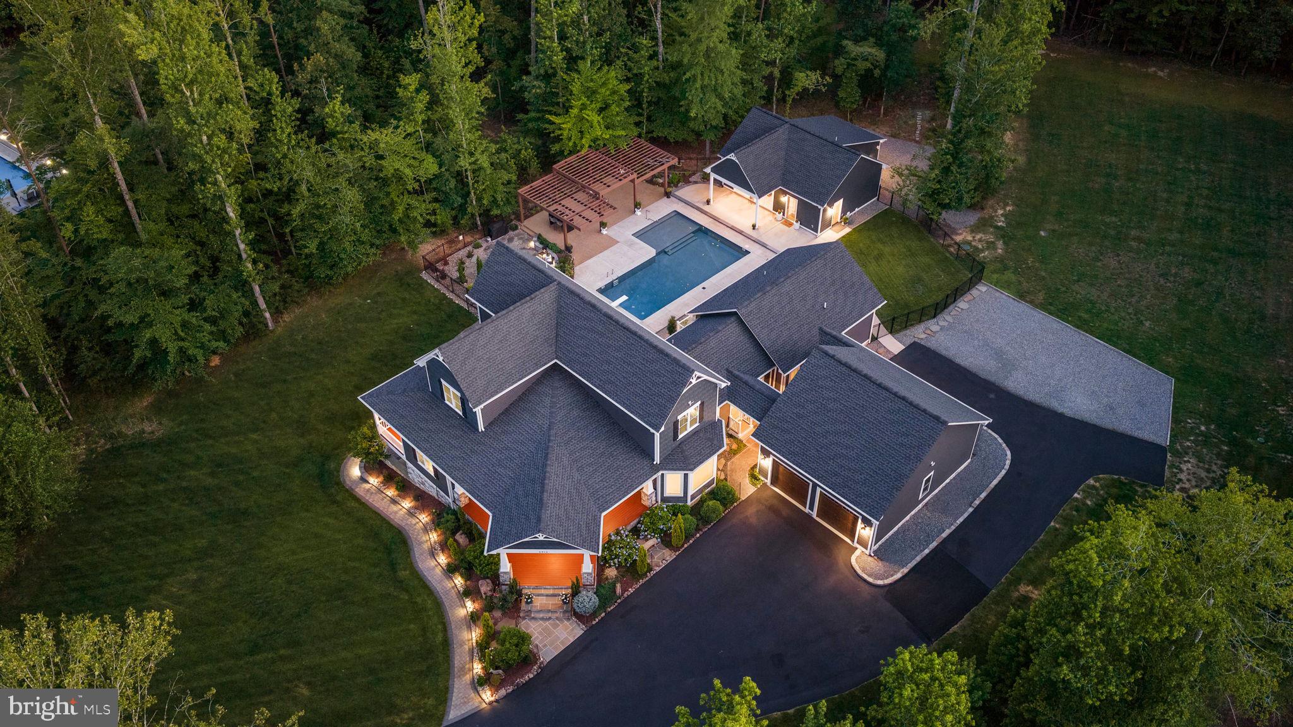
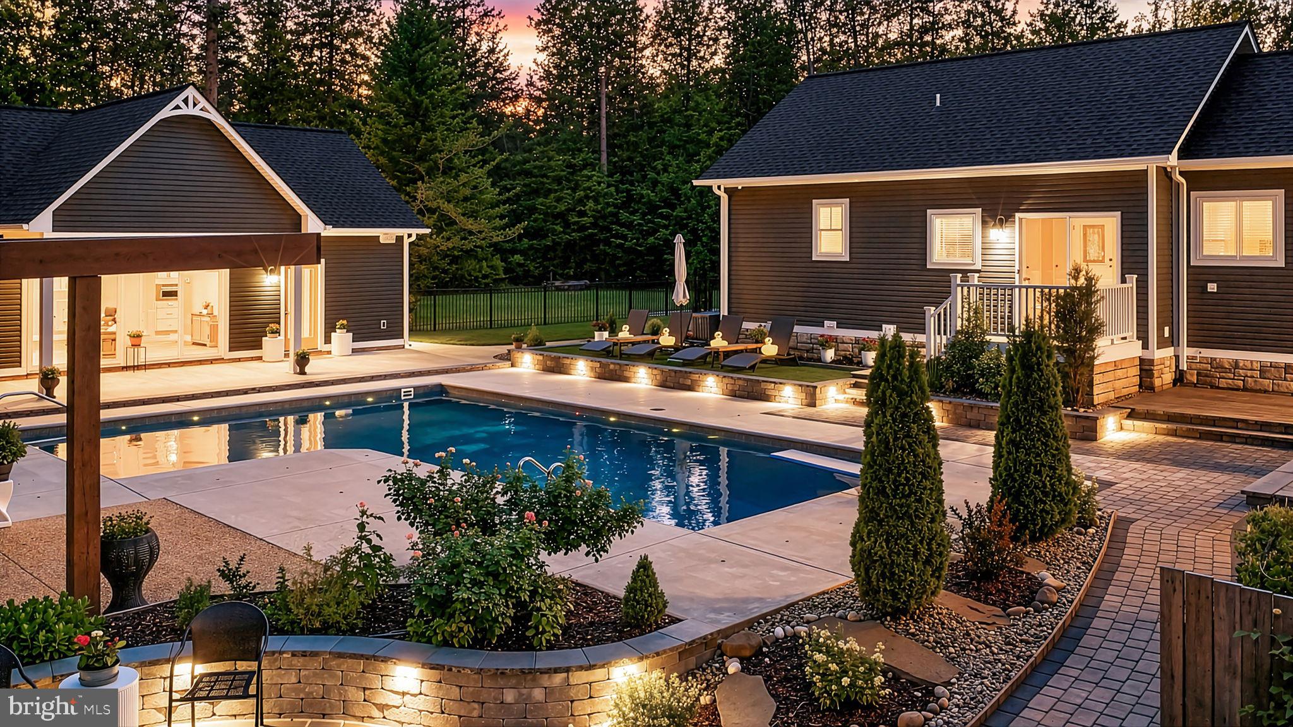
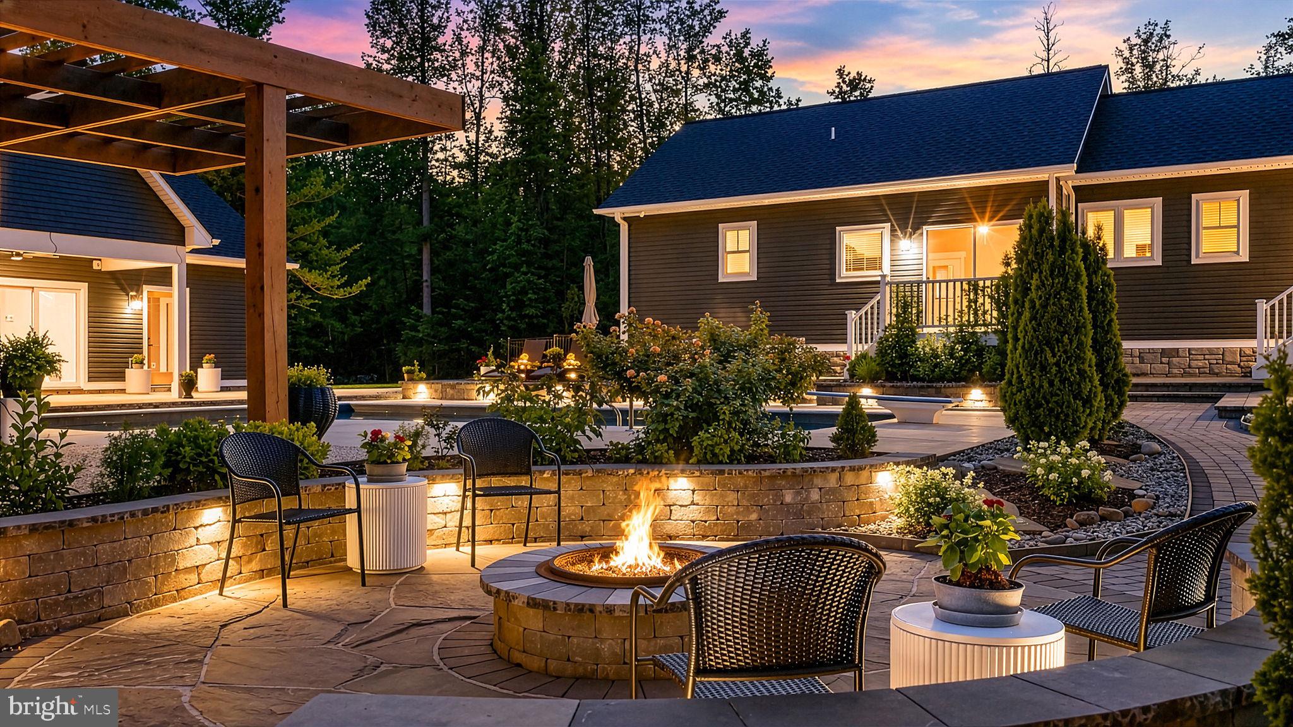
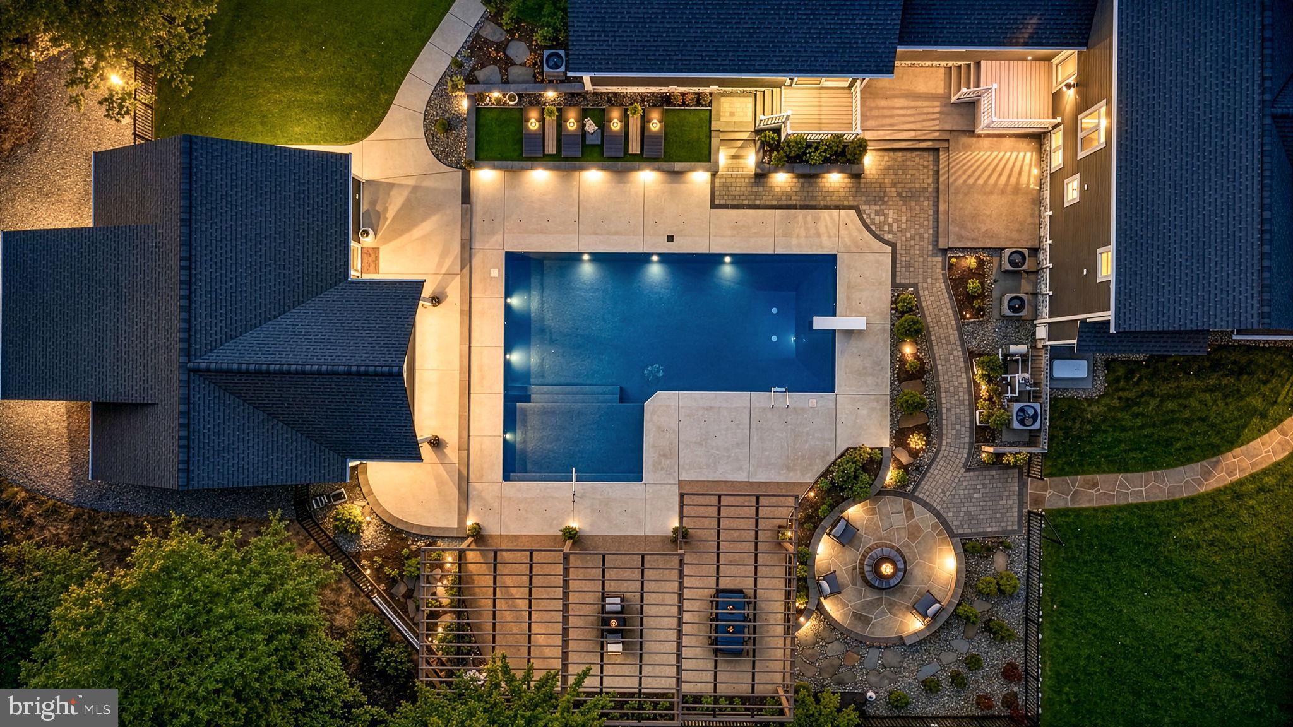
Welcome to 6912 Barclay Drive, Fredericksburg in sought after River Glen off of River Road. A truly exceptional custom-built estate offering 5 bedrooms, 5.5 bathrooms, oversized garage, main level primary suite, resort-style outdoor living, a pool house and an independent apartment rarely found in today's market. Thoughtfully designed for multigenerational living, entertaining, and everyday comfort, this home combines luxury, functionality, and incredible attention to detail. From the moment you arrive, you'll appreciate the professionally landscaped grounds, freshly resealed driveway, covered front porch, and impressive curb appeal. Inside, the home showcases spacious open concept living areas, high-end finishes, smart-home technology, and countless upgrades throughout. The gourmet kitchen was designed with entertaining in mind and features premium quartz countertops, a commercial-grade six-burner gas range with griddle, three ovens in main house and one oven in the apartment, beverage and wine refrigerators, as well as a walk-in pantry with abundant storage, prep space and an additional sink and refrigerator. One of the home's most unique features is the fully independent apartment suite. Perfect for multigenerational living, guests, caregivers, an au pair, or extended family, the suite offers a private exterior entrance, interior access to the main home, sound-insulated walls, a full kitchen, separate living area, and dedicated washer and dryer. Step outside and discover vacation in your backyard. The saltwater pool features an 8-foot deep end with a diving board. The pergola-covered entertaining area, multiple outdoor spaces, extensive hardscape, and pool house create the ultimate backyard hangout. The pool house is 768 square feet and is equipped with a large recreation/theater room, kitchenette with refrigerator and microwave, full bathroom, laundry facilities, mini-split HVAC system, and sound system, making it ideal for entertaining family and friends all summer long. Technology and convenience are woven throughout the property with a whole-home 22kW Generac generator with automatic transfer switch, 400-amp electrical service, 13-camera 4K security system, four Nest thermostats, 16-zone irrigation system, conditioned crawl space, motion-sensing lighting, and extensive built-in audio systems serving the home, front porch, pool house, and outdoor living areas. Car enthusiasts, hobbyists, and workshop lovers will appreciate the well-lit oversized climate-controlled garage and workshop space featuring mini-split heating and cooling, built-in workbench with abundant storage. Unlock the potential of an about 800 sq. ft. finished (+ a huge unfinished space!!!) walk-out basement space offering endless possibilities: a woodworking shop with a dedicated room with an exhaust system-perfect for staining or painting; a home gym-with a dedicated room for your sauna or cold plunge pool; recreational room; art studio; photography studio; or DIY projects. Homes of this caliber rarely become available. Offering luxury amenities, exceptional craftsmanship, resort-style outdoor living, and unmatched flexibility with a fully independent apartment, 6912 Barclay Drive is truly a one-of-a-kind opportunity in Fredericksburg close to shopping, grocery stores (Wegmans and Publix!) and downtown Fredericksburg!
| 2 weeks ago | Status changed to Active Under Contract | |
| 2 weeks ago | Listing updated with changes from the MLS® | |
| a month ago | Listing first seen on site |

The real estate listing information is provided by Bright MLS is for the consumer's personal, non-commercial use and may not be used for any purpose other than to identify prospective properties consumer may be interested in purchasing. Any information relating to real estate for sale or lease referenced on this web site comes from the Internet Data Exchange (IDX) program of the Bright MLS. This web site references real estate listing(s) held by a brokerage firm other than the broker and/or agent who owns this web site. The accuracy of all information is deemed reliable but not guaranteed and should be personally verified through personal inspection by and/or with the appropriate professionals. Properties in listings may have been sold or may no longer be available. The data contained herein is copyrighted by Bright MLS and is protected by all applicable copyright laws. Any unauthorized collection or dissemination of this information is in violation of copyright laws and is strictly prohibited. Copyright © 2020 Bright MLS. All rights reserved.
Did you know? You can invite friends and family to your search. They can join your search, rate and discuss listings with you.