
5333 WILTON LANEPARTLOW, VA 22534
Due to the health concerns created by Coronavirus we are offering personal 1-1 online video walkthough tours where possible.
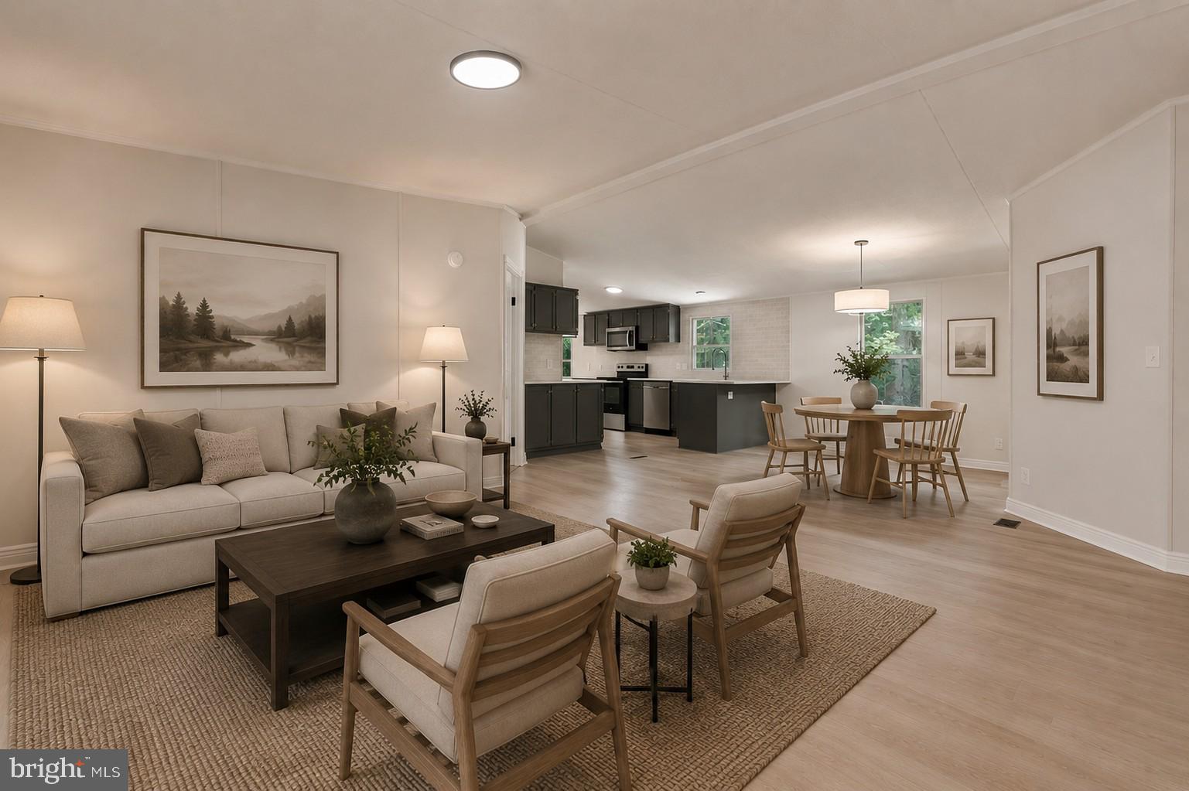
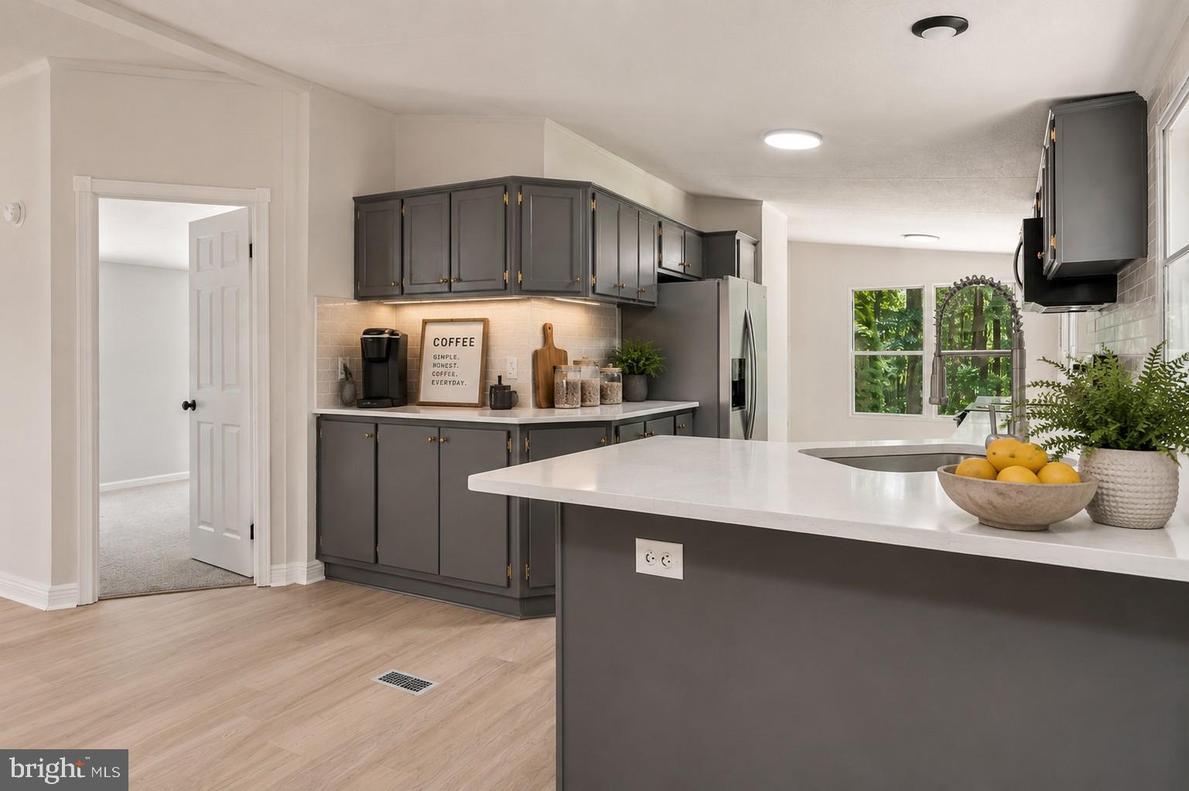
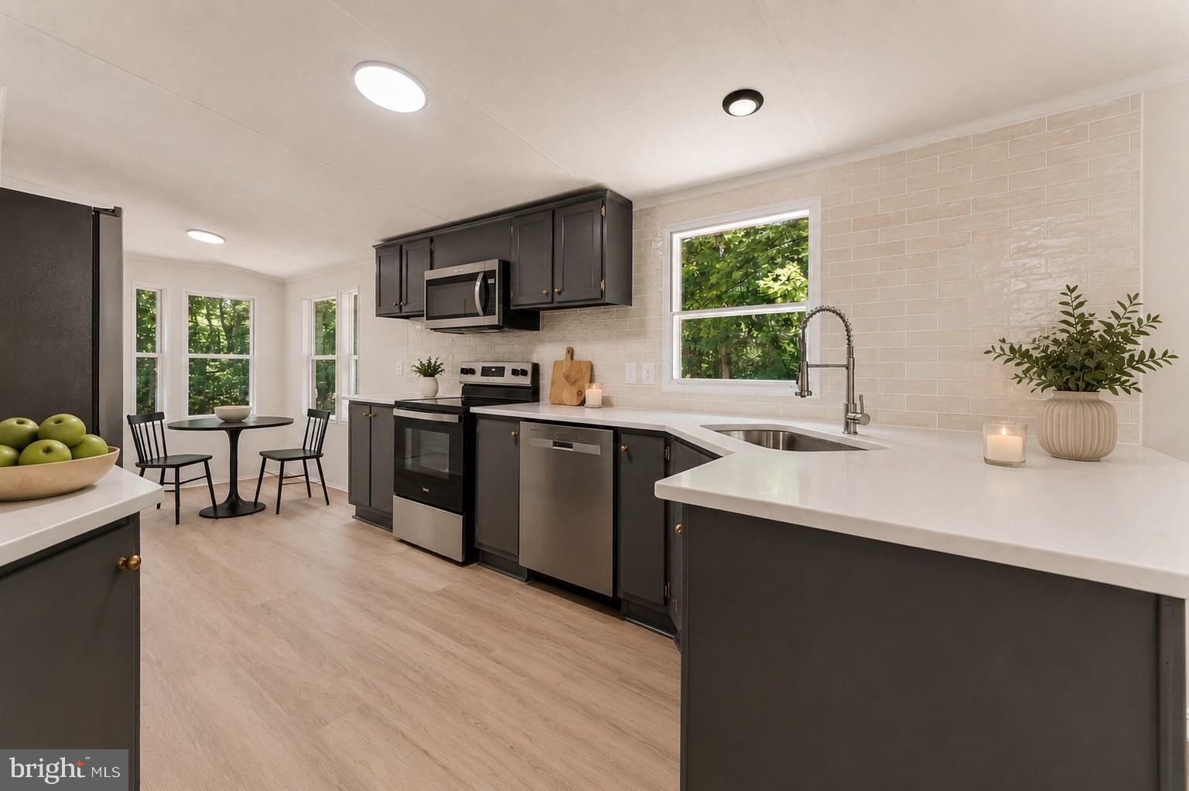
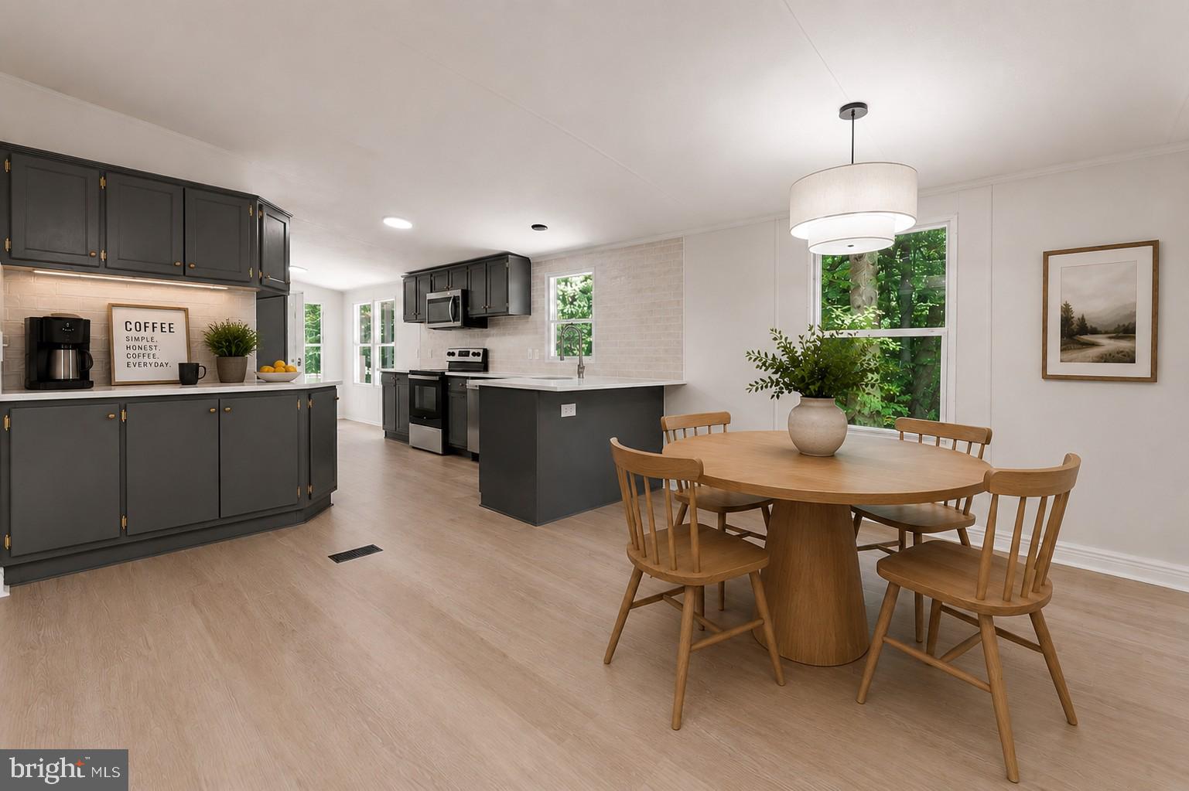
Great opportunity! Nestled on a private 3-acre cul-de-sac lot, NO HOA, this spacious and freshly updated home is move-in ready and offers the perfect blend of comfort, privacy, and convenience. Enjoy easy main-level living with an open floor plan designed for both everyday living and entertaining. This 3-bedroom, 2-bath home feels like your own private retreat, surrounded by peaceful natural scenery. The expansive property offers endless possibilities, with plenty of room for gardening, outdoor recreation, hobby farming, or even a few chickens. Whether you're searching for a peaceful weekend escape or a full-time residence, this property delivers the space and tranquility you've been looking for. Don't miss this rare opportunity—homes like this don't last long! Some photos have been virtually staged to help showcase layout and design possibilities. Furniture shown in virtually staged photos is not physically present in the home.
| 3 weeks ago | Status changed to Active Under Contract | |
| 3 weeks ago | Listing updated with changes from the MLS® | |
| a month ago | Listing first seen on site |

The real estate listing information is provided by Bright MLS is for the consumer's personal, non-commercial use and may not be used for any purpose other than to identify prospective properties consumer may be interested in purchasing. Any information relating to real estate for sale or lease referenced on this web site comes from the Internet Data Exchange (IDX) program of the Bright MLS. This web site references real estate listing(s) held by a brokerage firm other than the broker and/or agent who owns this web site. The accuracy of all information is deemed reliable but not guaranteed and should be personally verified through personal inspection by and/or with the appropriate professionals. Properties in listings may have been sold or may no longer be available. The data contained herein is copyrighted by Bright MLS and is protected by all applicable copyright laws. Any unauthorized collection or dissemination of this information is in violation of copyright laws and is strictly prohibited. Copyright © 2020 Bright MLS. All rights reserved.
Did you know? You can invite friends and family to your search. They can join your search, rate and discuss listings with you.