
12129 SAWHILL BOULEVARDSPOTSYLVANIA, VA 22553
Due to the health concerns created by Coronavirus we are offering personal 1-1 online video walkthough tours where possible.
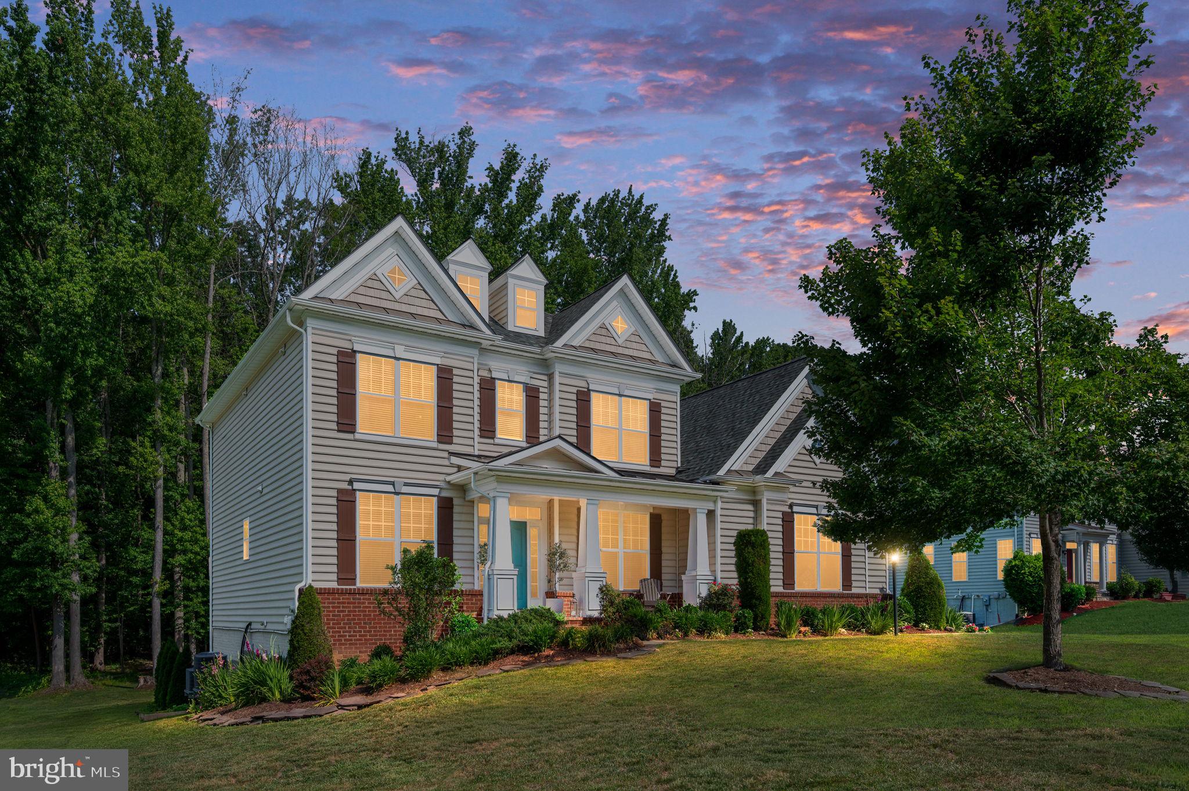
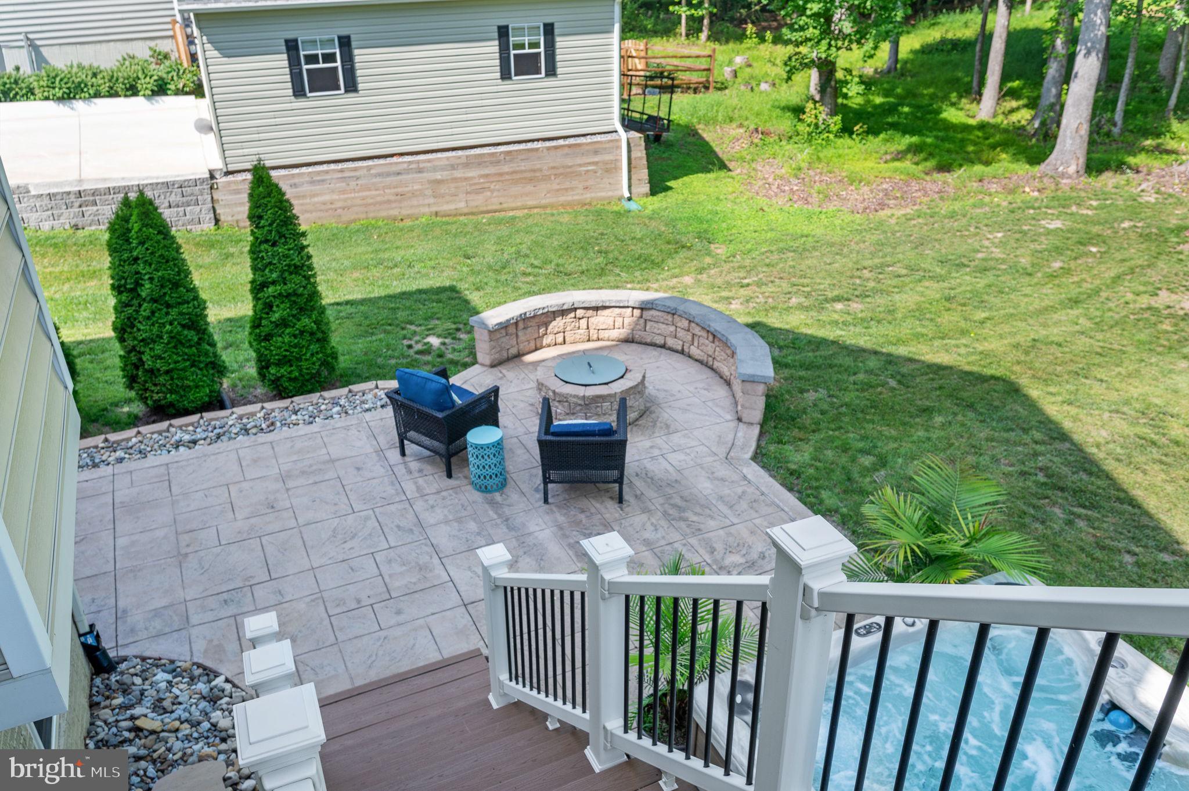
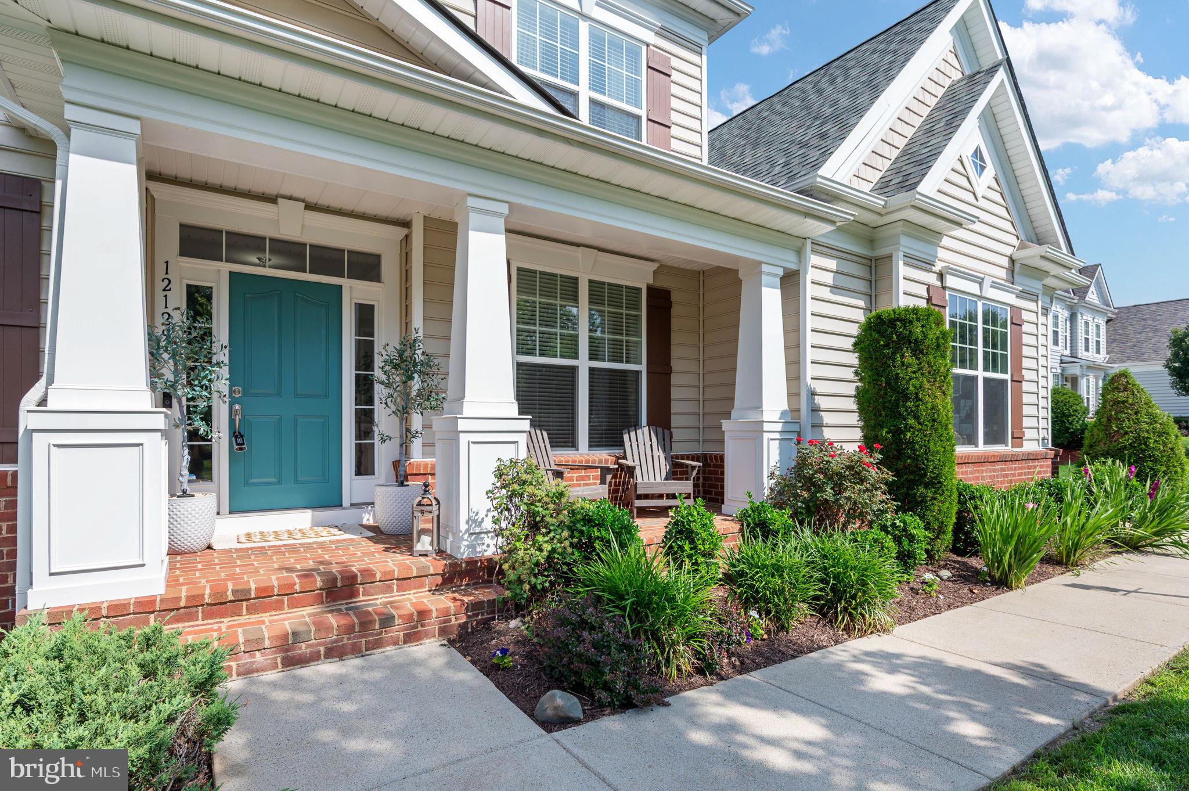
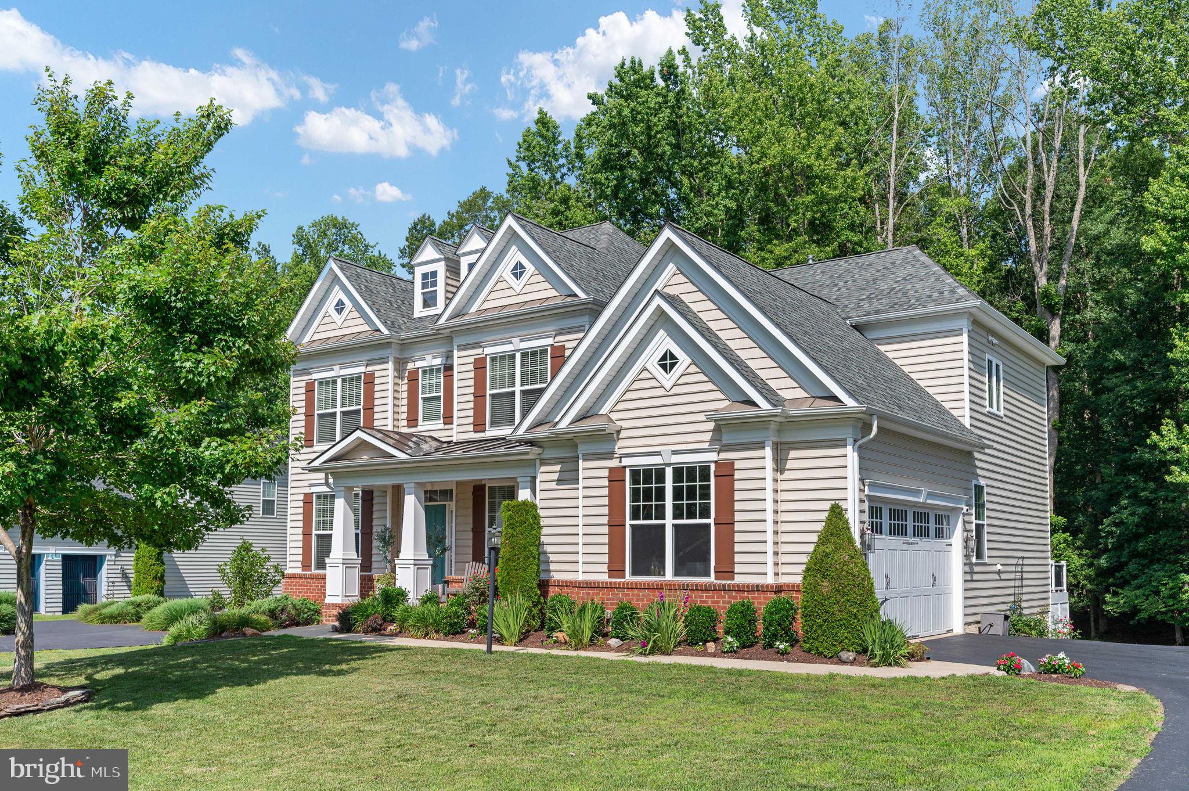
Welcome HOME to 12129 Sawhill Blvd. Move-in ready and beautifully appointed, this exceptional Craftsman-style Homes by Augustine Homes is set on a private 1.3+ acre homesite with an extraordinary backdrop of historic battlefield. Offering three finished levels, expansive living spaces, and a rare sense of privacy. From the moment you arrive, the home's timeless character and beautifully landscaped grounds create an inviting first impression. A spacious two-car side-entry garage enhances the home's curb appeal, while a fully powered detached workshop provides an space for hobbies, projects, storage, or creative pursuits. Inside, natural light fills the thoughtfully designed floor plan, highlighting hardwood floors throughout the main level and expansive windows that capture peaceful views of the surrounding landscape. At the center of the home is a beautifully appointed gourmet kitchen with adjoining sunroom, featuring a generous center island, gas cooktop, double wall ovens, and upgraded KitchenAid refrigerator and dishwasher. Designed for both intimate family meals and effortless entertaining, this kitchen is as functional as it is inviting. The adjoining living area offers a sophisticated yet comfortable gathering space, anchored by a dramatic floor-to-ceiling stone gas fireplace and framed by an abundance of windows. The combination of natural light, warm finishes, and serene views creates an atmosphere that feels both elegant and effortlessly livable. A bright and inviting sunroom extends the living space and provides a peaceful setting for morning coffee, afternoon reading, or relaxed entertaining. Sliding glass doors open directly to the home's exceptional outdoor living spaces, creating a seamless connection between indoors and out. The backyard is truly an extension of the home. Enjoy a 16' x 16' Trex deck, expansive stamped-concrete patio, built-in sitting wall, and fire pit—perfect for summer gatherings, quiet evenings, and entertaining beneath the stars. Additional storage is thoughtfully tucked beneath the deck, while a private walking trail winds through the rear of the property, offering a peaceful place to explore, walk the dogs, or simply enjoy the natural beauty of your surroundings. Upstairs, the primary suite offers a private sanctuary, complete with a spacious sitting area and an elegant en-suite bath featuring dual vanities, a walk-in shower, and a luxurious soaking tub. The primary bedroom also features two large walk-in closets, providing exceptional storage and organization. One secondary bedroom offers the privacy of its own en-suite bath, while the remaining bedrooms share a well-appointed Jack-and-Jill bathroom. Thoughtfully designed for comfort and flexibility, the upper level provides generous accommodations for family and guests. The finished walkout lower level adds an entirely new dimension to the home, featuring a kitchenette, bedroom, walk-in closet, gym, and full bathroom. Ideal for extended-stay guests, multi-generational living, a private retreat, home gym, recreation space, or an independent living area, this level offers versatility while maintaining the same quality and attention to detail found throughout the home. Beyond the home's impressive interior, the setting is what truly distinguishes this property. With 1.3+ private acres backing to protected historic battlefield land, you can enjoy a peaceful natural setting with the confidence that the landscape behind you will remain preserved. Additional improvements include a whole-house humidifier, additional attic insulation, and a roof replaced in April 2026. 12129 Sawhill Blvd. is more than a home—it is a private retreat.
| 23 hours ago | Listing updated with changes from the MLS® | |
| a month ago | Price changed to $839,000 | |
| 3 months ago | Listing first seen on site |

The real estate listing information is provided by Bright MLS is for the consumer's personal, non-commercial use and may not be used for any purpose other than to identify prospective properties consumer may be interested in purchasing. Any information relating to real estate for sale or lease referenced on this web site comes from the Internet Data Exchange (IDX) program of the Bright MLS. This web site references real estate listing(s) held by a brokerage firm other than the broker and/or agent who owns this web site. The accuracy of all information is deemed reliable but not guaranteed and should be personally verified through personal inspection by and/or with the appropriate professionals. Properties in listings may have been sold or may no longer be available. The data contained herein is copyrighted by Bright MLS and is protected by all applicable copyright laws. Any unauthorized collection or dissemination of this information is in violation of copyright laws and is strictly prohibited. Copyright © 2020 Bright MLS. All rights reserved.
Did you know? You can invite friends and family to your search. They can join your search, rate and discuss listings with you.