
6829 FOX RIDGE ROADSPOTSYLVANIA, VA 22551
Due to the health concerns created by Coronavirus we are offering personal 1-1 online video walkthough tours where possible.
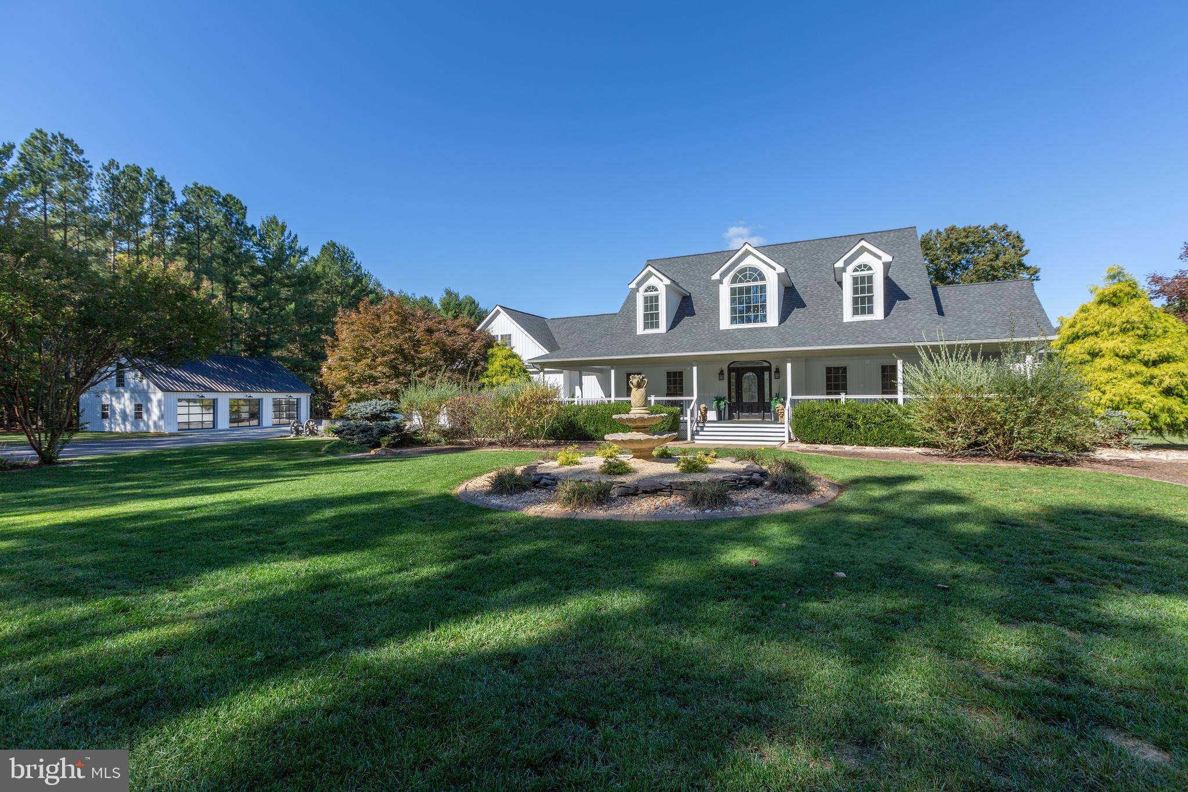
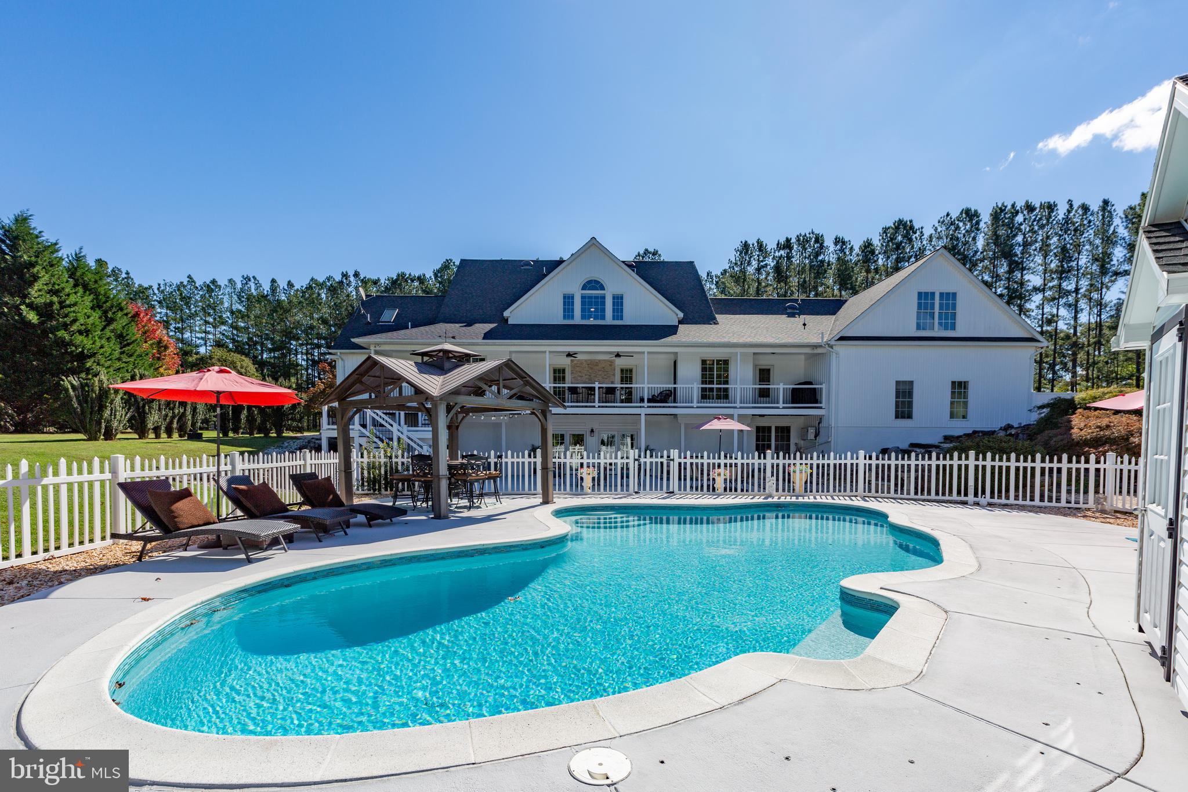
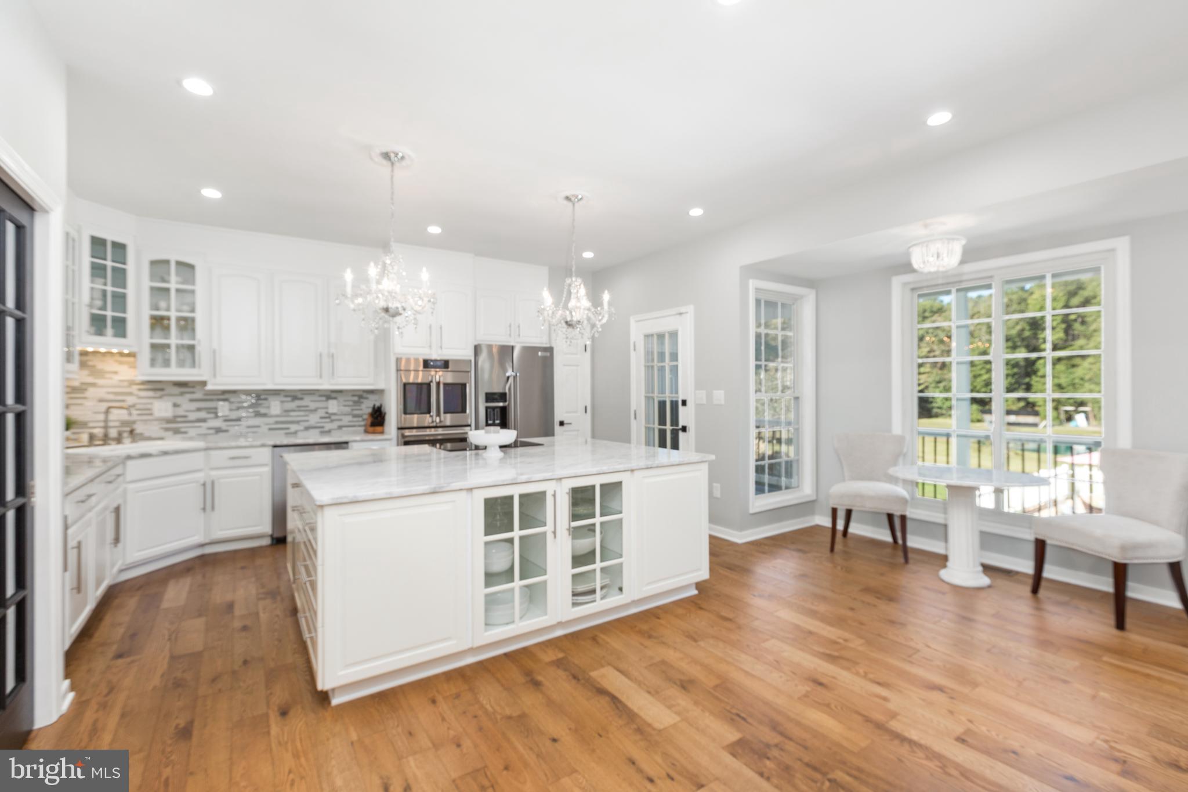
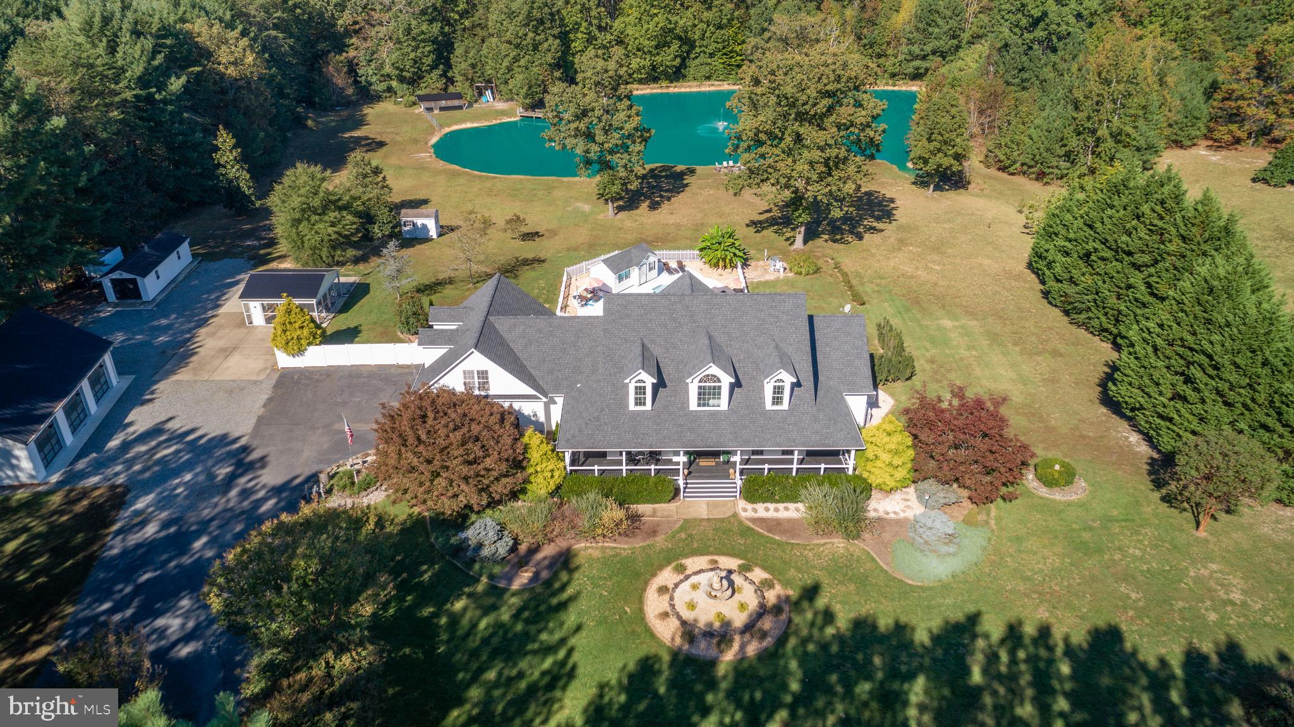
Stunning Private Oasis on 7+ Acres. Discover the perfect blend of luxury, privacy, and outdoor living in this exceptional property offering endless possibilities for entertaining, recreation, investment, or a private retreat. Outdoor enthusiasts will love the incredible amenities, including a wraparound front porch, beautiful freeform swimming pool with pool house and gazebo, expansive rear patio and balcony, and a stocked 1+-acre pond. Inside, the spacious two-story great room features a cozy gas fireplace with custom built-ins and six automatic power shades with remote controls. The gourmet kitchen is designed to impress with marble countertops, stainless steel appliances, induction cooktop, café double oven, large center island, and pantry. The main-level primary suite offers vaulted ceilings and an en-suite bath with double quartz vanity, walk-in shower, and skylight. Hardwood flooring flows throughout the home, complemented by a dining room with custom trim and an oversized laundry room with sink, counter space, and abundant cabinetry. Fitness enthusiasts will appreciate the dedicated 500+ sq. ft. gym with private entrance and adjacent office/studio space. Upstairs features two additional bedrooms and a full bath. The fully finished lower level opens directly to the pool and patio area and includes a family room, game area, wet bar with quartz countertops, two beverage refrigerators, two additional bedrooms, full bath, and a large craft/storage room with extensive cabinetry. The property also includes two detached garages: a custom three-car garage with upgraded doors, built-in cabinetry, granite countertops, and upper-level storage, plus a separate one-car garage ideal for lawn equipment. Additional RV and boat parking includes a 50-amp hookup. Whether you’re searching for a peaceful retreat or an entertainer’s paradise, this extraordinary property truly has it all. Located just 14 miles from Lake Anna and 5 miles from I 95, this property offers both convenience and luxury. Schedule your showing today!
| a month ago | Status changed to Pending | |
| a month ago | Listing updated with changes from the MLS® | |
| a month ago | Listing first seen on site |

The real estate listing information is provided by Bright MLS is for the consumer's personal, non-commercial use and may not be used for any purpose other than to identify prospective properties consumer may be interested in purchasing. Any information relating to real estate for sale or lease referenced on this web site comes from the Internet Data Exchange (IDX) program of the Bright MLS. This web site references real estate listing(s) held by a brokerage firm other than the broker and/or agent who owns this web site. The accuracy of all information is deemed reliable but not guaranteed and should be personally verified through personal inspection by and/or with the appropriate professionals. Properties in listings may have been sold or may no longer be available. The data contained herein is copyrighted by Bright MLS and is protected by all applicable copyright laws. Any unauthorized collection or dissemination of this information is in violation of copyright laws and is strictly prohibited. Copyright © 2020 Bright MLS. All rights reserved.
Did you know? You can invite friends and family to your search. They can join your search, rate and discuss listings with you.